Skip main navigation
Off market
  • $472,500

    411 Barcelona Dr, Saint Petersburg, FL 33716

    3beds
    2,085sqft
    Townhouse
    Built in 2005
    2,086 Square Feet Lot
    $472,500 Zestimate®
    $227/sqft
    $3,096 Estimated rent

    Home value

    $472,500

    $449,000 - $496,000

    $3,096/mo

    Zestimate® history
    Loading
    Loading...

    Owner options

    List your home for rent

    $3,096/mo

    Rent Zestimate®

    Find your next renter with Zillow Rental Manager. Plus, with online applications, you can quickly screen prospective tenants – for free.

    Learn more

    $3,096/mo

    Rent Zestimate®

    Refinance and save

    $3,747/mo

    Est. payment

    Refinancing to a lower rate could help reduce your monthly payments and save thousands over the life of the loan.

    See today's rates

    $3,747/mo

    Est. payment

    Explore your selling options

    Work with a Zillow partner agent

    Leverage their expertise and Zillow's premium Showcase listings to get your home seen by more buyers.

    Get started

    List with your own agent

    Get your home in front of millions of buyers by listing it on Zillow.

    Learn how to do it

    Sell it yourself

    Take full control of how buyers see your home on Zillow by listing For Sale by Owner (FSBO).

    List your home

    What's special

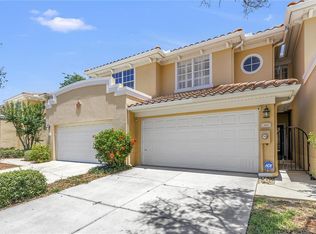
    This stunning Villas of Carillon townhouse will not disappoint those who have been waiting to live in the most central and up and coming area of Pinellas County. The view walking up sets this end-unit home apart right away. While heading towards the leaded and beveled glass front door, look up through lush tranquility over your nighttime illuminated pond and you can see the back entrance of the pool and clubhouse area. Very peaceful and not really any foot traffic where this home is located. For a townhouse, this added privacy when needed is a nice break while still having friendly neighbors all around. Upon entering, you will see this house has been meticulously maintained and all the to do's have been done in the last 4 years. Topping the list is the brand-new Daikin HVAC system that carries a 12-year transferable warranty. The kitchen has a new microwave and stove, as well as a built-in granite breakfast bar. The cabinets look brand new and have crown finishing and LED lighting underneath that show off the travertine back splash in the evenings. Custom accent lighting fixtures in the entry, dining room, and stairwell bring it all together with a welcoming feeling. A custom full-sized pantry closet sits next to the kitchen with additional space in the library/office themed half bath's storage cubby dubbed the "toity pantry!" The garage has storage galore with built in lofts and Garage Gladiator wall storage panels on both sides. The attic is very accessible, and the back porch has a closet. There is plenty of space for a family to grow with the storage options. Upstairs has a split 3-bedroom floor plan. The second and third bedrooms share a Jack and Jill bath with a tub/shower. The master bedroom has dual walk in closets, French doors leading to a balcony that overlooks the pond which sits above the screened/decked patio below. The en suite bath has a dual sink vanity, a separate garden tub, newly redone walk in shower, and separate toilet with a cabinet over top for supplies. The upstairs also features a utility room with additional cabinetry installed for laundry needs. All closets and the office and desk in second bedroom are custom designed by California Closets and are intended to be included with the sale. The sun rises in the morning to the east off the deck in the back, which gives a pleasing light from coffee, through the morning, all day - without the heat that would normally build up in the afternoon. This location is close to guest parking spaces when needed, which is a commodity itself in The Villas. Reach out with questions and to schedule a private showing today. CV19 guidelines apply of course - masks, gloves, and hand sanitizer to be provided courtesy of the sellers at the entryway table if needed. Thanks for looking, stay safe.

    This property is not currently displayed as for sale or rent on Zillow. This may be different from what's on other websites or public sources.
    Originating MLS: Pinellas Suncoast

    Facts & features

    Interior

    Bedrooms & bathrooms
    • Bedrooms: 3
    • Bathrooms: 3
    • Full bathrooms: 2
    • 1/2 bathrooms: 1
    Heating
    • Forced air, Electric
    Cooling
    • Central
    Appliances
    • Included: Dishwasher, Garbage disposal, Microwave, Range / Oven, Refrigerator
    • Laundry: Inside, Laundry Room, Upper Floor
    Features
    • Ceiling Fans(s), High Ceiling(s), Open Floorplan, Stone Counters, Walk-In Closet(s), Crown Molding, Thermostat, Living Room/Dining Room Combo, In Wall Pest System
    • Flooring: Tile, Carpet, Hardwood
    • Windows: Blinds
    Interior area
    • Structure area source: Public Records
    • Total interior livable area: 2,085 sqft

    Property

    Parking
    • Total spaces: 2
    • Parking features: Garage - Attached
    Features
    • Levels: Two
    • Patio & porch: Deck, Screened, Covered, Rear Porch
    • Exterior features: Stucco, Wood
    • Pool features: Gunite, Heated, In Ground, Salt Water
    • Has view: Yes
    • View description: Water
    • Has water view: Yes
    • Water view: Water
    Lot
    • Size: 2,086 Square Feet
    • Dimensions: 27x77
    • Features: In City Limits, Street Paved, FloodZone, Corner Lot, Flood Insurance Required
    • Residential vegetation: Mature Landscaping, Trees/Landscaped
    Details
    • Parcel number: 123016941750200030

    Construction

    Type & style
    • Home type: SingleFamily
    • Architectural style: Spanish/Mediterranean
    • Property subtype: Townhouse
    Materials
    • masonry
    • Roof: Tile
    Condition
    • Completed
    • Year built: 2005

    Utilities & green energy

    • Sewer: Public Sewer
    • Water: Public
    • Utilities for property: Electricity Connected, Sewer Connected, BB/HS Internet Available, Street Lights, Underground Utilities, Cable Connected, Sprinkler Recycled, Water Connected

    Community & HOA

    Community
    • Security: Smoke Detector(s)
    • Subdivision: Villas of Carillon
    HOA
    • Has HOA: Yes
    • Amenities included: Clubhouse, Pool, Gated
    • Services included: Community Pool, Maintenance Grounds, Recreational Facilities, Security, Trash, Common Area Taxes, Insurance, Maintenance Exterior, Pest Control, Pool Maintenance, Sewer, Water, Private Road, Escrow Reserves Fund, Manager
    • HOA fee: $470 monthly
    Location
    • Region: Saint Petersburg

    Financial & listing details

    • Price per square foot: $227/sqft
    • Tax assessed value: $445,550
    • Annual tax amount: $8,875
    • Listing terms: Cash, Conventional, FHA, VA Loan
    • Ownership: Fee Simple

    Price history

    DateEventPrice
    10/20/2020Sold$330,000-1.5%$158/sqft
    Source: Public Record Report a problem
    8/15/2020Pending sale$334,900$161/sqft
    Source: CHARLES RUTENBERG REALTY INC #U8094079 Report a problem
    8/12/2020Listed for sale$334,900+9.8%$161/sqft
    Source: CHARLES RUTENBERG REALTY INC #U8094079 Report a problem
    7/8/2016Sold$305,000-1.6%$146/sqft
    Source: Public Record Report a problem
    7/5/2016Pending sale$310,000$149/sqft
    Source: WATTS REALTY GROUP INC #U7776026 Report a problem
    5/26/2016Price change$310,000-1.6%$149/sqft
    Source: WATTS REALTY GROUP INC #U7776026 Report a problem
    5/16/2016Price change$315,000-3.1%$151/sqft
    Source: WATTS REALTY GROUP INC #U7776026 Report a problem
    5/6/2016Listed for sale$325,000+38.3%$156/sqft
    Source: WATTS REALTY GROUP INC #U7776026 Report a problem
    4/4/2013Sold$235,000-6%$113/sqft
    Source: Public Record Report a problem
    2/20/2013Listed for sale$249,900-33.4%$120/sqft
    Source: Equity Realty #U7573290 Report a problem
    7/15/2005Sold$375,000$180/sqft
    Source: Public Record Report a problem

    Public tax history

    YearProperty taxesTax assessment
    2025$8,875 +10.1%$445,550 +9.4%
    2024$8,063 +5.8%$407,431 +10%
    2023$7,619 +13%$370,392 +10%
    2022$6,745 +9.8%$336,720 +15.2%
    2021$6,144 +22.5%$292,279 +5.5%
    2020$5,017 +1.7%$277,059 +2.2%
    2019$4,932 $271,154 -0.3%
    2018$4,932 -1.1%$271,968 -1.7%
    2017$4,988 +18.8%$276,747 +20.4%
    2016$4,199 -1.4%$229,918 +0.7%
    2015$4,258 +0.6%$228,320 +0.8%
    2014$4,234 -6.3%$226,508 +15.9%
    2013$4,517 +5.5%$195,455 +5.5%
    2012$4,281 $185,319 -0.8%
    2011-- $186,779 -8.3%
    2010-- $203,606 -15.4%
    2009-- $240,580 -11.3%
    2008$4,965 $271,100 -7.6%
    2007-- $293,355 +557.7%
    2005-- $44,600 +15.5%
    2004$938 $38,600
    Find assessor info on the county website

    Neighborhood: Carillon

    Nearby schools

    GreatSchools rating
    Schools provided by the listing agent
    • Elementary: Pinellas Central Elem-PN
    • Middle: Fitzgerald Middle-PN
    • High: Pinellas Park High-PN

    Source: The MLS. This data may not be complete. We recommend contacting the local school district to confirm school assignments for this home.

    Get a cash offer in 3 minutes
    Find out how much your home could sell for in as little as 3 minutes with a no-obligation cash offer.
    Estimated market value
    $472,500
    Get a cash offer in 3 minutes
    Find out how much your home could sell for in as little as 3 minutes with a no-obligation cash offer.
    Estimated market value
    $472,500