Virtually Staged. PRICED TO SELL!!! NEW LOWER MONTHLY HOA, BRING ALL OFFERS.......Effortless Living Meets Timeless Style in the Coveted Asturia Community. Welcome to this impeccably maintained 3-bedroom, 2.5-bathroom townhome nestled in the heart of the highly desirable Asturia neighborhood. Built with durable concrete block construction on the first floor with wood framing on the second, this home offers lasting quality and peace of mind. With a detached concrete block 2-car garage, FULL SIZE driveway, and your own larger (Approx. 5' larger than most) private paver patio, you’ll enjoy both impressive curb appeal and everyday convenience. Step inside to discover a large open-concept main floor designed for modern living. The spacious living and dining areas flow seamlessly together, creating an ideal space for entertaining or relaxing with family. A conveniently located half bath adds functionality, while the heart of the home—the stunning chef’s kitchen—boasts stainless steel appliances, a gas stove, 42-inch upper cabinets, granite countertops, a stylish farmhouse-style backsplash, and a large island with a weathered wood front that brings rustic charm and practicality. Smart design continues throughout with thoughtful upgrades including a GAS dryer (with electric/gas hookups), elegant Behr paint, and wood blind window treatments on every window. For added convenience and peace of mind, the home also includes a MyQ smart garage door opener. Step outside into your private courtyard retreat, featuring an extended paver patio—perfect for enjoying morning coffee, hosting weekend gatherings, or simply soaking in the Florida sunshine. Upstairs, the generously sized primary suite offers a true escape with a large walk-in closet and a spa-like en-suite bathroom. Two additional bedrooms, a full bathroom, and a dedicated laundry area round out the second floor—designed to accommodate the needs of the whole family with comfort and ease. Residents of Asturia enjoy access to resort-style amenities including a luxurious pool, state-of-the-art fitness center, scenic walking trails, and a beautifully designed clubhouse. Ideally situated just minutes from upscale shopping, fine dining, top-rated hospitals, and entertainment venues, this location also offers quick access to SR 54 and the Suncoast Parkway (589) for an easy commute to Tampa and surrounding areas.
Sold for $328,000
$328,000
2409 HEARTH DRIVE, ODESSA, FL 33556
3beds
1,582sqft
Townhouse
Built in 2020
2,350 Square Feet Lot
$327,900 Zestimate®
$207/sqft
$2,505 Estimated rent
Home value
$327,900
$302,000 - $354,000
$2,505/mo
Zestimate® history
Owner options
List your home for rent
$2,505/mo
Rent Zestimate®
Find your next renter with Zillow Rental Manager. Plus, with online applications, you can quickly screen prospective tenants – for free.
$2,505/mo
Rent Zestimate®
Refinance and save
$2,534/mo
Est. payment
Refinancing to a lower rate could help reduce your monthly payments and save thousands over the life of the loan.
$2,534/mo
Est. payment
Explore your selling options
Work with a Zillow partner agent
Leverage their expertise and Zillow's premium Showcase listings to get your home seen by more buyers.
Get startedList with your own agent
Get your home in front of millions of buyers by listing it on Zillow.
Learn how to do itSell it yourself
Take full control of how buyers see your home on Zillow by listing For Sale by Owner (FSBO).
List your homeWhat's special
Stylish farmhouse-style backsplashLarger private paver patioPrivate courtyard retreatGas stoveGranite countertopsConveniently located half bathElegant behr paint
Zillow last checked:
Listing updated:
Listed by:
Cynthia Fannan 813-841-3359,
HOMESMART 407-476-0461,
Timothy Fannan 813-598-2585,
HOMESMART
Bought with:
Heidy Li Gonzalez, 3315279
FUTURE HOME REALTY INC
Source: Stellar MLS,MLS#: TB8424099 Originating MLS: Suncoast Tampa
Originating MLS: Suncoast Tampa
Facts & features
Interior
Bedrooms & bathrooms
- Bedrooms: 3
- Bathrooms: 3
- Full bathrooms: 2
- 1/2 bathrooms: 1
Rooms
- Room types: Utility Room
Primary bedroom
- Features: Ceiling Fan(s), Dual Sinks, En Suite Bathroom, Exhaust Fan, Shower No Tub, Stone Counters, Tall Countertops, Walk-In Closet(s)
- Level: Second
- Area: 196 Square Feet
- Dimensions: 14x14
Bedroom 2
- Features: Ceiling Fan(s), Built-in Closet
- Level: Second
- Area: 90 Square Feet
- Dimensions: 10x9
Bedroom 3
- Features: Built-in Closet
- Level: Second
- Area: 90 Square Feet
- Dimensions: 10x9
Dining room
- Level: First
Kitchen
- Features: Pantry, Granite Counters, Kitchen Island, Tall Countertops
- Level: First
- Area: 323 Square Feet
- Dimensions: 19x17
Living room
- Features: Ceiling Fan(s)
- Level: First
- Area: 315 Square Feet
- Dimensions: 21x15
Heating
- Central, Natural Gas
Cooling
- Central Air
Appliances
- Included: Dishwasher, Disposal, Dryer, Gas Water Heater, Microwave, Range, Tankless Water Heater, Washer
- Laundry: Electric Dryer Hookup, Gas Dryer Hookup, Inside, Laundry Closet, Upper Level, Washer Hookup
Features
- Ceiling Fan(s), Eating Space In Kitchen, High Ceilings, Kitchen/Family Room Combo, Living Room/Dining Room Combo, Open Floorplan, PrimaryBedroom Upstairs, Split Bedroom, Stone Counters, Thermostat, Walk-In Closet(s)
- Flooring: Carpet, Tile
- Windows: Blinds, Window Treatments, Hurricane Shutters, Hurricane Shutters/Windows
- Has fireplace: No
Interior area
- Total structure area: 2,062
- Total interior livable area: 1,582 sqft
Property
Parking
- Total spaces: 2
- Parking features: Alley Access, Curb Parking, Driveway, Garage Door Opener, Garage Faces Rear, Ground Level, Oversized
- Garage spaces: 2
- Has uncovered spaces: Yes
- Details: Garage Dimensions: 21x20
Features
- Levels: Two
- Stories: 2
- Patio & porch: Patio
- Exterior features: Courtyard, Irrigation System, Sidewalk
- Fencing: Vinyl
Lot
- Size: 2,350 Square Feet
- Features: Landscaped, Sidewalk, Above Flood Plain
- Residential vegetation: Mature Landscaping
Details
- Parcel number: 2526170010028000130
- Zoning: MPUD
- Special conditions: None
Construction
Type & style
- Home type: Townhouse
- Architectural style: Traditional
- Property subtype: Townhouse
Materials
- Block, Stucco, Wood Frame, Wood Siding
- Foundation: Slab
- Roof: Shingle
Condition
- New construction: No
- Year built: 2020
Details
- Warranty included: Yes
Utilities & green energy
- Sewer: Public Sewer
- Water: Public
- Utilities for property: Cable Connected, Electricity Connected, Fiber Optics, Natural Gas Connected, Public, Sewer Connected, Sprinkler Recycled, Street Lights, Underground Utilities, Water Connected
Green energy
- Energy efficient items: Water Heater, Windows
- Indoor air quality: HVAC UV/Elec. Filtration
Community & HOA
Community
- Features: Clubhouse, Community Mailbox, Deed Restrictions, Dog Park, Fitness Center, Irrigation-Reclaimed Water, Park, Playground, Pool, Sidewalks
- Security: Security System, Smoke Detector(s)
- Pet fee: $0 monthly
- Subdivision: ASTURIA PH 3
HOA
- Has HOA: Yes
- Amenities included: Clubhouse, Fence Restrictions, Fitness Center, Lobby Key Required, Playground, Pool, Recreation Facilities, Trail(s)
- Services included: Common Area Taxes, Community Pool, Reserve Fund, Maintenance Structure, Maintenance Grounds, Pest Control, Pool Maintenance, Recreational Facilities
- HOA fee: $271 monthly
- HOA name: Kimberly Pennington
- HOA phone: 813-600-1100
- Second HOA name: Asturia
Location
- Region: Odessa
Financial & listing details
- Price per square foot: $207/sqft
- Tax assessed value: $306,148
- Annual tax amount: $5,628
- Date on market: 9/5/2025
- Cumulative days on market: 255 days
- Listing terms: Cash,Conventional,FHA,VA Loan
- Ownership: Fee Simple
- Total actual rent: 0
- Electric utility on property: Yes
- Road surface type: Paved, Asphalt
Price history
| Date | Event | Price |
|---|---|---|
| 6/29/2026 | Sold | $328,000+2.5%$207/sqft |
Source:  Stellar MLS #TB8424099 Report a problem Stellar MLS #TB8424099 Report a problem | ||
| 5/22/2026 | Pending sale | $319,900$202/sqft |
Source: Stellar MLS #TB8424099 Report a problem | ||
| 4/27/2026 | Price change | $319,900-4.5%$202/sqft |
Source: Stellar MLS #TB8424099 Report a problem | ||
| 3/31/2026 | Listed for sale | $335,000$212/sqft |
Source: Stellar MLS #TB8424099 Report a problem | ||
| 3/30/2026 | Pending sale | $335,000$212/sqft |
Source: Stellar MLS #TB8424099 Report a problem | ||
| 3/1/2026 | Price change | $335,000-1.5%$212/sqft |
Source: Stellar MLS #TB8424099 Report a problem | ||
| 12/5/2025 | Price change | $340,000-1.4%$215/sqft |
Source: Stellar MLS #TB8424099 Report a problem | ||
| 10/28/2025 | Price change | $345,000-0.7%$218/sqft |
Source: Stellar MLS #TB8424099 Report a problem | ||
| 10/2/2025 | Price change | $347,400-0.7%$220/sqft |
Source: Stellar MLS #TB8424099 Report a problem | ||
| 9/5/2025 | Listed for sale | $349,900+4.4%$221/sqft |
Source: Stellar MLS #TB8424099 Report a problem | ||
| 6/12/2025 | Listing removed | $335,000$212/sqft |
Source: Stellar MLS #TB8334863 Report a problem | ||
| 1/7/2025 | Listed for sale | $335,000+48.3%$212/sqft |
Source: Stellar MLS #TB8334863 Report a problem | ||
| 1/31/2020 | Sold | $225,900$143/sqft |
Source: Public Record Report a problem | ||
Public tax history
| Year | Property taxes | Tax assessment |
|---|---|---|
| 2024 | $5,629 +2.4% | $235,620 |
| 2023 | $5,496 +11.1% | $235,620 +3.3% |
| 2022 | $4,946 +4.2% | $228,037 +5.8% |
| 2021 | $4,745 +167.9% | $215,632 +1210.8% |
| 2020 | $1,771 +14.9% | $16,450 +2688.1% |
| 2019 | $1,541 | $590 +9.1% |
| 2018 | $1,541 | $541 |
Find assessor info on the county website
Neighborhood: 33556
Nearby homes
- $385,0003 bd3 ba1.7k sqft2415 Hearth Dr, Odessa, FL 33556Sold

- $349,9003 bd3 ba1.7k sqft2421 Hearth Dr, Odessa, FL 33556For Sale
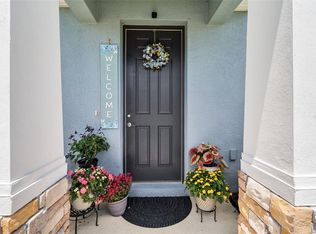
- $395,0003 bd3 ba1.7k sqft2429 Hearth Dr, Odessa, FL 33556Sold
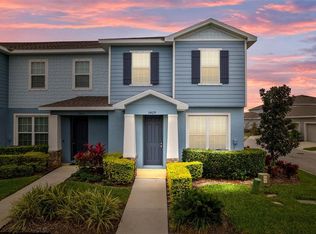
- $345,4003 bd3 ba1.7k sqft2402 Hearth Dr, Odessa, FL 33556Off Market
- $339,8003 bd3 ba1.7k sqft2392 Hearth Dr, Odessa, FL 33556Off Market
- $365,6003 bd3 ba1.7k sqft2424 Hearth Dr, Odessa, FL 33556Off Market
- $343,000-- bd2 ba1.7k sqft2436 Hearth Dr, Odessa, FL 33556Off Market
- $339,200-- bd2 ba1.5k sqft2444 Hearth Dr, Odessa, FL 33556Off Market
Nearby schools
GreatSchools rating
- 7/10Odessa Elementary SchoolGrades: PK-5Distance: 2.2 mi
- 8/10Seven Springs Middle SchoolGrades: 6-8Distance: 6.4 mi
- 7/10James W. Mitchell High SchoolGrades: 9-12Distance: 6.2 mi
Schools provided by the listing agent
- Elementary: Odessa Elementary
- Middle: Seven Springs Middle-PO
- High: J.W. Mitchell High-PO
Source: Stellar MLS. This data may not be complete. We recommend contacting the local school district to confirm school assignments for this home.
Get a cash offer in 3 minutes
Find out how much your home could sell for in as little as 3 minutes with a no-obligation cash offer.
Estimated market value
$327,900
Get a cash offer in 3 minutes
Find out how much your home could sell for in as little as 3 minutes with a no-obligation cash offer.
Estimated market value
$327,900
- Florida
- Pasco County
- Odessa
- 33556
- 2409 HEARTH DRIVE
Nearby cities
Nearby zip codes
Other Odessa Topics
