Revel in the inviting allure of this townhouse situated within the gated community of West Lake, steps away from Westchase. Maintenance FREE living, a community pool, and sidewalks complete this charming community. The main living area features large windows that allow natural light to flood in, highlighting the space's exquisite details, from the porcelain tile floors to the intricate crown molding. The Kitchen has custom cabinetry w/crown molding & trim, quartz countertops, tiled backsplash, stainless appliances, and under cabinet lighting. A 12 foot long walk-in pantry delivers abundant storage. The adjacent living & dining areas are perfect for entertaining, with ample room for guests to mingle and enjoy the view. A half bath completes the first floor. A Wood Staircase brings you upstairs where you will find all three bedrooms. The primary suite offers a peaceful retreat, with a spacious ensuite bath showcasing dual sinks w/quartz countertops, a generous walk-in shower and plenty of storage. Two additional bedrooms provide plenty of room for guests or a growing family, with a shared full bath that includes a convenient double vanity. A generous 2nd floor Laundry Room boasts 42” cabinets. Back downstairs, as you step onto the tiled & screened-in patio, you'll be greeted by the private conservation view that perfectly complements the tranquil atmosphere. Whether you're lounging on the patio, BBQing, or simply enjoying the peaceful surroundings, this townhouse is the ultimate sanctuary for those seeking a serene escape from the hustle and bustle of daily life. Additional Features: 1 car garage w/storage rack, Ring Doorbell and Water Softener. LOW HOA fees, include water, sewer, trash, maintenance of the roof, grounds, and community pool. NO CDD fees! Excellent and convenient location with easy access to everything you need! Nearby bus stops, hospitals, schools, shopping, restaurants, parks, easy interstate access to beaches, and many other amenities.
Sold for $480,000
$480,000
11452 CROWNED SPARROW LANE, TAMPA, FL 33626
3beds
1,933sqft
Townhouse
Built in 2017
2,200 Square Feet Lot
$450,800 Zestimate®
$248/sqft
$2,881 Estimated rent
Home value
$450,800
$428,000 - $473,000
$2,881/mo
Zestimate® history
Owner options
List your home for rent
$2,881/mo
Rent Zestimate®
Find your next renter with Zillow Rental Manager. Plus, with online applications, you can quickly screen prospective tenants – for free.
$2,881/mo
Rent Zestimate®
Refinance and save
$3,620/mo
Est. payment
Refinancing to a lower rate could help reduce your monthly payments and save thousands over the life of the loan.
$3,620/mo
Est. payment
Explore your selling options
Work with a Zillow partner agent
Leverage their expertise and Zillow's premium Showcase listings to get your home seen by more buyers.
Get startedList with your own agent
Get your home in front of millions of buyers by listing it on Zillow.
Learn how to do itSell it yourself
Take full control of how buyers see your home on Zillow by listing For Sale by Owner (FSBO).
List your homeWhat's special
Maintenance free livingHalf bathDual sinksSpacious ensuite bathQuartz countertopsPrivate conservation viewCustom cabinetry
Zillow last checked:
Listing updated:
Listed by:
Christine Sullo 303-710-1029,
SMITH & ASSOCIATES REAL ESTATE 813-839-3800
Bought with:
Robin Svoboda, 3375889
ELEVATE REAL ESTATE BROKERS OF FLORIDA LLC
Source: Stellar MLS,MLS#: T3499791 Originating MLS: Tampa
Originating MLS: Tampa
Facts & features
Interior
Bedrooms & bathrooms
- Bedrooms: 3
- Bathrooms: 3
- Full bathrooms: 2
- 1/2 bathrooms: 1
Primary bedroom
- Features: Built-in Closet
- Level: Second
- Dimensions: 14x13
Bedroom 2
- Features: Built-in Closet
- Level: Second
- Dimensions: 11x9
Bedroom 3
- Features: Built-in Closet
- Level: Second
- Dimensions: 10x9
Dining room
- Level: First
- Dimensions: 7x8
Kitchen
- Level: First
- Dimensions: 11x14
Living room
- Level: First
- Dimensions: 15x19
Heating
- Central, Electric
Cooling
- Central Air
Appliances
- Included: Dishwasher, Disposal, Dryer, Electric Water Heater, Exhaust Fan, Microwave, Range, Refrigerator, Washer, Water Softener
- Laundry: Electric Dryer Hookup, Inside, Laundry Room, Upper Level
Features
- Ceiling Fan(s), Crown Molding, In Wall Pest System, Kitchen/Family Room Combo, Living Room/Dining Room Combo, Pest Guard System, Solid Surface Counters, Solid Wood Cabinets, Thermostat, Walk-In Closet(s)
- Flooring: Carpet, Porcelain Tile, Tile, Hardwood
- Doors: Sliding Doors
- Windows: Blinds, Drapes, Window Treatments, Hurricane Shutters
- Has fireplace: No
Interior area
- Total structure area: 2,264
- Total interior livable area: 1,933 sqft
Property
Parking
- Total spaces: 1
- Parking features: Driveway, Garage Door Opener, Guest
- Attached garage spaces: 1
- Has uncovered spaces: Yes
- Details: Garage Dimensions: 20x12
Features
- Levels: Two
- Stories: 2
- Patio & porch: Front Porch, Rear Porch, Screened
- Exterior features: Irrigation System, Sidewalk
- Fencing: Vinyl
- Has view: Yes
- View description: Trees/Woods
Lot
- Size: 2,200 Square Feet
- Features: Conservation Area, Landscaped, Sidewalk
- Residential vegetation: Mature Landscaping, Trees/Landscaped
Details
- Parcel number: U152817A4A00001100005.0
- Zoning: PD
- Special conditions: None
Construction
Type & style
- Home type: Townhouse
- Architectural style: Traditional
- Property subtype: Townhouse
- Attached to another structure: Yes
Materials
- Block, Stucco
- Foundation: Slab
- Roof: Shingle
Condition
- New construction: No
- Year built: 2017
Utilities & green energy
- Sewer: Public Sewer
- Water: Public
- Utilities for property: Cable Connected, Electricity Connected, Fire Hydrant, Public, Sewer Connected, Street Lights, Underground Utilities, Water Connected
Community & HOA
Community
- Features: Community Mailbox, Deed Restrictions, Gated Community - No Guard, Pool, Sidewalks
- Security: Gated Community, Smoke Detector(s)
- Pet fee: $0 monthly
- Subdivision: WEST LAKE TWNHMS PH 2
HOA
- Has HOA: Yes
- Amenities included: Gated, Pool
- Services included: Community Pool, Maintenance Structure, Maintenance Grounds, Manager, Pest Control, Pool Maintenance, Sewer, Trash, Water
- HOA fee: $285 monthly
- HOA name: Jeff D Amours
- HOA phone: 813-600-1100
Location
- Region: Tampa
Financial & listing details
- Price per square foot: $248/sqft
- Tax assessed value: $373,948
- Annual tax amount: $6,615
- Date on market: 2/15/2024
- Cumulative days on market: 3 days
- Listing terms: Cash,Conventional,VA Loan
- Ownership: Fee Simple
- Total actual rent: 0
- Electric utility on property: Yes
- Road surface type: Paved
Price history
| Date | Event | Price |
|---|---|---|
| 4/1/2024 | Sold | $480,000$248/sqft |
Source:  Stellar MLS #T3499791 Report a problem Stellar MLS #T3499791 Report a problem | ||
| 2/19/2024 | Pending sale | $480,000$248/sqft |
Source: Stellar MLS #T3499791 Report a problem | ||
| 2/15/2024 | Listed for sale | $480,000+48.8%$248/sqft |
Source: Stellar MLS #T3499791 Report a problem | ||
| 10/9/2020 | Sold | $322,500$167/sqft |
Source: Public Record Report a problem | ||
| 8/21/2020 | Pending sale | $322,500$167/sqft |
Source: FLORIDA EXECUTIVE REALTY #T3253767 Report a problem | ||
| 7/17/2020 | Listed for sale | $322,500+14.4%$167/sqft |
Source: FLORIDA EXECUTIVE REALTY #T3253767 Report a problem | ||
| 8/23/2017 | Sold | $281,998$146/sqft |
Source: Public Record Report a problem | ||
Public tax history
| Year | Property taxes | Tax assessment |
|---|---|---|
| 2025 | $6,776 -4.9% | $373,948 -0.6% |
| 2024 | $7,124 +7.7% | $376,220 +12% |
| 2023 | $6,616 +8.5% | $336,035 +10% |
| 2022 | $6,095 +10.3% | $305,486 +10% |
| 2021 | $5,525 +7.1% | $277,715 +7.3% |
| 2020 | $5,160 0% | $258,906 -0.1% |
| 2019 | $5,161 | $259,247 +10% |
| 2018 | $5,161 +7.7% | $235,679 +2256.8% |
| 2017 | $4,792 +603.6% | $10,000 |
| 2016 | $681 | $10,000 |
Find assessor info on the county website
Neighborhood: 33626
Nearby homes
- $375,0002 bd3 ba1.6k sqft11454 Crowned Sparrow Ln, Tampa, FL 33626Sold

- $512,4003 bd3 ba2.2k sqft11450 Crowned Sparrow Ln, Tampa, FL 33626Off Market
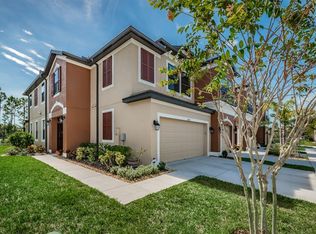
- $430,8003 bd3 ba1.7k sqft11456 Crowned Sparrow Ln, Tampa, FL 33626Off Market

- $439,9503 bd3 ba1.9k sqft11458 Crowned Sparrow Ln, Tampa, FL 33626For Sale

- $485,2003 bd2 ba2.2k sqft11444 Crowned Sparrow Ln, Tampa, FL 33626Off Market
- $530,0003 bd3 ba2.2k sqft11460 Crowned Sparrow Ln, Tampa, FL 33626Sold
- $433,7003 bd2 ba1.9k sqft11442 Crowned Sparrow Ln, Tampa, FL 33626Off Market
- $391,1002 bd2 ba1.7k sqft11440 Crowned Sparrow Ln, Tampa, FL 33626Off Market
Nearby schools
GreatSchools rating
- 8/10Deer Park Elementary SchoolGrades: PK-5Distance: 1.7 mi
- 3/10Davidsen Middle SchoolGrades: 6-8Distance: 0.2 mi
- 8/10Sickles High SchoolGrades: 9-12Distance: 2 mi
Schools provided by the listing agent
- Elementary: Deer Park Elem-HB
- Middle: Davidsen-HB
- High: Sickles-HB
Source: Stellar MLS. This data may not be complete. We recommend contacting the local school district to confirm school assignments for this home.
Get a cash offer in 3 minutes
Find out how much your home could sell for in as little as 3 minutes with a no-obligation cash offer.
Estimated market value
$450,800
Get a cash offer in 3 minutes
Find out how much your home could sell for in as little as 3 minutes with a no-obligation cash offer.
Estimated market value
$450,800
- Florida
- Hillsborough County
- Westchase
- 33626
- 11452 CROWNED SPARROW LANE
Nearby cities
Nearby neighborhoods
Nearby zip codes
Other Westchase Topics
