Highly Sought After Westchase Golf Community STUNNER WITH ALL THE BELLS AND WHISTLES!! Prime Location directly across from Westchase Village Shopping & Restaurants and just around the corner from the Playground at Baybridge Park! This Home Features 4 BEDROOMS, 2 1/2 BATHROOMS, PLUS OFFICE, PLUS BONUS ROOM W/STUNNING TRAVERTINE POOL/SPA COMPLETE with OUTDOOR KITCHEN and TOTALLY PRIVATE CONSERVATION HOMESITE!!! Loads of recent upgrades! NEW INTERIOR & EXTERIOR PAINT in 2024, ALL NEW LIGHTING FIXTURES in 2024, NEW LANDSCAPE LIGHTING in 2024, NEW FRONT DOOR HARDWARE in 2024, SEALED TILE in 2024, NEW POOL PUMP in 2024, RECENTLY REMODELED KITCHEN, GORGEOUS OUTDOOR KITCHEN, HIGH END TRAVERTINE, PEBBLE TECH POOL & STACKED STONE SPA, PLANTATION SHUTTERS, NEW LED CAN LIGHT & FIXTURE BULBS in 2024, ENGINEERED WOOD FLOORS IN ALL MAIN AREAS DOWNSTAIRS, You must see this one of a kind open floor plan totally renovated and opened up for entertaining! The First floor features an awesome Private OFFICE with Glass French Doors, OPEN KITCHEN Layout with LARGE CENTER ISLAND, BAR SEATING, DECORATIVE PENDANT LIGHTING, SHAKER CABINETS, STAINLESS STEEL APPLIANCES, GRANITE COUNTERTOPS, GAS COOKING, STAINLESS STEEL DEEP DOUBLE BOWL SINK, SPRAYER FAUCET, ADORABLE EAT IN AREA TUCKED AWAY with CHARMING WINDOW SEAT, BEAUTIFUL DINING ROOM, REMODELED LAUNDRY ROOM with SHAKER CABINETRY, GRANITE COUNTERS, HE WASHER & DRYER, Open GREAT ROOM right off the pool, Convenient 1/2 BATH with PEDESTAL SINK and LARGE UNDER STAIR WALK IN CLOSET STORAGE, MASSIVE DOWNSTAIRS PRIMARY featuring 2 Large Dual WALK IN CLOSETS, PLANTATION SHUTTERS, FRENCH DOORS OUT TO THE POOL & BACKYARD, on suite BATH with FRAMELESS GLASS SHOWER, LARGE SOAKING TUB, PRIVATE TOILET ROOM, LINEN CLOSET and SPACIOUS VANITY!! Upstairs has a LARGE BONUS ROOM FLOODED WITH NATURAL LIGHT & BREATHTAKING VIEWS OF THE PRIVATE CONSERVATION YARD, BEAUTIFUL HAND CRAFTED BUILT IN BUNK BEDS perfect for those sleepovers or out of town guests, 3 more Generously sized BEDROOMS and FULL DUAL SINK BATH with Tub & Shower Combination and Convenient in Bath Linen Closet. ALL BEDROOMS including Primary & all Secondary Bedrooms HAVE LARGE WALK IN CLOSETS!!! Charming Corner Windows with Shutters, Upgraded WOOD SPINDLE STAIRCASE, GAS TANKLESS WATER HEATER, WATER SOFTENER, SURROUND SOUND IN FAMILY! CONVENIENTLY LOCATED JUST OFF THE VETERAN'S HWY, CENTRAL TO THE AIRPORT, BEACHES, DOWNTOWN, INTERNATIONAL PLAZA & BAY STREET, CITRUS PARK MALL, LOADS OF SHOPPING, DINING, MEDICAL OFFICES, HOSPITALS & GREAT SCHOOLS!! WESTCHASE has Fantastic Amenities including a TOP 10 Nationally Ranked Golf Course & #1 Rank in Florida for Customer Satisfaction and Loyalty with the National Golf Foundation! Easy Tee times, Excellent Dining at this Lloyd Clifton designed Course and one of the most Beautiful Public Courses in the Tampa Area! Westchase Village is amazing with over a hundred shops, restaurants, boutiques, spas, coffee shops, all a stone's throw from this home! Multiple Parks & Playgrounds throughout the Community, Community Pool with Swim Lanes, 6 Tennis Courts, Basketball Courts, 6 Pickleball Courts & More! Everything you need without ever leaving the community including your own Publix Grocery Store, a Gas Station, Post Office & Public Library! It's no wonder Westchase is always ranked as one of the best places to live in Tampa! All these Facilities and Amenities right out your door and Featuring One of the Lowest HOA's & CDD's Around!
Sold for $810,000
$810,000
10234 WOODFORD BRIDGE STREET, TAMPA, FL 33626
4beds
2,481sqft
Single Family Residence
Built in 1996
5,061 Square Feet Lot
$778,600 Zestimate®
$326/sqft
$4,870 Estimated rent
Home value
$778,600
$740,000 - $818,000
$4,870/mo
Zestimate® history
Owner options
List your home for rent
$4,870/mo
Rent Zestimate®
Find your next renter with Zillow Rental Manager. Plus, with online applications, you can quickly screen prospective tenants – for free.
$4,870/mo
Rent Zestimate®
Refinance and save
$5,637/mo
Est. payment
Refinancing to a lower rate could help reduce your monthly payments and save thousands over the life of the loan.
$5,637/mo
Est. payment
Explore your selling options
Work with a Zillow partner agent
Leverage their expertise and Zillow's premium Showcase listings to get your home seen by more buyers.
Get startedList with your own agent
Get your home in front of millions of buyers by listing it on Zillow.
Learn how to do itSell it yourself
Take full control of how buyers see your home on Zillow by listing For Sale by Owner (FSBO).
List your homeWhat's special
Zillow last checked:
Listing updated:
Listed by:
Laura Baker 813-758-9106,
COLDWELL BANKER REALTY 813-253-2444
Bought with:
Turan Celiker, PA, 3364409
KELLER WILLIAMS SUBURBAN TAMPA
Source: Stellar MLS,MLS#: T3526883 Originating MLS: Pinellas Suncoast
Originating MLS: Pinellas Suncoast
Facts & features
Interior
Bedrooms & bathrooms
- Bedrooms: 4
- Bathrooms: 3
- Full bathrooms: 2
- 1/2 bathrooms: 1
Rooms
- Room types: Bonus Room, Den/Library/Office, Dining Room, Great Room, Utility Room
Primary bedroom
- Features: Ceiling Fan(s), En Suite Bathroom, Exhaust Fan, Tall Countertops, Tub with Separate Shower Stall, Water Closet/Priv Toilet, Window/Skylight in Bath, Dual Closets
- Level: First
- Dimensions: 23x12
Bedroom 2
- Features: Ceiling Fan(s), Walk-In Closet(s)
- Level: Second
- Dimensions: 15x11
Bedroom 3
- Features: Ceiling Fan(s), Walk-In Closet(s)
- Level: Second
- Dimensions: 12x12
Bedroom 4
- Features: Ceiling Fan(s), Walk-In Closet(s)
- Level: Second
- Dimensions: 12x10
Primary bathroom
- Features: En Suite Bathroom, Exhaust Fan, Garden Bath, Tall Countertops, Tub with Separate Shower Stall, Water Closet/Priv Toilet, Window/Skylight in Bath, Linen Closet
- Level: First
- Dimensions: 12x12
Balcony porch lanai
- Features: Ceiling Fan(s), Exhaust Fan, Granite Counters, Other, Tall Countertops
- Level: First
- Dimensions: 22x9
Bonus room
- Features: Ceiling Fan(s), Other, Built-in Closet
- Level: Second
- Dimensions: 17x15
Dining room
- Features: No Closet
- Level: First
- Dimensions: 15x9
Foyer
- Level: First
- Dimensions: 10x5
Great room
- Features: Walk-In Closet(s)
- Level: First
- Dimensions: 13x15
Kitchen
- Features: Breakfast Bar, Granite Counters, Kitchen Island, Pantry, Built-in Closet
- Level: First
- Dimensions: 15x15
Office
- Features: Ceiling Fan(s), No Closet
- Level: First
- Dimensions: 9x10
Heating
- Central, Heat Pump
Cooling
- Central Air, Zoned
Appliances
- Included: Dishwasher, Disposal, Dryer, Gas Water Heater, Microwave, Range, Refrigerator, Tankless Water Heater, Washer, Water Softener
- Laundry: Inside, Laundry Room
Features
- Built-in Features, Ceiling Fan(s), Crown Molding, Eating Space In Kitchen, High Ceilings, Open Floorplan, Primary Bedroom Main Floor, Solid Surface Counters, Split Bedroom, Stone Counters, Thermostat, Walk-In Closet(s)
- Flooring: Carpet, Ceramic Tile, Engineered Hardwood
- Doors: French Doors, Outdoor Grill, Outdoor Kitchen, Sliding Doors
- Windows: Blinds, Rods, Shutters
- Has fireplace: No
Interior area
- Total structure area: 3,129
- Total interior livable area: 2,481 sqft
Property
Parking
- Total spaces: 2
- Parking features: Garage Door Opener, On Street, Oversized
- Attached garage spaces: 2
- Has uncovered spaces: Yes
- Details: Garage Dimensions: 22X19
Features
- Levels: Two
- Stories: 2
- Patio & porch: Covered, Rear Porch, Screened
- Exterior features: Irrigation System, Lighting, Outdoor Grill, Outdoor Kitchen, Private Mailbox, Sidewalk, Sprinkler Metered
- Has private pool: Yes
- Pool features: Child Safety Fence, Gunite, Heated, In Ground, Salt Water, Screen Enclosure
- Has spa: Yes
- Spa features: Heated, In Ground
- Has view: Yes
- View description: Trees/Woods
Lot
- Size: 5,061 Square Feet
- Dimensions: 50 x 110.0
- Features: Conservation Area, City Lot, Landscaped, Near Golf Course, Near Public Transit, Private, Sidewalk
- Residential vegetation: Mature Landscaping, Oak Trees, Trees/Landscaped, Wooded
Details
- Additional structures: Outdoor Kitchen
- Parcel number: U15281705M00000200008.0
- Zoning: PD-MU
- Special conditions: None
Construction
Type & style
- Home type: SingleFamily
- Architectural style: Contemporary
- Property subtype: Single Family Residence
Materials
- Block, Stucco, Wood Frame
- Foundation: Slab
- Roof: Shingle
Condition
- Completed
- New construction: No
- Year built: 1996
Utilities & green energy
- Sewer: Public Sewer
- Water: Public
- Utilities for property: BB/HS Internet Available, Electricity Connected, Natural Gas Available, Natural Gas Connected, Sewer Connected, Sprinkler Meter, Street Lights, Underground Utilities, Water Connected
Community & HOA
Community
- Features: Association Recreation - Owned, Clubhouse, Deed Restrictions, Golf Carts OK, Golf, Irrigation-Reclaimed Water, Park, Playground, Pool, Restaurant, Sidewalks
- Security: Closed Circuit Camera(s), Security System, Security System Owned, Smoke Detector(s)
- Pet fee: $0 monthly
- Subdivision: WESTCHASE SECTION 372 AND PARK SITE
HOA
- Has HOA: Yes
- Amenities included: Basketball Court, Clubhouse, Golf Course, Park, Pickleball Court(s), Playground, Pool, Recreation Facilities, Tennis Court(s), Trail(s)
- Services included: Common Area Taxes, Community Pool, Manager, Pool Maintenance, Recreational Facilities
- HOA fee: $30 monthly
- HOA name: Westchase Community HOA Debbie Sainz
- HOA phone: 813-926-6404
- Second HOA name: Westchase Community HOA
- Second HOA phone: 813-926-6404
Location
- Region: Tampa
Financial & listing details
- Price per square foot: $326/sqft
- Tax assessed value: $537,554
- Annual tax amount: $5,127
- Date on market: 5/17/2024
- Cumulative days on market: 7 days
- Listing terms: Cash,Conventional
- Ownership: Fee Simple
- Total actual rent: 0
- Electric utility on property: Yes
- Road surface type: Paved
Price history
| Date | Event | Price |
|---|---|---|
| 6/25/2024 | Sold | $810,000-1.2%$326/sqft |
Source:  Stellar MLS #T3526883 Report a problem Stellar MLS #T3526883 Report a problem | ||
| 5/27/2024 | Pending sale | $820,000$331/sqft |
Source: Stellar MLS #T3526883 Report a problem | ||
| 5/17/2024 | Listed for sale | $820,000+151.1%$331/sqft |
Source: Stellar MLS #T3526883 Report a problem | ||
| 1/5/2011 | Sold | $326,500-6.4%$132/sqft |
Source: Public Record Report a problem | ||
| 11/17/2010 | Listed for sale | $349,000+116.8%$141/sqft |
Source: TAYLORMADE PROPERTIES, INC. #T2446144 Report a problem | ||
| 5/18/2000 | Sold | $161,000+18.8%$65/sqft |
Source: Public Record Report a problem | ||
| 9/23/1997 | Sold | $135,500+4%$55/sqft |
Source: Public Record Report a problem | ||
| 12/20/1996 | Sold | $130,300$53/sqft |
Source: Public Record Report a problem | ||
Public tax history
| Year | Property taxes | Tax assessment |
|---|---|---|
| 2025 | $10,548 +97.8% | $537,554 -0.1% |
| 2024 | $5,333 +4% | $538,214 +109.1% |
| 2023 | $5,127 +7% | $257,394 +3% |
| 2022 | $4,792 +1.8% | $249,897 +3% |
| 2021 | $4,705 +2% | $242,618 +1.4% |
| 2020 | $4,612 +2.5% | $239,268 +2.3% |
| 2019 | $4,497 | $233,889 +1.9% |
| 2018 | $4,497 +1.3% | $229,528 -15.3% |
| 2017 | $4,441 +1.2% | $271,144 +23.1% |
| 2016 | $4,390 -8.8% | $220,183 +0.7% |
| 2015 | $4,813 -1.9% | $218,652 +0.8% |
| 2014 | $4,906 | $216,917 +1.5% |
| 2013 | $4,906 +2.8% | $213,711 +1.7% |
| 2012 | $4,770 +1.9% | $210,139 +3% |
| 2011 | $4,682 +0.9% | $204,018 -0.1% |
| 2010 | $4,639 +1.4% | $204,322 +2.7% |
| 2009 | $4,577 -2.4% | $198,950 +0.1% |
| 2008 | $4,691 +0.6% | $198,751 +9% |
| 2007 | $4,662 -5.8% | $182,397 +2.5% |
| 2006 | $4,952 +0.4% | $177,948 +3% |
| 2005 | $4,934 | $172,765 +2.5% |
| 2004 | -- | $168,550 +18.4% |
| 2003 | -- | $142,348 +2.4% |
| 2002 | -- | $139,012 +1.6% |
| 2001 | -- | $136,823 +8.2% |
| 2000 | $3,461 | $126,417 |
Find assessor info on the county website
Neighborhood: The Bridges
Nearby homes
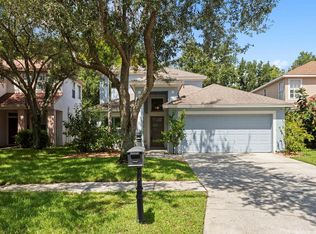
- $600,0004 bd3 ba2k sqft10232 Woodford Bridge St, Tampa, FL 33626For Sale
- $460,9003 bd2 ba1.8k sqft10236 Woodford Bridge St, Tampa, FL 33626Off Market
- $485,0003 bd2 ba1.5k sqft10238 Woodford Bridge St, Tampa, FL 33626Sold

- $577,3004 bd3 ba2.5k sqft10230 Woodford Bridge St, Tampa, FL 33626Off Market
- $559,5004 bd3 ba2.1k sqft10240 Woodford Bridge St, Tampa, FL 33626Off Market
- $733,0004 bd3 ba2.8k sqft10228 Woodford Bridge St, Tampa, FL 33626Off Market
- $488,9003 bd2 ba1.5k sqft10233 Woodford Bridge St, Tampa, FL 33626Off Market
- $498,9003 bd2 ba1.9k sqft10235 Woodford Bridge St, Tampa, FL 33626Off Market
Nearby schools
GreatSchools rating
- 9/10Westchase Elementary SchoolGrades: PK-5Distance: 0.3 mi
- 3/10Davidsen Middle SchoolGrades: 6-8Distance: 0.5 mi
- 6/10Alonso High SchoolGrades: 9-12Distance: 1.8 mi
Schools provided by the listing agent
- Elementary: Westchase-HB
- Middle: Davidsen-HB
- High: Alonso-HB
Source: Stellar MLS. This data may not be complete. We recommend contacting the local school district to confirm school assignments for this home.
Get a cash offer in 3 minutes
Find out how much your home could sell for in as little as 3 minutes with a no-obligation cash offer.
Estimated market value
$778,600
Get a cash offer in 3 minutes
Find out how much your home could sell for in as little as 3 minutes with a no-obligation cash offer.
Estimated market value
$778,600
- Florida
- Hillsborough County
- Westchase
- 33626
- The Bridges
- 10234 WOODFORD BRIDGE STREET
Nearby cities
Nearby neighborhoods
Nearby zip codes
Other Westchase Topics
