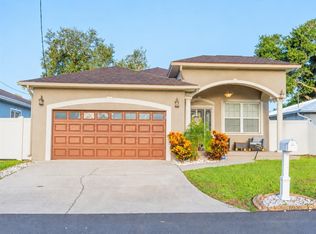
Huge updated home in a prime location!!! This stunning residency provides the perfect oasis for entertaining friends and family or as an investment opportunity as a short-term rental. Features contemporary design throughout, creating a welcoming and stylish atmosphere. The home is spacious with a great layout for those of you who like a split concept, 3 bedrooms with 2.5 bathrooms and has an attached 2 cars garage. The primary bedroom with en-suite bathroom offers room for a king-size bed, and a double closet. The master suite is connected to a stunning spa-like bath that will make you feel like you’ve transported to a 5-star resort. Beyond the master suite lies two additional bedrooms. Freshly paint interior and exterior. There is an eat in kitchen area for family get together with a kitchen island with pendent lights. The fully equipped kitchen and spacious dining area comfortably seat eight, perfect for entertaining or hosting guests. Continuing the resort-like feel, the outdoor lanai area offers a quiet and pleasant space, the outdoor is a true oasis ideal for relaxation, your morning coffee or gatherings under the Florida sun. Sufficient area for your dogs, offering plenty of room for outdoor activities with your beloved pets. Designed for both comfort and functionality, this property provides ample space for groups and families, making it an attractive option for short-term rentals or personal use. It has the meat and bones needed for a new buyer offering a private retreat while remaining conveniently close to the Tampa International airport, shopping centers, restaurants, beaches, and downtown Tampa. Schedule a showing today and experience the perfect combination of contemporary design, spacious living, and a prime location in the heart of Tampa! This home is more than a house; it's a lifestyle, blends luxury and convenience—truly a unique gem in Tampa! Schedule your private showing TODAY!
For sale
$574,900
8502 MAY STREET, TAMPA, FL 33614
3beds
2,813sqft
Single Family Residence
Built in 1989
10,100 Square Feet Lot
$-- Zestimate®
$204/sqft
$-- HOA
What's special
Huge updated homeContemporary design throughoutFully equipped kitchenDouble closetStunning spa-like bath
- 187 days
- 270
- 24
Zillow last checked:
Listing updated:
Listed by:
Yoana Contreras 813-205-1628,
VITA LUXURY REALTY LLC 813-412-9468
Source: Stellar MLS,MLS#: TB8496182 Originating MLS: Suncoast Tampa
Originating MLS: Suncoast Tampa
Facts & features
Interior
Bedrooms & bathrooms
- Bedrooms: 3
- Bathrooms: 3
- Full bathrooms: 2
- 1/2 bathrooms: 1
Rooms
- Room types: Bonus Room, Family Room
Primary bedroom
- Features: Dual Closets
- Level: Second
Primary bathroom
- Level: Second
Family room
- Level: First
Kitchen
- Level: First
Living room
- Level: First
Heating
- Electric
Cooling
- Central Air
Appliances
- Included: Dishwasher, Microwave, Range, Refrigerator
- Laundry: Inside
Features
- Ceiling Fan(s), High Ceilings, Living Room/Dining Room Combo, Open Floorplan, PrimaryBedroom Upstairs, Walk-In Closet(s)
- Flooring: Tile, Hardwood
- Doors: French Doors
- Has fireplace: No
Interior area
- Total structure area: 3,772
- Total interior livable area: 2,813 sqft
Video & virtual tour
Property
Parking
- Total spaces: 2
- Parking features: Garage - Attached
- Attached garage spaces: 2
Features
- Levels: Two
- Stories: 2
- Has spa: Yes
- Spa features: Above Ground, Heated
- Fencing: Vinyl
Lot
- Size: 10,100 Square Feet
- Dimensions: 100 x 101
Details
- Parcel number: U222818159000000G0000.0
- Zoning: RSC-6
- Special conditions: None
Construction
Type & style
- Home type: SingleFamily
- Property subtype: Single Family Residence
Materials
- Block
- Foundation: Slab
- Roof: Shingle
Condition
- New construction: No
- Year built: 1989
Utilities & green energy
- Sewer: Public Sewer
- Water: Public
- Utilities for property: Electricity Connected, Sewer Connected, Water Connected
Community & HOA
Community
- Pet fee: $0 monthly
- Subdivision: CLAONIA HIGHLANDS
HOA
- Has HOA: No
Location
- Region: Tampa
Financial & listing details
- Price per square foot: $204/sqft
- Tax assessed value: $365,800
- Annual tax amount: $4,224
- Date on market: 4/10/2026
- Cumulative days on market: 187 days
- Listing terms: Cash,Conventional,FHA,Other,USDA Loan,VA Loan
- Ownership: Fee Simple
- Total actual rent: 0
- Electric utility on property: Yes
- Road surface type: Asphalt
Estimated market value
Not available
Estimated sales range
Not available
Not available
Price history
| Date | Event | Price |
|---|---|---|
| 7/13/2026 | Price change | $574,900-1.7%$204/sqft |
Source:  Stellar MLS #TB8496182 Report a problem Stellar MLS #TB8496182 Report a problem | ||
| 4/30/2026 | Price change | $584,900-2.4%$208/sqft |
Source: Stellar MLS #TB8496182 Report a problem | ||
| 4/10/2026 | Listed for sale | $599,000-6.4%$213/sqft |
Source: Stellar MLS #TB8496182 Report a problem | ||
| 11/20/2025 | Listing removed | $640,000$228/sqft |
Source: Stellar MLS #TB8407688 Report a problem | ||
| 8/13/2025 | Price change | $640,000-7.2%$228/sqft |
Source: Stellar MLS #TB8407688 Report a problem | ||
| 7/17/2025 | Listed for sale | $689,900+77.4%$245/sqft |
Source: Stellar MLS #TB8407688 Report a problem | ||
| 11/5/2020 | Sold | $389,000-0.2%$138/sqft |
Source: Public Record Report a problem | ||
| 8/21/2020 | Pending sale | $389,900$139/sqft |
Source: FLORIDA EXECUTIVE REALTY #T3221408 Report a problem | ||
| 6/3/2020 | Price change | $389,900-9.3%$139/sqft |
Source: FLORIDA EXECUTIVE REALTY #T3221408 Report a problem | ||
| 3/3/2020 | Price change | $429,999-1.8%$153/sqft |
Source: FLORIDA EXECUTIVE REALTY #T3221408 Report a problem | ||
| 1/22/2020 | Listed for sale | $438,000-2.7%$156/sqft |
Source: FLORIDA EXECUTIVE REALTY #T3221408 Report a problem | ||
| 6/2/2019 | Listing removed | $450,000$160/sqft |
Source: CHARLES RUTENBERG REALTY INC #T3148964 Report a problem | ||
| 1/2/2019 | Listed for sale | $450,000$160/sqft |
Source: CHARLES RUTENBERG REALTY INC #T3148964 Report a problem | ||
Public tax history
| Year | Property taxes | Tax assessment |
|---|---|---|
| 2025 | $4,224 +8.8% | $240,497 +2.9% |
| 2024 | $3,884 +4% | $233,719 +3% |
| 2023 | $3,736 +5.1% | $226,912 +3% |
| 2022 | $3,553 +1.2% | $220,303 +3% |
| 2021 | $3,510 +36.3% | $213,886 +30.3% |
| 2020 | $2,575 +3.9% | $164,195 +2.3% |
| 2019 | $2,478 | $160,503 +1.9% |
| 2018 | $2,478 +2.2% | $157,510 -28.1% |
| 2017 | $2,424 +1.6% | $218,966 +44.9% |
| 2016 | $2,385 +1.2% | $151,097 +0.7% |
| 2015 | $2,356 0% | $150,047 +0.8% |
| 2014 | $2,356 | $148,856 +1.5% |
| 2013 | $2,356 -3.6% | $146,656 -1.7% |
| 2012 | $2,445 +3.5% | $149,196 +3% |
| 2011 | $2,362 +2.8% | $144,850 +1.5% |
| 2010 | $2,298 +3.2% | $142,709 +2.7% |
| 2009 | $2,227 -3.3% | $138,957 -2.7% |
| 2008 | $2,304 -7.4% | $142,859 +3% |
| 2007 | $2,488 -4.8% | $138,698 +2.5% |
| 2006 | $2,613 +0.3% | $135,315 +3% |
| 2005 | $2,607 | $131,374 +3% |
| 2004 | -- | $127,548 +1.9% |
| 2003 | -- | $125,170 +12.6% |
| 2002 | -- | $111,160 +1.6% |
| 2001 | -- | $109,409 -1.2% |
| 2000 | $2,129 | $110,682 |
Find assessor info on the county website
Monthly payment
Est. payment
Payment breakdown
Explore the cost of this home by adjusting the details. Changes won't be saved.Climate risks
Neighborhood: Egypt Lake

Similar homes
- $614,9004 bd4 ba2.4k sqft3615 MARCO DR DRIVE, TAMPA, FL 33614For Sale

 MLS ID #TB8551663, Lidia Osorio Quevedo, DUO REALTY LLC. Stellar MLS
 - $539,0004 bd3 ba2.3k sqft6920 N CAMERON AVENUE, TAMPA, FL 33614For Sale
 MLS ID #TB8530119, Mylena Ruiz Medina, FRIENDS REALTY LLC. Stellar MLS
 - $569,5004 bd3 ba1.9k sqft3112 W HENRY AVENUE, TAMPA, FL 33614For Sale
 MLS ID #TB8500209, Roberto De La Rosa Leiva, MAHE REALTY LLC. Stellar MLS
 - $544,9003 bd2 ba2.3k sqft8930 N NEWPORT AVENUE, TAMPA, FL 33604For Sale
 MLS ID #TB8549179, Darren Evans, BAY AREA PROPERTY EXCHANGE, LL. Stellar MLS
 - $574,9003 bd3 ba2.3k sqft2168 KENT AVENUE, CLEARWATER, FL 33764For SaleMLS ID #TB8557206, Jordan Danyluk, BHHS FLORIDA PROPERTIES GROUP. Stellar MLS
- $655,0006 bd6 ba3.4k sqft2017 S VILLAGE AVENUE, TAMPA, FL 33612For SaleMLS ID #TB8538804, Siobhan Holcomb, KELLER WILLIAMS SOUTH TAMPA. Stellar MLS
- $510,0002 bd2 ba2k sqft3011 LAKE ELLEN DRIVE, TAMPA, FL 33618For SaleMLS ID #TB8400623, Julie Brantley, MIHARA & ASSOCIATES INC.. Stellar MLS
- $548,4004 bd4 ba2k sqft8318 DRYCREEK DRIVE, TAMPA, FL 33615For SaleMLS ID #TB8526071, Dianne Reyna, AVENUE HOMES LLC. Stellar MLS
- $610,0004 bd3 ba1.8k sqft12601 WOOD IBIS WAY, TAMPA, FL 33624For SaleMLS ID #TB8510782, KARELIA MARTINEZ GOMEZ, VMM REALTY AND MORE SOLUTIONS LLC. Stellar MLS
- $494,9005 bd3 ba2.2k sqft10107 N ASTER AVENUE, TAMPA, FL 33612For SaleMLS ID #TB8503497, Amir Parajuli, LPT REALTY, LLC.. Stellar MLS
- $475,0004 bd3 ba2.2k sqft16507 CRANWOOD PLACE, TAMPA, FL 33618For SaleMLS ID #TB8536118, Morgan Watts, KELLER WILLIAMS TAMPA CENTRAL. Stellar MLS
- $550,0003 bd3 ba2k sqft4611 LANDSCAPE DRIVE, TAMPA, FL 33624For SaleMLS ID #TB8538771, Melissa DeMaria, KELLER WILLIAMS TAMPA PROPERTIES. Stellar MLS
- $669,0003 bd2 ba1.8k sqft7913 BEASLEY ROAD, TAMPA, FL 33615For SaleMLS ID #TB8546881, Chase Walseth, KELLER WILLIAMS REALTY PORTFOLIO COLLECTION. Stellar MLS
- $395,0003 bd2 ba1.8k sqft4809 N HIGHLAND AVENUE, TAMPA, FL 33603For SaleMLS ID #TB8517790, Dawn Walls, MARK SPAIN REAL ESTATE. Stellar MLS
- $584,0006 bd3 ba1.9k sqft2609 S 67TH STREET, TAMPA, FL 33619For SaleMLS ID #TB8543197, Mariana Murillo Carvajal, COMPASS FLORIDA LLC. Stellar MLS
- $599,0005 bd5 ba2.3k sqft5408 PENTAIL CIRCLE, TAMPA, FL 33625For SaleMLS ID #TB8541603, Maria Onoro, SHARKS REALTY GROUP LLC. Stellar MLS
- $699,9985 bd3 ba2.3k sqft302 W COMANCHE AVENUE, TAMPA, FL 33604For SaleMLS ID #O6418731, Katie Morrison, KELLER WILLIAMS HERITAGE REALTY. Stellar MLS
- $469,9003 bd3 ba1.8k sqft7348 BROOKVIEW CIRCLE, TAMPA, FL 33634For SaleMLS ID #TB8497920, Mark Cravens, FIRST QUALITY PROPERTIES. Stellar MLS
- $689,0003 bd2 ba1.8k sqft5005 PALOMA DRIVE, TAMPA, FL 33624For SaleMLS ID #W7889381, Frederick Alonzo, RE/MAX CHAMPIONS. Stellar MLS
- $569,9004 bd2 ba1.9k sqft2520 FAWN COURT, CLEARWATER, FL 33761For SaleMLS ID #TB8549605, Bob Dean, CENTURY 21 BEGGINS. Stellar MLS
