Welcome to a truly unique opportunity in Tampa combining comfortable living, energy efficiency, flexibility, and income-producing potential! This spacious POOL HOME features a main living area with 3 bedrooms and 2 bathrooms, plus TWO ADDITIONAL LIVING SPACES that provide exceptional versatility for extended family, guests, home offices, or potential rental use. The first additional space includes a private bedroom, kitchen, and small living area, creating an ideal MOTHER-IN-LAW SUITE. A second efficiency-style space features its own bedroom, bathroom, kitchen, and small living area. These additional spaces provide excellent flexibility and potential for supplemental rental income. Adding even more convenience and privacy, the property features TWO SEPARATE LAUNDRY AREAS—one dedicated to the main residence and a second laundry area conveniently serving the mother-in-law suite and efficiency space. This thoughtful setup makes the additional living areas even more functional for extended family or potential occupants. Major improvements include a RECENTLY RENOVATED ROOF IN 2024, providing additional value and peace of mind for the next owner. ENERGY EFFICIENCY is another outstanding feature! The home is equipped with SOLAR PANELS designed to significantly reduce electricity expenses, with the potential for very low energy costs depending on consumption, solar production, utility charges, and system terms. Solar will be full paid at closing. Step outside and enjoy the Florida lifestyle in your PRIVATE POOL AREA, completely fenced for added privacy and featuring a dedicated BBQ area, a convenient INDEPENDENT POOL BATHROOM—perfect for entertaining family and friends without having to enter the main residence. Need parking? This property delivers! The EXTRA-LARGE DRIVEWAY provides space for approximately 10 VEHICLES, an exceptional and hard-to-find feature. Whether you're looking for a spacious primary residence with room for extended family, a multi-generational living arrangement, or a property with additional spaces that may provide supplemental income, this home provides remarkable flexibility. POOL HOME + 2024 ROOF + SOLAR ENERGY + TWO ADDITIONAL LIVING SPACES + TWO LAUNDRY AREAS + INCOME POTENTIAL + OVERSIZED PARKING—all in a convenient Tampa location. Schedule your private showing and discover everything this unique property has for you
For sale
$649,900
5408 PENTAIL CIRCLE, TAMPA, FL 33625
5beds
2,346sqft
Single Family Residence
Built in 1980
9,130 Square Feet Lot
$628,100 Zestimate®
$277/sqft
$-- HOA
What's special
Two separate laundry areasDedicated bbq areaTwo additional living spacesSpacious pool homeIndependent pool bathroomSolar panels
- 10 days
- 522
- 50
Likely to sell faster than
Zillow last checked:
Listing updated:
Listed by:
Maria Onoro 813-466-2500,
SHARKS REALTY GROUP LLC 813-580-4901
Source: Stellar MLS,MLS#: TB8541603 Originating MLS: Suncoast Tampa
Originating MLS: Suncoast Tampa
Facts & features
Interior
Bedrooms & bathrooms
- Bedrooms: 5
- Bathrooms: 5
- Full bathrooms: 5
Primary bedroom
- Features: Built-in Closet
- Level: Second
Other
- Features: Other, Built-in Closet
- Level: First
Bathroom 2
- Level: Second
Bathroom 3
- Level: Second
Dining room
- Level: First
Other
- Level: First
Kitchen
- Level: First
Living room
- Level: First
Heating
- Central
Cooling
- Central Air
Appliances
- Included: Dishwasher, Disposal, Dryer, Microwave, Range, Refrigerator, Washer
- Laundry: Laundry Closet, Laundry Room
Features
- Living Room/Dining Room Combo, Open Floorplan, PrimaryBedroom Upstairs, Solid Wood Cabinets, Stone Counters
- Flooring: Ceramic Tile, Laminate
- Doors: French Doors, Sliding Doors
- Has fireplace: Yes
- Fireplace features: Electric
Interior area
- Total structure area: 2,346
- Total interior livable area: 2,346 sqft
Video & virtual tour
Property
Features
- Levels: Two
- Stories: 2
- Exterior features: Private Mailbox
- Has private pool: Yes
- Pool features: Vinyl
- Spa features: In Ground
- Has view: Yes
- View description: Pond
- Has water view: Yes
- Water view: Pond
- Waterfront features: Pond Access
Lot
- Size: 9,130 Square Feet
- Dimensions: 83 x 110
Details
- Parcel number: U01281703T00001400031.0
- Zoning: RSC-6
- Special conditions: None
Construction
Type & style
- Home type: SingleFamily
- Property subtype: Single Family Residence
Materials
- Block, Stucco
- Foundation: Slab
- Roof: Shingle
Condition
- New construction: No
- Year built: 1980
Utilities & green energy
- Electric: Photovoltaics Seller Owned
- Sewer: Public Sewer
- Water: Public
- Utilities for property: Cable Available, Electricity Connected, Water Connected
Green energy
- Energy generation: Solar
Community & HOA
Community
- Pet fee: $0 monthly
- Subdivision: SUGARWOOD GROVE
HOA
- Has HOA: No
Location
- Region: Tampa
Financial & listing details
- Price per square foot: $277/sqft
- Tax assessed value: $377,043
- Annual tax amount: $3,584
- Date on market: 8/25/2026
- Cumulative days on market: 11 days
- Listing terms: Cash,Conventional,FHA,VA Loan
- Ownership: Fee Simple
- Total actual rent: 0
- Electric utility on property: Yes
- Road surface type: Paved
Estimated market value
$628,100
$597,000 - $660,000
$2,959/mo
Price history
| Date | Event | Price |
|---|---|---|
| 8/26/2026 | Listed for sale | $649,900+251.3%$277/sqft |
Source:  Stellar MLS #TB8541603 Report a problem Stellar MLS #TB8541603 Report a problem | ||
| 4/1/2016 | Sold | $185,000$79/sqft |
Source: Stellar MLS #T2789891 Report a problem | ||
| 2/22/2016 | Pending sale | $185,000$79/sqft |
Source: New Tampa #T2789891 Report a problem | ||
| 1/13/2016 | Listed for sale | $185,000$79/sqft |
Source: BHHS FLORIDA PROPERTIES GROUP #T2789891 Report a problem | ||
| 1/13/2016 | Pending sale | $185,000$79/sqft |
Source: BHHS FLORIDA PROPERTIES GROUP #T2789891 Report a problem | ||
| 1/6/2016 | Price change | $185,000-2.6%$79/sqft |
Source: New Tampa #T2789891 Report a problem | ||
| 11/20/2015 | Listed for sale | $189,900$81/sqft |
Source: BHHS FLORIDA PROPERTIES GROUP #T2789891 Report a problem | ||
Public tax history
| Year | Property taxes | Tax assessment |
|---|---|---|
| 2025 | $3,584 +8.2% | $197,955 +2.9% |
| 2024 | $3,313 +4.1% | $192,376 +3% |
| 2023 | $3,183 +8.2% | $186,773 +3% |
| 2022 | $2,942 +1.7% | $181,333 +3% |
| 2021 | $2,892 +16.9% | $176,051 +13.4% |
| 2020 | $2,473 +4% | $155,222 +2.3% |
| 2019 | $2,377 | $151,732 +1.9% |
| 2018 | $2,377 +0.8% | $148,903 +2.1% |
| 2017 | $2,358 +1.6% | $145,840 +9.6% |
| 2016 | $2,321 -19.4% | $133,081 -1.5% |
| 2015 | $2,879 -2.7% | $135,113 +7.1% |
| 2014 | $2,957 +85.9% | $126,178 +20.3% |
| 2013 | $1,591 +1.4% | $104,924 +1.7% |
| 2012 | $1,570 +3.1% | $103,170 +3% |
| 2011 | $1,522 +1.3% | $100,165 +1.5% |
| 2010 | $1,502 +3.6% | $98,685 +2.7% |
| 2009 | $1,450 +2% | $96,091 +0.1% |
| 2008 | $1,421 -13.6% | $95,995 +3% |
| 2007 | $1,645 -3.5% | $93,199 +2.5% |
| 2006 | $1,704 +6.9% | $90,926 +3% |
| 2005 | $1,595 | $88,278 +3% |
| 2004 | -- | $85,707 +0.8% |
| 2003 | -- | $85,008 +2.4% |
| 2002 | -- | $83,016 +1.6% |
| 2001 | -- | $81,709 -8% |
| 2000 | $1,624 | $88,813 |
Find assessor info on the county website
Monthly payment
Est. payment
Payment breakdown
Explore the cost of this home by adjusting the details. Changes won't be saved.Climate risks
Neighborhood: 33625
Nearby schools
Schools provided by the listing agent
- Elementary: Northwest-HB
- Middle: Sergeant Smith Middle-HB
- High: Sickles-HB
Source: Stellar MLS. This data may not be complete. We recommend contacting the local school district to confirm school assignments for this home.
Similar homes
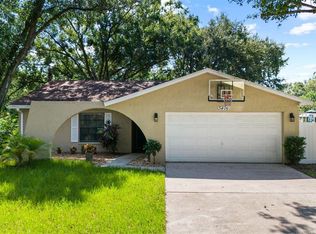
- $585,0004 bd2 ba2.4k sqft16502 CAYMAN DRIVE, TAMPA, FL 33624For Sale

 MLS ID #TB8538788, Robbyn Quandt PLLC, FUTURE HOME REALTY INC. Stellar MLS
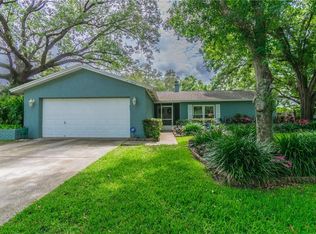
 - $610,0004 bd3 ba1.8k sqft12601 WOOD IBIS WAY, TAMPA, FL 33624For Sale
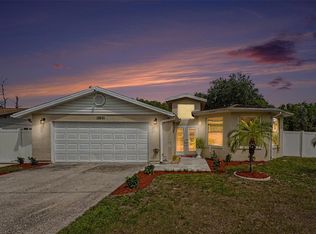 MLS ID #TB8510782, KARELIA MARTINEZ GOMEZ, VMM REALTY AND MORE SOLUTIONS LLC. Stellar MLS
 - $569,0004 bd2 ba2k sqft6808 YARDLEY OAKS COURT, TAMPA, FL 33625For Sale
 MLS ID #TB8507914, Tina White, EXP REALTY LLC. Stellar MLS
 - $680,0006 bd6 ba3.4k sqft2017 S VILLAGE AVENUE, TAMPA, FL 33612For Sale
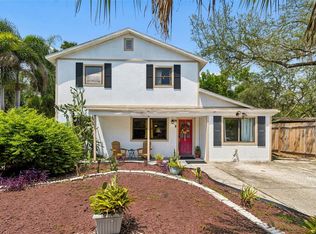 MLS ID #TB8538804, Siobhan Holcomb, KELLER WILLIAMS SOUTH TAMPA. Stellar MLS
 - $700,0003 bd2 ba1.3k sqft7608 COPELAND ROAD, ODESSA, FL 33556For SaleMLS ID #TB8518955, Megan Trout, DALTON WADE INC. Stellar MLS
- $599,9985 bd3 ba3.2k sqft4116 WOODACRE LANE, TAMPA, FL 33624For SaleMLS ID #TB8438813, Stephanie Mitchell, NOVA REAL ESTATE GROUP. Stellar MLS
- $610,0003 bd3 ba1.6k sqft5515 LAKE LE CLARE ROAD, LUTZ, FL 33558For SaleMLS ID #TB8516728, Eleydi Alvarez Lopez, LLC, SELLING USA, LLC. Stellar MLS
- $649,9004 bd3 ba2.2k sqft2703 AUBURN AVENUE W, TAMPA, FL 33614For SaleMLS ID #TB8533950, Steven Pitts, REDFIN CORPORATION. Stellar MLS
- $635,0004 bd4 ba2.1k sqft10735 SE DRUMMOND ROAD, TAMPA, FL 33615For SaleMLS ID #TB8523764, Kristina Trujillo, KELLER WILLIAMS SOUTH TAMPA. Stellar MLS
- $505,9004 bd3 ba2.6k sqft8903 CAMINO VILLA, TAMPA, FL 33635For SaleMLS ID #TB8536228, Ingrid Sainz, AVENUE HOMES LLC. Stellar MLS
- $545,0004 bd3 ba2k sqft7314 WOODKIRK COURT, TAMPA, FL 33634For SaleMLS ID #TB8537226, Anaylin Perez, BHHS FLORIDA PROPERTIES GROUP. Stellar MLS
- $925,0003 bd3 ba3.1k sqft15314 LAKE MAGDALENE BOULEVARD, TAMPA, FL 33618For SaleMLS ID #TB8505655, Deric Raymond, COASTAL PROPERTIES GROUP INTER. Stellar MLS
- $699,0005 bd3 ba3.1k sqft6706 WALDORF COURT, NEW PORT RICHEY, FL 34655For SaleMLS ID #W7887450, Keith Mathias, RE/MAX CHAMPIONS. Stellar MLS
- $499,0004 bd3 ba2.2k sqft16507 CRANWOOD PLACE, TAMPA, FL 33618For SaleMLS ID #TB8536118, Morgan Watts, KELLER WILLIAMS TAMPA CENTRAL. Stellar MLS
- $735,0006 bd3 ba2.8k sqft15629 EASTBOURN DRIVE, ODESSA, FL 33556For SaleMLS ID #TB8522872, Jacob Schmidt LLC, CAPSTAR REAL ESTATE LLC. Stellar MLS
- $595,0004 bd3 ba2.2k sqft11235 CLAYRIDGE DRIVE, TAMPA, FL 33635For SaleMLS ID #TB8467765, Danielle Aidman, KELLER WILLIAMS SOUTH TAMPA. Stellar MLS
- $579,0003 bd2 ba2.2k sqft12010 STEPPINGSTONE BOULEVARD, TAMPA, FL 33635For SaleMLS ID #TB8534804, Maria Lauder, 27NORTH REALTY. Stellar MLS
- $525,0003 bd2 ba1.7k sqft15521 WETSTONE DRIVE, TAMPA, FL 33613For SaleMLS ID #TB8532773, Ashley Thompson, REAL BROKER, LLC. Stellar MLS
- $529,9003 bd2 ba1.5k sqft7529 ARMAND CIRCLE, TAMPA, FL 33634For SaleMLS ID #TB8538599, Elsy Ramos, FRIENDS REALTY LLC. Stellar MLS
- $594,9994 bd3 ba2.5k sqft2117 LARKSPUR COURT, TRINITY, FL 34655For SaleMLS ID #TB8527018, Angela Candiano, CHARLES RUTENBERG REALTY INC. Stellar MLS
