Skip main navigation
Sold for $1,000,000
  • $1,000,000

    13506 WESTSHIRE DRIVE, TAMPA, FL 33618

    4beds
    2,428sqft
    Single Family Residence
    Built in 1998
    10,000 Square Feet Lot
    $994,600 Zestimate®
    $412/sqft
    $4,273 Estimated rent

    Home value

    $994,600

    $945,000 - $1.04M

    $4,273/mo

    Zestimate® history
    Loading
    Loading...

    Owner options

    List your home for rent

    $4,273/mo

    Rent Zestimate®

    Find your next renter with Zillow Rental Manager. Plus, with online applications, you can quickly screen prospective tenants – for free.

    Learn more

    $4,273/mo

    Rent Zestimate®

    Refinance and save

    $7,064/mo

    Est. payment

    Refinancing to a lower rate could help reduce your monthly payments and save thousands over the life of the loan.

    See today's rates

    $7,064/mo

    Est. payment

    Explore your selling options

    Work with a Zillow partner agent

    Leverage their expertise and Zillow's premium Showcase listings to get your home seen by more buyers.

    Get started

    List with your own agent

    Get your home in front of millions of buyers by listing it on Zillow.

    Learn how to do it

    Sell it yourself

    Take full control of how buyers see your home on Zillow by listing For Sale by Owner (FSBO).

    List your home

    What's special

    Pool and spaGated entranceIn-law suitePrivate entranceBreathtaking courtyardSpacious in-law suiteGuest bedrooms
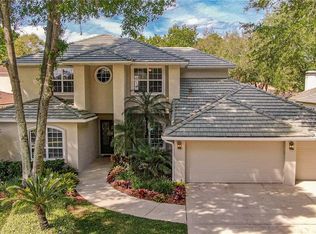
    Welcome to your dream home! No evacuation required and located outside of a flood zone! This stunning residence in the exclusive Trevi At Bay Lake features a picturesque gated entrance, private dock access to Bay Lake, and a charming community of just 24 unique homes, each nestled beneath mature oak trees. As you approach this cul-de-sac property, you'll be greeted by a beautifully landscaped lawn, a circular driveway, and a side-entry 3-car garage that is fully insulated and air-conditioned. Step through the elegant French doors into a breathtaking courtyard, complete with a pool and spa surrounded by newly installed pavers. The in-law suite sits to the left, while the main home is to the right, all together are just 3,480 sq. ft. under roof. Upon entering the home through glass French doors, you’ll find a sleek and bright family room, enhanced by vaulted ceilings, new wood flooring, and a stacked stone accent wall. Natural light flows into the space, while triple pocket sliders open to a cozy, fenced yard, featuring a hummingbird garden and a small grassy area ideal for play. The primary suite has been recently remodeled and features new engineered hardwood floors, vaulted ceilings, a stacked stone accent wall, and direct access to the pool deck. The luxurious primary bathroom is highlighted by a vintage beveled glass barn door, double sinks with a French country vanity, a garden tub with a shower wand, a walk-in rain shower, a separate water closet, and a custom-built wrap-around primary closet that allows natural light to pour in through a window. Two additional guest bedrooms are located on the opposite side of the home, ensuring privacy, and share a fully updated bathroom. The kitchen has been completely upgraded with new stainless steel appliances, countertops, flooring, paint, and a convenient pantry. The home’s open design provides easy access to the pool deck from multiple rooms, seamlessly blending indoor and outdoor living. The spacious in-law suite, with its own private entrance, features French doors leading in from the pool deck, a walk-in closet, a mini-kitchen with a refrigerator, cabinets, counters, bay windows, and a full bath with both a shower and tub. Other features include a laundry room with a sink and garage access, surround sound, ceiling fans throughout, a recently installed tile roof, a new A/C unit, and a brand-new pool pump. Both the blinds and exterior lighting can be controlled via remote, app, or voice command using Hey Google. Located in the heart of Old Carrollwood, Trevi At Bay Lake offers easy access to Tampa International Airport, International Plaza, Dale Mabry Highway, Veterans Expressway, local beaches, and more! All new furniture could be included with an acceptable offer, call today to schedule your appointment!

    Zillow last checked:

    Listing updated:

    Listed by:

    Khairi Salah 801-918-7745,

    ALIGN RIGHT REALTY SUNCOAST 813-512-2100

    Bought with:

    Traci Burns, 688917

    SMITH & ASSOCIATES REAL ESTATE

    Source: Stellar MLS,MLS#: TB8309885MLS LogoOriginating MLS: Suncoast Tampa

    Facts & features

    Interior

    Bedrooms & bathrooms
    • Bedrooms: 4
    • Bathrooms: 3
    • Full bathrooms: 3
    Primary bedroom
    • Features: Walk-In Closet(s)
    • Level: First
    Primary bathroom
    • Level: First
    Kitchen
    • Level: First
    Laundry
    • Level: First
    Living room
    • Level: First
    Heating
    • Central
    Cooling
    • Central Air
    Appliances
    • Included: Dishwasher, Disposal, Dryer, Microwave, Range, Refrigerator, Washer
    • Laundry: Laundry Room
    Features
    • Ceiling Fan(s), High Ceilings, Open Floorplan, Vaulted Ceiling(s)
    • Flooring: Hardwood
    • Doors: French Doors, Sliding Doors
    • Has fireplace: No
    Interior area
    • Total structure area: 3,480
    • Total interior livable area: 2,428 sqft

    Property

    Parking
    • Total spaces: 3
    • Parking features: Garage - Attached
    • Attached garage spaces: 3
    Features
    • Levels: One
    • Stories: 1
    • Exterior features: Courtyard, Garden, Irrigation System, Lighting, Private Mailbox, Rain Gutters, Sidewalk
    • Has private pool: Yes
    • Pool features: Gunite, In Ground, Lighting, Salt Water, Screen Enclosure
    • Has spa: Yes
    • Spa features: In Ground
    Lot
    • Size: 10,000 Square Feet
    • Dimensions: 80 x 125
    Details
    • Parcel number: U0328180UD00000000012.0
    • Zoning: RSC-4
    • Special conditions: None

    Construction

    Type & style
    • Home type: SingleFamily
    • Property subtype: Single Family Residence
    Materials
    • Block, Stucco
    • Foundation: Slab
    • Roof: Tile
    Condition
    • New construction: No
    • Year built: 1998

    Utilities & green energy

    • Sewer: Public Sewer
    • Water: Public
    • Utilities for property: Public

    Community & HOA

    Community
    • Pet fee: $0 monthly
    • Subdivision: TREVI AT BAY LAKE
    HOA
    • Has HOA: Yes
    • HOA fee: $117 monthly
    • HOA name: HOA President - Karl
    • HOA phone: 813-363-8875
    Location
    • Region: Tampa

    Financial & listing details

    • Price per square foot: $412/sqft
    • Tax assessed value: $729,420
    • Annual tax amount: $10,944
    • Date on market: 10/4/2024
    • Cumulative days on market: 59 days
    • Listing terms: Cash,Conventional
    • Ownership: Fee Simple
    • Total actual rent: 0
    • Road surface type: Paved

    Price history

    DateEventPrice
    11/28/2024Sold$1,000,000-4.8%$412/sqft
    Source: Stellar MLS #TB8309885 Report a problem
    11/10/2024Pending sale$1,050,000$432/sqft
    Source: Stellar MLS #TB8309885 Report a problem
    10/5/2024Listed for sale$1,050,000$432/sqft
    Source: Stellar MLS #TB8309885 Report a problem
    9/24/2024Listing removed$1,050,000$432/sqft
    Source: Stellar MLS #T3540169 Report a problem
    9/16/2024Price change$1,050,000-4.5%$432/sqft
    Source: Stellar MLS #T3540169 Report a problem
    8/31/2024Listed for sale$1,100,000+69.3%$453/sqft
    Source: Stellar MLS #T3540169 Report a problem
    2/27/2024Listing removed$649,900-21.3%$268/sqft
    Source: Stellar MLS #T3318407 Report a problem
    9/29/2023Sold$825,750-5.6%$340/sqft
    Source: Stellar MLS #U8209995 Report a problem
    9/9/2023Pending sale$875,000$360/sqft
    Source: Stellar MLS #U8209995 Report a problem
    9/1/2023Listed for sale$875,000+34.6%$360/sqft
    Source: Stellar MLS #U8209995 Report a problem
    9/2/2021Sold$650,000+0%$268/sqft
    Source: Public Record Report a problem
    7/26/2021Pending sale$649,900$268/sqft
    Source: Stellar MLS #T3318407 Report a problem
    7/17/2021Listed for sale$649,900+94%$268/sqft
    Source: Stellar MLS #T3318407 Report a problem
    9/4/2002Sold$335,000+13.8%$138/sqft
    Source: Public Record Report a problem
    10/25/2000Sold$294,500+7.9%$121/sqft
    Source: Public Record Report a problem
    3/30/1999Sold$273,000+414.1%$112/sqft
    Source: Public Record Report a problem
    5/14/1997Sold$53,100$22/sqft
    Source: Public Record Report a problem

    Public tax history

    YearProperty taxesTax assessment
    2025$13,193 +110.8%$729,420 +98.2%
    2024$6,260 -42.8%$368,095 -42.4%
    2023$10,944 +3.3%$638,807 +3%
    2022$10,596 +92.4%$620,201 +91.9%
    2021$5,508 +1.9%$323,247 +1.4%
    2020$5,405 +2.5%$318,784 +2.3%
    2019$5,272 $311,617 +1.9%
    2018$5,272 +1.9%$305,807 -25.6%
    2017$5,172 +1.3%$411,063 +40.1%
    2016$5,108 +0.7%$293,357 +0.7%
    2015$5,072 -0.6%$291,318 +0.8%
    2014$5,102 $289,006 -6.2%
    2013$5,102 -8.1%$307,961 +1.7%
    2012$5,550 -12.5%$302,813 +0.6%
    2011$6,340 -9.7%$301,039 -10.7%
    2010$7,022 +3.2%$336,957 +3.9%
    2009$6,801 -9.9%$324,386 -9.9%
    2008$7,544 -12.3%$360,162 -13.9%
    2007$8,602 +0.3%$418,204 +9.8%
    2006$8,572 -9.4%$380,732 -6.5%
    2005$9,461 $407,200 +6.5%
    2004-- $382,354 +13.2%
    2003-- $337,840 +23.8%
    2002-- $272,899 +1.6%
    2001-- $268,601 +24.5%
    2000$4,765 $215,757
    Find assessor info on the county website

    Neighborhood: 33618

    Nearby schools

    GreatSchools rating
    Schools provided by the listing agent
    • Elementary: Lake Magdalene-HB
    • Middle: Adams-HB
    • High: Chamberlain-HB

    Source: Stellar MLS. This data may not be complete. We recommend contacting the local school district to confirm school assignments for this home.

    Get a cash offer in 3 minutes
    Find out how much your home could sell for in as little as 3 minutes with a no-obligation cash offer.
    Estimated market value
    $994,600
    Get a cash offer in 3 minutes
    Find out how much your home could sell for in as little as 3 minutes with a no-obligation cash offer.
    Estimated market value
    $994,600