Skip main navigation
Off market
  • $1,242,000

    13504 Westshire Dr, Tampa, FL 33618

    4beds
    4,832sqft
    SingleFamily
    Built in 2006
    9,204 Square Feet Lot
    $1,242,000 Zestimate®
    $257/sqft
    $3,825 Estimated rent

    Home value

    $1,242,000

    $1.13M - $1.37M

    $3,825/mo

    Zestimate® history
    Loading
    Loading...

    Owner options

    List your home for rent

    $3,825/mo

    Rent Zestimate®

    Find your next renter with Zillow Rental Manager. Plus, with online applications, you can quickly screen prospective tenants – for free.

    Learn more

    $3,825/mo

    Rent Zestimate®

    Refinance and save

    $8,746/mo

    Est. payment

    Refinancing to a lower rate could help reduce your monthly payments and save thousands over the life of the loan.

    See today's rates

    $8,746/mo

    Est. payment

    Explore your selling options

    Work with a Zillow partner agent

    Leverage their expertise and Zillow's premium Showcase listings to get your home seen by more buyers.

    Get started

    List with your own agent

    Get your home in front of millions of buyers by listing it on Zillow.

    Learn how to do it

    Sell it yourself

    Take full control of how buyers see your home on Zillow by listing For Sale by Owner (FSBO).

    List your home

    What's special

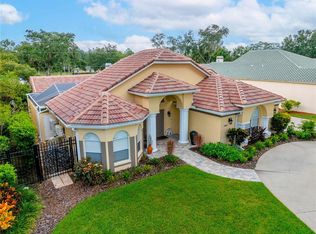
    TREVI, a Jewel Box Community with a oak lined street, gated entry and park access to Bay Lake. This antebellum flavored traditional home has tiered porches with ornamental metal accents and sits on a quiet cul-de-sac. This home is drenched with natural light from all the French doors, high ceilings and extra tall windows. As you approach you will notice the French doors leading to the porches and the mahogany double leaded glass entry doors. Formal extra wide entry welcomes you, a large formal living and dining enjoys a double sided gas fireplace, high ceilings, display bar/wine rack and beverage cooler. Home office needed, this home has a superb office with custom built-in cabinets. Next is the heart of the home the gourmet kitchen. Built for multiple cooks equipped with custom maple cabinets, Brazilian granite counter tops, large island, professional grade appliances, walk in pantry and cheerful bayed eating area. Family room joins the kitchen and overlooks pool. Florida room is glazed and climate controlled leading to a screened deck with pavers and entertainment sized pool and spa. 2nd floor is accessed by elevator or a spacious staircase. Master suite includes a sitting area, porch access and a large bath with Whirlpool tub, shower, double vanities and a generous walk in closet. 3 additional large bedrooms with loft study area, upstairs laundry and extensive bonus room with huge walk in closet and porch access via beautiful French doors. Garage accommodates 4 cars with the tandem space and storage. The extras in this home are extensive. Steel framed with foam insulation, built to surpass code per owner. Call today to view this beautiful custom home.

    This property is not currently displayed as for sale or rent on Zillow. This may be different from what's on other websites or public sources.
    Facts & features

    Interior

    Bedrooms & bathrooms
    • Bedrooms: 4
    • Bathrooms: 1
    • Full bathrooms: 3
    • 3/4 bathrooms: 1
    • 1/2 bathrooms: 1
    Heating
    • Forced air, Heat pump, Other, Electric
    Cooling
    • Central
    Appliances
    • Included: Dishwasher, Dryer, Garbage disposal, Microwave, Range / Oven, Refrigerator, Trash compactor, Washer
    • Laundry: Laundry Room, Upper Floor
    Features
    • Ceiling Fans(s), High Ceiling(s), Split Bedroom, Central Vaccum, Crown Molding, Walk-In Closet(s), Window Treatments, Open Floorplan, Solid Surface Counters, Solid Wood Cabinets, Eating Space In Kitchen, Kitchen/Family Room Combo, Built in Features, Elevator
    • Flooring: Tile, Carpet
    • Windows: Blinds, Thermal Windows, Shades, Shutters, Low Emissivity Windows
    • Basement: None
    • Has fireplace: Yes
    • Fireplace features: Family Room, Living Room, Gas
    Interior area
    • Structure area source: Public Records
    • Total interior livable area: 4,832 sqft

    Property

    Parking
    • Total spaces: 4
    • Parking features: Garage - Attached
    Accessibility
    • Accessibility features: Accessible Kitchen, Accessible Approach with Ramp, Accessible Closets, Accessible Bedroom, Accessible Central Living Area, Accessible Doors, Accessible Full Bath, Visitor Bathroom, Accessible Hallway(s), Accessible Washer/Dryer, Grip-Accessible Features, Accessible Elevator Installed, Accessible Stairway
    Features
    • Levels: Two
    • Patio & porch: Covered
    • Exterior features: Stucco
    • Pool features: Heated, Screen Enclosure, In Ground, Gunite, Lighting
    • Spa features: Heated
    • Body of water: BAY LAKE
    Lot
    • Size: 9,204 Square Feet
    • Features: Street Paved, Street Private, Sidewalk
    • Residential vegetation: Mature Landscaping, Trees/Landscaped, Oak Trees
    Details
    • Parcel number: 1828030UD000000000130U
    • Zoning: RSC-4

    Construction

    Type & style
    • Home type: SingleFamily
    • Architectural style: Contemporary
    Materials
    • masonry
    • Roof: Tile
    Condition
    • Year built: 2006

    Utilities & green energy

    • Utilities for property: Cable Available, BB/HS Internet Available, Cable Connected, Electricity Connected, Underground Utilities, Sewer Connected, Water Available, Propane
    Green energy
    • Indoor air quality: Whole House Vacuum System, HVAC UV/Elec. Filtration

    Community & HOA

    Community
    • Security: Gated Community, Security System Owned, Secured Garage / Parking, Security System, Security Lights, Security Fencing/Lighting/Alarms
    HOA
    • Has HOA: Yes
    • Amenities included: Private Boat Ramp
    • Services included: Private Road, Escrow Reserves Fund, Manager, Common Area Taxes
    • HOA fee: $116 monthly
    Location
    • Region: Tampa

    Financial & listing details

    • Price per square foot: $257/sqft
    • Tax assessed value: $1,104,920
    • Annual tax amount: $10,616

    Price history

    DateEventPrice
    7/9/2018Listing removed$1,250,000$259/sqft
    Source: FLORIDA EXECUTIVE REALTY #T3108934 Report a problem
    5/23/2018Listed for sale$1,250,000+92.3%$259/sqft
    Source: FLORIDA EXECUTIVE REALTY #T3108934 Report a problem
    10/10/2006Sold$650,000+345.2%$135/sqft
    Source: Public Record Report a problem
    11/9/2004Sold$146,000+311.3%$30/sqft
    Source: Public Record Report a problem
    12/10/1997Sold$35,500$7/sqft
    Source: Public Record Report a problem

    Public tax history

    YearProperty taxesTax assessment
    2025$10,616 +8.5%$593,216 +2.9%
    2024$9,786 +3.2%$576,498 +3%
    2023$9,482 +2.6%$559,707 +3%
    2022$9,243 +0.9%$543,405 +3%
    2021$9,158 +1.4%$527,578 +1.4%
    2020$9,031 +1.9%$520,294 +2.3%
    2019$8,861 $508,596 +1.9%
    2018$8,861 +1.2%$499,113 -22.6%
    2017$8,755 +1.1%$644,991 +34.7%
    2016$8,657 +0.5%$478,792 +0.7%
    2015$8,612 -0.8%$475,464 +0.8%
    2014$8,682 $471,690 +1.5%
    2013$8,682 +0.2%$464,719 +1.7%
    2012$8,665 +0.7%$456,951 +0.9%
    2011$8,603 -9.4%$452,964 -9.5%
    2010$9,497 +0.2%$500,571 +0.7%
    2009$9,474 -11%$496,950 -10.1%
    2008$10,640 -15.2%$552,889 -13.6%
    2007$12,546 +305.8%$639,628 +398.6%
    2006$3,091 +5.7%$128,292
    2005$2,923 $128,292 +13.3%
    2004-- $113,199 +76.5%
    2003-- $64,146
    2002-- $64,146 +21.4%
    2001-- $52,826
    2000$1,272 $52,826
    Find assessor info on the county website

    Neighborhood: 33618

    Nearby schools

    GreatSchools rating
    Get a cash offer in 3 minutes
    Find out how much your home could sell for in as little as 3 minutes with a no-obligation cash offer.
    Estimated market value
    $1,242,000
    Get a cash offer in 3 minutes
    Find out how much your home could sell for in as little as 3 minutes with a no-obligation cash offer.
    Estimated market value
    $1,242,000