Skip main navigation
Off market
  • $1,091,900

    1803 Bella Casa Ct, Tampa, FL 33618

    5beds
    4,392sqft
    Single Family Residence
    Built in 2013
    0.35 Acres Lot
    $1,091,900 Zestimate®
    $249/sqft
    $6,593 Estimated rent

    Home value

    $1,091,900

    $1.02M - $1.17M

    $6,593/mo

    Zestimate® history
    Loading
    Loading...

    Owner options

    List your home for rent

    $6,593/mo

    Rent Zestimate®

    Find your next renter with Zillow Rental Manager. Plus, with online applications, you can quickly screen prospective tenants – for free.

    Learn more

    $6,593/mo

    Rent Zestimate®

    Refinance and save

    $7,794/mo

    Est. payment

    Refinancing to a lower rate could help reduce your monthly payments and save thousands over the life of the loan.

    See today's rates

    $7,794/mo

    Est. payment

    Explore your selling options

    Work with a Zillow partner agent

    Leverage their expertise and Zillow's premium Showcase listings to get your home seen by more buyers.

    Get started

    List with your own agent

    Get your home in front of millions of buyers by listing it on Zillow.

    Learn how to do it

    Sell it yourself

    Take full control of how buyers see your home on Zillow by listing For Sale by Owner (FSBO).

    List your home

    What's special

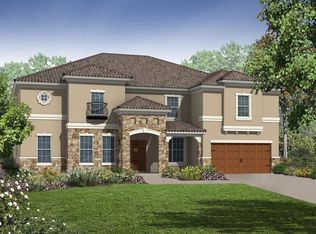
    Price just reduced! Situated on an oversized, pie-shaped lot of over 1/3 acre in the beautiful, gated neighborhood of Bella Casa, this home boasts 5 bedrooms, 4 baths, office, bonus room & media room! Gorgeous architectural design and elegance abound in this stunning home nestled in the heart of the conveniently-located Lake Magdalene area of Tampa. Drive down the wooded street and up the newly-sealed, pavered driveway to see the beautifully-detailed exterior design of this spectacular home complete with tile roof, gorgeous landscaping, & decorative exterior mouldings. Enter the home through the 8' glass entry door and be drawn in by the soaring ceilings, & beautiful ceramic tile floors of the foyer and stunning formal living & dining rooms. Beyond the formal areas, you'll find a large kitchen, nook and large family room. The spacious kitchen comes complete w/granite countertops, 42" upper cabinets w/crown moulding, stainless steel appliances, closet pantry, recessed lighting, and pendant accent lighting over the large island. Family room & kitchen are bright and spacious & offer views & access to the enormous covered & pavered lanai, deck & shimmering newer saltwater pool. Lanai & pool deck are spectacular w/awesome outdoor kitchen w/grill and double side burners, cozy fire pit & a partial view of Byrd Lake. First floor office has wood-look ceramic tile and great views of the pool area, as well. First floor guest bedroom is spacious & has easy access to the guest/pool bath. The staircase boasts wood treads & handrail, & wrought iron spindles. Once you reach the top of the stairs you will find the massive bonus room w/engineered hardwood floors & wet bar making this the perfect place for entertaining. Just off the bonus room is the media room that has built-in surround sound speakers & reclining theater chairs (chairs are available/negotiable). The large master bedroom has engineered hardwood floors, beautiful lighting, and great views of the pool below. And the master bathroom has double vanities, granite countertops, oversized garden tub, walk-in shower, & enormous walk-in closet. Laundry room is spacious and has ceramic tile flooring, ample cabinets, & hanging racks for drying clothes. Guest bedrooms are all spacious and offer lots of closet space. Perfectly-located in a secluded neighborhood in the heart of the Lake Magdalene area, this home is close to I-275, Carrollwood, Veterans Expwy, Citrus Park Mall, Wiregrass Mall, grocery shopping, etc. There are so many extras, like: 2 new A/C systems, foam insulation, tandem 3-car garage, new interior & exterior paint, hurricane shutters, lots of closet/storage, security system & the pool was built in 2019! With all these features, this home will not be on the market long. Call to schedule your showing today! (Chandelier in Master Bedroom does not convey.)

    This property is not currently displayed as for sale or rent on Zillow. This may be different from what's on other websites or public sources.

    Originating MLS: Tampa

    Facts & features

    Interior

    Bedrooms & bathrooms
    • Bedrooms: 5
    • Bathrooms: 4
    • Full bathrooms: 4
    Heating
    • Forced air, Electric
    Cooling
    • Central
    Appliances
    • Included: Dryer, Garbage disposal, Range / Oven, Washer
    • Laundry: Inside, Laundry Room, Upper Floor
    Features
    • Ceiling Fans(s), Eating Space In Kitchen, High Ceiling(s), Stone Counters, Walk-In Closet(s), Thermostat, Kitchen/Family Room Combo, Window Treatments, In Wall Pest System
    • Flooring: Tile, Carpet
    • Windows: Blinds, Thermal Windows, Window Treatments, Drapes, Shutters
    Interior area
    • Structure area source: Public Records
    • Total interior livable area: 4,392 sqft

    Property

    Parking
    • Total spaces: 3
    • Parking features: Garage - Attached
    Features
    • Levels: Two
    • Patio & porch: Covered, Front Porch
    • Exterior features: Stucco, block
    • Pool features: Gunite, In Ground, Salt Water, Pool Sweep
    • Fencing: Other
    • Has view: Yes
    • View description: Water
    • Has water view: Yes
    • Water view: Water
    Lot
    • Size: 0.35 Acres
    • Dimensions: 92.45x166
    • Features: Oversized Lot, Sidewalk, Street Paved, Street Private, Cul-de-sac, Street Dead-End
    • Residential vegetation: Trees/Landscaped
    Details
    • Parcel number: 18272690B000000000110U
    • Zoning: PD

    Construction

    Type & style
    • Home type: SingleFamily
    • Architectural style: Contemporary
    • Property subtype: Single Family Residence
    Materials
    • masonry
    • Roof: Tile
    Condition
    • Completed
    • Year built: 2013

    Utilities & green energy

    • Sewer: Public Sewer
    • Water: Public
    • Utilities for property: Electricity Connected, Sewer Connected, Street Lights, Cable Connected, Water Connected
    Green energy
    • Water conservation: Drip Irrigation

    Community & HOA

    Community
    • Security: Smoke Detector(s), Security System, Gated Community
    • Subdivision: BELLA CASA
    HOA
    • Has HOA: Yes
    • Amenities included: Gated
    • HOA fee: $176 monthly
    Location
    • Region: Tampa

    Financial & listing details

    • Price per square foot: $249/sqft
    • Tax assessed value: $846,092
    • Annual tax amount: $15,219
    • Listing terms: Cash, Conventional, VA Loan
    • Ownership: Fee Simple

    Price history

    DateEventPrice
    5/11/2021Listing removed--
    Source: Stellar MLS #T3270198 Report a problem
    1/19/2021Sold$700,000-3.4%$159/sqft
    Source: Public Record Report a problem
    11/24/2020Pending sale$725,000$165/sqft
    Source: BAY REALTY OF FLORIDA #T3270198 Report a problem
    11/5/2020Price change$725,000-3.3%$165/sqft
    Source: BAY REALTY OF FLORIDA #T3270198 Report a problem
    10/15/2020Listed for sale$750,000+5.8%$171/sqft
    Source: BAY REALTY OF FLORIDA #T3270198 Report a problem
    8/1/2020Listing removed$709,000$161/sqft
    Source: CHARLES RUTENBERG REALTY INC #U8078334 Report a problem
    7/9/2020Price change$709,000-1.5%$161/sqft
    Source: CHARLES RUTENBERG REALTY INC #U8078334 Report a problem
    6/15/2020Price change$719,900-2.7%$164/sqft
    Source: CHARLES RUTENBERG REALTY INC #U8078334 Report a problem
    5/19/2020Price change$739,900-1.3%$168/sqft
    Source: CHARLES RUTENBERG REALTY INC #U8078334 Report a problem
    5/4/2020Listed for sale$749,900$171/sqft
    Source: CHARLES RUTENBERG REALTY INC #U8078334 Report a problem
    3/30/2020Listing removed$749,900$171/sqft
    Source: CHARLES RUTENBERG REALTY INC #U8078334 Report a problem
    3/16/2020Listed for sale$749,900+15.4%$171/sqft
    Source: CHARLES RUTENBERG REALTY INC #U8078334 Report a problem
    7/23/2018Listing removed$650,000$148/sqft
    Source: Smith & Associates Real Estate #T2930024 Report a problem
    6/12/2018Price change$650,000-3.7%$148/sqft
    Source: Smith & Associates Real Estate #T2930024 Report a problem
    5/5/2018Price change$675,000-4.3%$154/sqft
    Source: Smith & Associates Real Estate #T2930024 Report a problem
    3/9/2018Listed for sale$705,000+65.2%$161/sqft
    Source: SMITH & ASSOCIATES REAL ESTATE #T2930024 Report a problem
    4/10/2013Sold$426,700$97/sqft
    Source: Public Record Report a problem

    Public tax history

    YearProperty taxesTax assessment
    2025$15,219 +8.3%$826,900 +2.9%
    2024$14,056 +3%$803,596 +3%
    2023$13,650 +3%$780,190 +3%
    2022$13,249 +54.5%$757,466 +56%
    2021$8,578 +1.4%$485,607 +1.4%
    2020$8,455 +6.7%$478,902 +8%
    2019$7,922 $443,228 +1.9%
    2018$7,922 +0.8%$434,964 -16%
    2017$7,858 +1.1%$517,673 +24.1%
    2016$7,772 +0.5%$417,256 +0.7%
    2015$7,730 -0.7%$414,356 +0.8%
    2014$7,786 $411,067 -13.4%
    2013$7,786 +228.2%$474,462 +361.1%
    2012$2,372 -0.2%$102,897
    2011$2,377 +0.6%$102,897
    2010$2,362 -24.3%$102,897 -26.3%
    2009$3,119 -23.5%$139,646 -25%
    2008$4,078 +1.2%$186,194
    2007$4,031 +55.5%$186,194 +58.3%
    2006$2,591 $117,596
    Find assessor info on the county website

    Neighborhood: 33618

    Nearby schools

    GreatSchools rating
    Schools provided by the listing agent
    • Elementary: Maniscalco-HB
    • Middle: Buchanan-HB
    • High: Gaither-HB

    Source: The MLS. This data may not be complete. We recommend contacting the local school district to confirm school assignments for this home.

    Get a cash offer in 3 minutes
    Find out how much your home could sell for in as little as 3 minutes with a no-obligation cash offer.
    Estimated market value
    $1,091,900
    Get a cash offer in 3 minutes
    Find out how much your home could sell for in as little as 3 minutes with a no-obligation cash offer.
    Estimated market value
    $1,091,900