New Price – Motivated Sellers. Significant price reduction. Welcome to 5134 Lakecastle Drive, a rare opportunity inside the gated Reserve at Lake LeClare, where an oversized .41-acre pie-shaped lot, elegant single-level living, and private lake access come together in one of Tampa’s most convenient locations. Set on one of the largest lots in the neighborhood, this 4-bedroom, 3.5-bathroom home with an office/bonus room, 3-car garage, and extended driveway offers an exceptional blend of space, privacy, functionality, and lifestyle. From the moment you enter, the home makes an impression with its open floor plan, 10’ tray ceilings, crown molding, beautiful plank tile flooring, luxury vinyl flooring in the bedrooms, French doors that open into a dedicated office/bonus room, and custom plantation shutters throughout. Bring all offers. The main living areas feel bright, open, and inviting, with a thoughtful layout that allows the kitchen, family room, dining spaces, and outdoor living area to flow together naturally. The heart of the home is the expansive kitchen and family room, where custom 42” wood cabinetry, quartz countertops, designer backsplash, gourmet chef’s appliance package, Euro-style hood, and an oversized island create a true centerpiece for the home. When the home was built, the builder extended the rear of the home and enhanced the kitchen design package, allowing for a larger living area and a more impressive kitchen layout. Just off the main living space, the wet bar with a new wine refrigerator adds an elevated touch for hosting, while the separate butler’s pantry connects beautifully to the formal dining room. Built-in surround sound throughout the home and patio further enhances the experience, whether you are entertaining guests or enjoying a quiet night in. Privately positioned toward the rear of the home, the spacious primary suite offers a true retreat with a sitting area, two walk-in closets with custom built-ins, and a large en-suite bathroom featuring dual vanities and an impressive walk-in shower. The home also includes a spacious laundry room with a sink and cabinetry, adding everyday convenience without sacrificing style or storage. For added peace of mind, the property is also equipped with a wireless alarm system and exterior security cameras. Step outside through the pocket sliding glass doors and enjoy a backyard that feels peaceful, private, and expansive. The oversized pie-shaped lot is professionally landscaped and offers rare outdoor space within a gated Tampa community, whether you envision relaxing under the covered patio, entertaining guests, or creating your future outdoor oasis. The home is also finished with a clay tile roof, adding to its timeless curb appeal and overall presence. Reserve at Lake LeClare features two gated entries with cameras, a community dock, and a private boat ramp providing access to 43-acre Lake LeClare. Centrally located near the Veterans Expressway, Tampa International Airport, Downtown Tampa, Armature Works, shopping, dining, and some of Florida’s best beaches, this home delivers the space, setting, and lake-access lifestyle that are becoming increasingly hard to find in Tampa.
For sale
Price cut: $50K (8/17)
$925,000
5134 LAKECASTLE DRIVE, TAMPA, FL 33624
4beds
3,353sqft
Single Family Residence
Built in 2017
0.41 Acres Lot
$905,500 Zestimate®
$276/sqft
$201/mo HOA
What's special
Oversized islandQuartz countertopsOpen floor planPrivate lake accessPocket sliding glass doorsBeautiful plank tile flooringCustom plantation shutters throughout
- 79 days |
- 833 |
- 40 |
Zillow last checked:
Listing updated:
Listed by:
Mathew Sumlin 813-924-7223,
EXP REALTY LLC 888-883-8509
Source: Stellar MLS,MLS#: TB8513935 Originating MLS: Sarasota - Manatee
Originating MLS: Sarasota - Manatee
Facts & features
Interior
Bedrooms & bathrooms
- Bedrooms: 4
- Bathrooms: 4
- Full bathrooms: 3
- 1/2 bathrooms: 1
Rooms
- Room types: Bonus Room, Breakfast Room Separate, Den/Library/Office, Great Room, Utility Room
Primary bedroom
- Features: En Suite Bathroom, Split Vanities, Walk-In Closet(s)
- Level: First
- Area: 288 Square Feet
- Dimensions: 18x16
Bedroom 2
- Features: Walk-In Closet(s)
- Level: First
- Area: 168 Square Feet
- Dimensions: 14x12
Den
- Level: First
- Area: 121 Square Feet
- Dimensions: 11x11
Dining room
- Level: First
- Area: 156 Square Feet
- Dimensions: 13x12
Great room
- Features: Ceiling Fan(s)
- Level: First
- Area: 440 Square Feet
- Dimensions: 20x22
Kitchen
- Features: Breakfast Bar
- Level: First
- Area: 192 Square Feet
- Dimensions: 12x16
Laundry
- Level: First
- Area: 100 Square Feet
- Dimensions: 10x10
Heating
- Central, Electric, Exhaust Fan, Heat Pump
Cooling
- Central Air, Zoned
Appliances
- Included: Bar Fridge, Oven, Cooktop, Dishwasher, Disposal, Electric Water Heater, Exhaust Fan, Microwave, Range, Water Softener, Wine Refrigerator
- Laundry: Inside, Laundry Room
Features
- Ceiling Fan(s), Crown Molding, Eating Space In Kitchen, High Ceilings, Kitchen/Family Room Combo, Open Floorplan, Primary Bedroom Main Floor, Solid Surface Counters, Solid Wood Cabinets, Split Bedroom, Thermostat, Tray Ceiling(s), Walk-In Closet(s), Wet Bar
- Flooring: Ceramic Tile, Luxury Vinyl
- Doors: Sliding Doors
- Windows: Window Treatments, Hurricane Shutters, Hurricane Shutters/Windows
- Has fireplace: No
Interior area
- Total structure area: 4,172
- Total interior livable area: 3,353 sqft
Video & virtual tour
Property
Parking
- Total spaces: 3
- Parking features: Driveway, Garage Door Opener, Oversized
- Attached garage spaces: 3
- Has uncovered spaces: Yes
- Details: Garage Dimensions: 30X20
Features
- Levels: One
- Stories: 1
- Patio & porch: Covered, Front Porch, Patio, Rear Porch
- Exterior features: Irrigation System, Lighting, Rain Gutters, Sidewalk, Sprinkler Metered
- Waterfront features: Lake, Lake Privileges, Boat Ramp - Private, Fishing Pier, Skiing Allowed
- Body of water: LAKE LECLARE
Lot
- Size: 0.41 Acres
- Features: In County, Key Lot, Level, Oversized Lot, Sidewalk
- Residential vegetation: Mature Landscaping, Trees/Landscaped
Details
- Parcel number: U302718A1F00000000016.0
- Zoning: PD
- Special conditions: None
Construction
Type & style
- Home type: SingleFamily
- Architectural style: Contemporary
- Property subtype: Single Family Residence
Materials
- Block, Stucco
- Foundation: Slab
- Roof: Tile
Condition
- Completed
- New construction: No
- Year built: 2017
Utilities & green energy
- Sewer: Public Sewer
- Water: Public
- Utilities for property: BB/HS Internet Available, Cable Connected, Electricity Connected, Fire Hydrant, Public, Sewer Connected, Street Lights, Underground Utilities
Community & HOA
Community
- Features: Community Boat Ramp, Dock, Fishing, Lake, Private Boat Ramp, Water Access, Deed Restrictions, Gated Community - No Guard, Sidewalks
- Security: Gated Community, Security Gate, Security Lights, Security System, Smoke Detector(s)
- Pet fee: $0 monthly
- Subdivision: RESERVE AT LAKE LECLARE
HOA
- Has HOA: Yes
- Amenities included: Gated, Maintenance
- Services included: Maintenance Grounds, Manager, Private Road
- HOA fee: $201 monthly
- HOA name: Green Acre
- HOA phone: 813-936-4107
Location
- Region: Tampa
Financial & listing details
- Price per square foot: $276/sqft
- Tax assessed value: $848,056
- Annual tax amount: $12,156
- Date on market: 6/1/2026
- Cumulative days on market: 80 days
- Listing terms: Cash,Conventional,FHA,VA Loan
- Ownership: Fee Simple
- Total actual rent: 0
- Electric utility on property: Yes
- Road surface type: Paved
Estimated market value
$905,500
$860,000 - $951,000
$4,356/mo
Price history
| Date | Event | Price |
|---|---|---|
| 8/17/2026 | Price change | $925,000-5.1%$276/sqft |
Source:  Stellar MLS #TB8513935 Report a problem Stellar MLS #TB8513935 Report a problem | ||
| 8/6/2026 | Price change | $975,000-2.4%$291/sqft |
Source: Stellar MLS #TB8513935 Report a problem | ||
| 7/29/2026 | Price change | $999,000-2.5%$298/sqft |
Source: Stellar MLS #TB8513935 Report a problem | ||
| 7/23/2026 | Price change | $1,025,000-6.4%$306/sqft |
Source: eXp Realty #TB8513935 Report a problem | ||
| 7/14/2026 | Price change | $1,095,000-4.7%$327/sqft |
Source: Stellar MLS #TB8513935 Report a problem | ||
| 6/24/2026 | Price change | $1,149,000-4.3%$343/sqft |
Source: Stellar MLS #TB8513935 Report a problem | ||
| 6/1/2026 | Listed for sale | $1,200,000+93.8%$358/sqft |
Source: Stellar MLS #TB8513935 Report a problem | ||
| 5/31/2019 | Sold | $619,250-1.6%$185/sqft |
Source: Agent Provided Report a problem | ||
| 4/4/2019 | Listed for sale | $629,000+14.3%$188/sqft |
Source: SOLDZ REALTY, INC #T3164374 Report a problem | ||
| 7/8/2017 | Sold | $550,330$164/sqft |
Source: Public Record Report a problem | ||
Public tax history
| Year | Property taxes | Tax assessment |
|---|---|---|
| 2025 | $12,156 +8.2% | $656,670 +2.9% |
| 2024 | $11,232 +3% | $638,163 +3% |
| 2023 | $10,900 +3.2% | $619,576 +3% |
| 2022 | $10,560 +0.9% | $601,530 +3% |
| 2021 | $10,467 +1.3% | $584,010 +1.4% |
| 2020 | $10,334 +6% | $575,947 +15.2% |
| 2019 | $9,751 | $499,925 -10.2% |
| 2018 | $9,751 -10.3% | $556,452 +234.5% |
| 2017 | $10,874 +188.6% | $166,340 |
| 2016 | $3,768 +8.7% | $166,340 +830% |
| 2015 | $3,466 | $17,886 |
Find assessor info on the county website
Monthly payment
Est. payment
Payment breakdown
Explore the cost of this home by adjusting the details. Changes won't be saved.Climate risks
Neighborhood: 33624
Nearby schools
GreatSchools rating
- 10/10Northwest Elementary SchoolGrades: PK-5Distance: 0.9 mi
- 6/10Hill Middle SchoolGrades: 6-8Distance: 1.6 mi
- 7/10Steinbrenner High SchoolGrades: 9-12Distance: 3.6 mi
Schools provided by the listing agent
- Elementary: Northwest-HB
- Middle: Hill-HB
- High: Steinbrenner High School
Source: Stellar MLS. This data may not be complete. We recommend contacting the local school district to confirm school assignments for this home.
- $1,230,900-- bd4 ba4.5k sqft5136 Lakecastle Dr, Tampa, FL 33624Off Market
- $1,065,900-- bd3 ba3.2k sqft5132 Lakecastle Dr, Tampa, FL 33624Off Market
- $1,000,0004 bd4 ba3.3k sqft5138 Lakecastle Dr, Tampa, FL 33624Sold
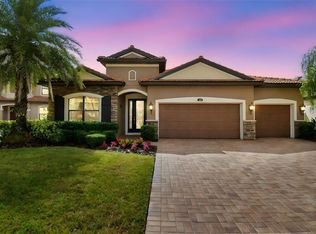
- $536,6004 bd2 ba2.2k sqft4928 Rockledge Dr, Tampa, FL 33624Off Market
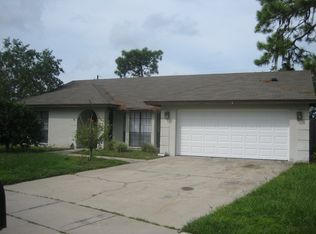
- $1,089,6005 bd4 ba3.6k sqft5130 Lakecastle Dr, Tampa, FL 33624Off Market
- $512,4004 bd3 ba2.2k sqft4930 Rockledge Cir, Tampa, FL 33624Off Market
- $466,4004 bd2 ba2.2k sqft4926 Rockledge Cir, Tampa, FL 33624Off Market
- $930,6003 bd2 ba2.7k sqft5140 Lakecastle Dr, Tampa, FL 33624Off Market
A local agent can set up tours, give advice and negotiate with sellers.
A local lender can help you make sure your offer is ready when you are.
Similar homes
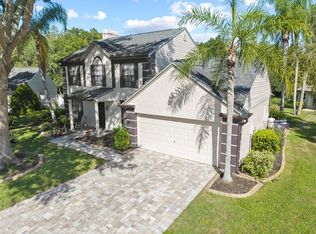
- $650,0004 bd3 ba1.9k sqft16126 COUNTRY CROSSING DRIVE, TAMPA, FL 33624For Sale
 MLS ID #TB8537364, Kimberly Aguilar, LPT REALTY, LLC. Stellar MLS
 - $929,0006 bd5 ba4.4k sqft13030 DELWOOD ROAD, TAMPA, FL 33624For Sale
 MLS ID #TB8531570, Michael Maharana, AMERICAN REALTY GROUP. Stellar MLS
 - $1,099,0005 bd5 ba4.6k sqft15127 PENNINGTON ROAD, TAMPA, FL 33624For Sale
 MLS ID #TB8536237, Lisa Henderson, DENNIS REALTY & INV. CORP.. Stellar MLS
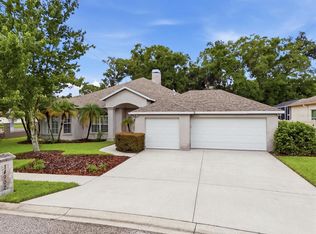
 - $680,0004 bd3 ba2.4k sqft14902 DEVONSHIRE WOODS PLACE, TAMPA, FL 33624For Sale
 MLS ID #TB8539326, Tamara Wilson, REALTY ONE GROUP MVP. Stellar MLS
 - $592,9004 bd2 ba2.4k sqft16502 CAYMAN DRIVE, TAMPA, FL 33624For SaleMLS ID #TB8538788, Robbyn Quandt PLLC, FUTURE HOME REALTY INC. Stellar MLS
- $489,0003 bd2 ba2k sqft5111 RAWLS ROAD, TAMPA, FL 33624For SaleMLS ID #TB8537966, Eric Dixon, 54 REALTY LLC. Stellar MLS
- $850,0004 bd3 ba2.5k sqft5035 BARROWE DRIVE, TAMPA, FL 33624For SaleMLS ID #S5148368, Zuleidy Calderin, LUXE PROPERTIES. Stellar MLS
- $859,9004 bd3 ba2.6k sqft13916 MIDDLE PARK DRIVE, TAMPA, FL 33624For SaleMLS ID #TB8526531, Karolina Franz, SMITH & ASSOCIATES REAL ESTATE. Stellar MLS
- $584,9004 bd2 ba2.1k sqft16205 SAWGRASS CIRCLE, TAMPA, FL 33624For SaleMLS ID #A4698995, James Roadman, Jr, REEL COASTAL PROPERTIES, LLC. Stellar MLS
- $920,0005 bd3 ba3.2k sqft16126 BELLE MEADE BOULEVARD, ODESSA, FL 33556For SaleMLS ID #TB8528030, Ali St Cyr, GULF SHORES REALTY ERA POWERED LLC. Stellar MLS
- $550,0003 bd3 ba2k sqft4611 LANDSCAPE DRIVE, TAMPA, FL 33624For SaleMLS ID #TB8538771, Melissa DeMaria, KELLER WILLIAMS TAMPA PROPERTIES. Stellar MLS
- $950,0004 bd4 ba3.4k sqft18615 CHEMILLE DRIVE, LUTZ, FL 33558For SaleMLS ID #TB8519169, Thuy Vo, FLORIDA HOMES REALTY & MORTGAGE. Stellar MLS
- $669,0004 bd3 ba2.1k sqft(Undisclosed Address), TAMPA, FL 33624For SaleMLS ID #TB8525316, Barbara Carpio, UNLIMITED GROUP REALTY. Stellar MLS
- $625,0003 bd2 ba1.8k sqft14105 KNOTTINGSLEY PLACE, TAMPA, FL 33624For SaleMLS ID #TB8538926, Emeri Lewkowicz, COLDWELL BANKER REALTY. Stellar MLS
- $489,9004 bd2 ba1.8k sqft16117 PEBBLEBROOK DRIVE, TAMPA, FL 33624For SaleMLS ID #TB8529462, Mike Cassens, PA, GOOD 2 GO PROPERTY, LLC. Stellar MLS
- $859,9004 bd3 ba2.5k sqft18918 SAINT LAURENT DRIVE, LUTZ, FL 33558For SaleMLS ID #TB8534214, Scott Kennedy, COLDWELL BANKER REALTY. Stellar MLS
- $499,0004 bd3 ba1.8k sqft16169 GARDENDALE DRIVE, TAMPA, FL 33624For SaleMLS ID #TB8500281, Lisandra Valdes, AVENUE HOMES LLC. Stellar MLS
- $600,0004 bd2 ba2.2k sqft16605 E COURSE DRIVE, TAMPA, FL 33624For SaleMLS ID #TB8522823, Brenda Wade, KELLER WILLIAMS SOUTH TAMPA. Stellar MLS
- $995,0004 bd4 ba3.2k sqft7510 ASHBROOKE PINE LOOP, ODESSA, FL 33556For SaleMLS ID #TB8534603, Jonathan Rivera, SMITH & ASSOCIATES REAL ESTATE. Stellar MLS
- $1,000,0005 bd4 ba3.5k sqft17024 WINNERS CIRCLE, ODESSA, FL 33556For SaleMLS ID #TB8515575, James Snyder, FUTURE HOME REALTY INC. Stellar MLS
