Discover elevated luxury at Lakecastle Drive in Tampa, FL 33624—nestled inside the exclusive gated enclave of The Reserve at Lake LeClare. Located in the highly coveted Steinbrenner School District, this exceptional home delivers a seamless blend of sophistication, comfort, and modern functionality—crafted for those who value both style and sanctuary. Inside, an expansive open layout welcomes you with natural light that highlights every detail. The gourmet chef’s kitchen stands center stage, showcasing a striking oversized island, quartz surfaces, premium cabinetry, and stainless-steel appliances. Effortlessly connected to the great room and dining area, it creates an ideal setting for hosting, gathering, and everyday living. Your private outdoor haven awaits just beyond the sliding doors. A spacious screened lanai provides the perfect extension of your living space, ideal for al fresco dining, entertaining, or unwinding during serene Florida evenings. The owner’s suite delivers true retreat living with a spa-style bathroom featuring a soaking tub, dual vanities, a walk-in shower, and two expansive walk-in closets. A versatile flex room offers endless potential, whether used as a home office, fitness space, media room, or additional bedroom. A separate guest wing enhances privacy and comfort for family, visitors, or multigenerational needs. This home also includes exceptional upgrades such as a brand-new AC unit with a 10-year warranty, a 3-car garage, smart home technology, and premium finishes throughout. Perfectly positioned near major highways, top-rated shopping, dining, and recreational hotspots, you’ll enjoy both convenience and tranquility. Discover a lifestyle defined by elegance, comfort, and ease—right here at Lakecastle Drive. Your next chapter begins now.
Sold for $1,000,000
$1,000,000
5138 LAKECASTLE DRIVE, TAMPA, FL 33624
4beds
3,353sqft
Single Family Residence
Built in 2017
9,098 Square Feet Lot
$985,100 Zestimate®
$298/sqft
$4,543 Estimated rent
Home value
$985,100
$916,000 - $1.06M
$4,543/mo
Zestimate® history
Owner options
List your home for rent
$4,543/mo
Rent Zestimate®
Find your next renter with Zillow Rental Manager. Plus, with online applications, you can quickly screen prospective tenants – for free.
$4,543/mo
Rent Zestimate®
Refinance and save
$7,122/mo
Est. payment
Refinancing to a lower rate could help reduce your monthly payments and save thousands over the life of the loan.
$7,122/mo
Est. payment
Explore your selling options
Work with a Zillow partner agent
Leverage their expertise and Zillow's premium Showcase listings to get your home seen by more buyers.
Get startedList with your own agent
Get your home in front of millions of buyers by listing it on Zillow.
Learn how to do itSell it yourself
Take full control of how buyers see your home on Zillow by listing For Sale by Owner (FSBO).
List your homeWhat's special
Quartz surfacesStriking oversized islandSpa-style bathroomVersatile flex roomPremium cabinetrySoaking tubSpacious screened lanai
Zillow last checked:
Listing updated:
Listed by:
Melisha-Simr Patel 913-380-0912,
CHARLES RUTENBERG REALTY INC 727-538-9200,
Kam Patel 813-444-8385,
CHARLES RUTENBERG REALTY INC
Bought with:
Lance Lansrud, Jr., 3058557
AGENTRY REAL ESTATE LLC
Source: Stellar MLS,MLS#: TB8431632 Originating MLS: Suncoast Tampa
Originating MLS: Suncoast Tampa
Facts & features
Interior
Bedrooms & bathrooms
- Bedrooms: 4
- Bathrooms: 4
- Full bathrooms: 3
- 1/2 bathrooms: 1
Rooms
- Room types: Den/Library/Office
Primary bedroom
- Features: En Suite Bathroom, Built-in Closet
- Level: First
- Area: 272 Square Feet
- Dimensions: 17x16
Bedroom 1
- Features: Built-in Closet
- Level: First
Bedroom 2
- Features: Built-in Closet
- Level: First
Primary bathroom
- Features: Split Vanities, Tub with Separate Shower Stall, Water Closet/Priv Toilet, Window/Skylight in Bath, Linen Closet
- Level: First
- Area: 238 Square Feet
- Dimensions: 17x14
Den
- Level: First
Dining room
- Level: First
Kitchen
- Features: Breakfast Bar, Pantry, Granite Counters, Kitchen Island, Tall Countertops
- Level: First
Laundry
- Level: First
Living room
- Level: First
Heating
- Central, Electric, Heat Pump, Heat Recovery Unit
Cooling
- Central Air, Zoned
Appliances
- Included: Oven, Convection Oven, Cooktop, Dishwasher, Disposal, Dryer, Electric Water Heater, Microwave, Washer
- Laundry: Electric Dryer Hookup, Inside, Laundry Room, Washer Hookup
Features
- Ceiling Fan(s), Coffered Ceiling(s), Crown Molding, High Ceilings, Kitchen/Family Room Combo, Open Floorplan, Solid Surface Counters, Solid Wood Cabinets, Thermostat, Tray Ceiling(s), Walk-In Closet(s)
- Flooring: Luxury Vinyl, Tile, Hardwood
- Doors: Sliding Doors
- Windows: Window Treatments, Hurricane Shutters
- Has fireplace: No
Interior area
- Total structure area: 4,178
- Total interior livable area: 3,353 sqft
Property
Parking
- Total spaces: 3
- Parking features: Driveway, Garage Door Opener, Ground Level
- Attached garage spaces: 3
- Has uncovered spaces: Yes
- Details: Garage Dimensions: 20x30
Features
- Levels: One
- Stories: 1
- Patio & porch: Front Porch, Patio, Screened
- Exterior features: Irrigation System, Lighting, Sidewalk, Sprinkler Metered
Lot
- Size: 9,098 Square Feet
- Dimensions: 70.25 x 129.51
- Features: Level
- Residential vegetation: Mature Landscaping, Trees/Landscaped
Details
- Parcel number: U302718A1F00000000014.0
- Zoning: PD
- Special conditions: None
Construction
Type & style
- Home type: SingleFamily
- Architectural style: Contemporary,Ranch
- Property subtype: Single Family Residence
Materials
- Block, Stucco
- Foundation: Slab
- Roof: Tile
Condition
- New construction: No
- Year built: 2017
Details
- Builder model: Aspen
- Builder name: K. Hovnanian® Homes
Utilities & green energy
- Sewer: Public Sewer
- Water: None
- Utilities for property: Cable Available, Electricity Connected, Public, Sewer Connected, Sprinkler Meter, Street Lights, Underground Utilities
Community & HOA
Community
- Pet fee: $0 monthly
- Subdivision: RESERVE AT LAKE LECLARE
HOA
- Has HOA: Yes
- HOA fee: $192 monthly
- HOA name: Elyssa Luquis
- HOA phone: 813-936-4107
Location
- Region: Tampa
Financial & listing details
- Price per square foot: $298/sqft
- Tax assessed value: $814,742
- Annual tax amount: $13,141
- Date on market: 10/3/2025
- Cumulative days on market: 108 days
- Listing terms: Cash,Conventional,FHA,VA Loan
- Ownership: Fee Simple
- Total actual rent: 0
- Electric utility on property: Yes
- Road surface type: Paved, Asphalt
Price history
| Date | Event | Price |
|---|---|---|
| 2/27/2026 | Sold | $1,000,000-7%$298/sqft |
Source:  Stellar MLS #TB8431632 Report a problem Stellar MLS #TB8431632 Report a problem | ||
| 1/19/2026 | Pending sale | $1,075,000$321/sqft |
Source: Stellar MLS #TB8431632 Report a problem | ||
| 11/14/2025 | Price change | $1,075,000-2.3%$321/sqft |
Source: Stellar MLS #TB8431632 Report a problem | ||
| 10/3/2025 | Listed for sale | $1,100,000+18.9%$328/sqft |
Source: Stellar MLS #TB8431632 Report a problem | ||
| 5/24/2022 | Sold | $925,000+75.6%$276/sqft |
Source: Public Record Report a problem | ||
| 12/14/2017 | Sold | $526,670$157/sqft |
Source: Public Record Report a problem | ||
Public tax history
| Year | Property taxes | Tax assessment |
|---|---|---|
| 2025 | $14,468 +10.1% | $783,348 +4.7% |
| 2024 | $13,142 +3% | $748,330 +3% |
| 2023 | $12,760 +48.6% | $726,534 +48.6% |
| 2022 | $8,587 +0.9% | $488,843 +3% |
| 2021 | $8,508 +1.4% | $474,605 +1.4% |
| 2020 | $8,388 +2% | $468,052 +2.3% |
| 2019 | $8,221 | $457,529 +1.9% |
| 2018 | $8,221 -1.7% | $448,998 +351.5% |
| 2017 | $8,361 +288.1% | $99,453 |
| 2016 | $2,155 -1.6% | $99,453 +880% |
| 2015 | $2,189 | $10,148 |
Find assessor info on the county website
Neighborhood: 33624
Nearby homes
- $934,9003 bd2 ba2.7k sqft5140 Lakecastle Dr, Tampa, FL 33624Off Market

- $1,235,500-- bd4 ba4.5k sqft5136 Lakecastle Dr, Tampa, FL 33624Off Market
- $907,7005 bd4 ba3.4k sqft5142 Lakecastle Dr, Tampa, FL 33624Off Market
- $925,0004 bd4 ba3.3k sqft5134 Lakecastle Dr, Tampa, FL 33624For Sale
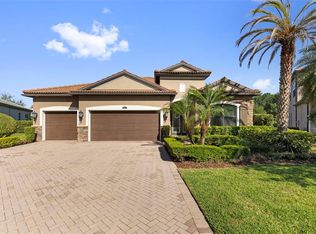
- $478,2003 bd2 ba1.5k sqft16233 Pebblebrook Dr, Tampa, FL 33624Off Market
- $1,246,2004 bd4 ba4.3k sqft5139 Lakecastle Dr, Tampa, FL 33624Off Market
- $1,071,400-- bd3 ba3.2k sqft5132 Lakecastle Dr, Tampa, FL 33624Off Market
- $916,9004 bd3 ba3.1k sqft5144 Lakecastle Dr, Tampa, FL 33624Off Market
Nearby schools
GreatSchools rating
- 10/10Northwest Elementary SchoolGrades: PK-5Distance: 0.9 mi
- 6/10Hill Middle SchoolGrades: 6-8Distance: 1.6 mi
- 7/10Steinbrenner High SchoolGrades: 9-12Distance: 3.6 mi
Schools provided by the listing agent
- Elementary: Northwest-HB
- Middle: Hill-HB
- High: Steinbrenner High School
Source: Stellar MLS. This data may not be complete. We recommend contacting the local school district to confirm school assignments for this home.
Get a cash offer in 3 minutes
Find out how much your home could sell for in as little as 3 minutes with a no-obligation cash offer.
Estimated market value
$985,100
Get a cash offer in 3 minutes
Find out how much your home could sell for in as little as 3 minutes with a no-obligation cash offer.
Estimated market value
$985,100
- Florida
- Hillsborough County
- Greater Northdale
- 33624
- 5138 LAKECASTLE DRIVE
Nearby cities
Nearby zip codes
Other Greater Northdale Topics
- Apartments for Rent in 33624
- Houses for Sale in 33624
- Houses for Rent in 33624
- 33624 Real Estate
- Greater Northdale Condos
- Houses for Sale in Greater Northdale
- Newest Listings in Greater Northdale
- Greater Northdale Home Values
- Greater Northdale Real Estate Agents
- Greater Northdale Refinance
- Greater Northdale Mortgage Rates
