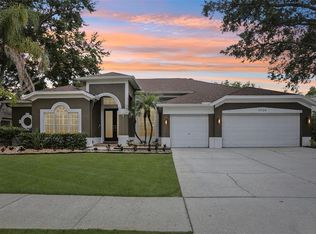
PREFERRED LENDER CREDIT AVAILABLE (UP TO $5,000)! Beautiful executive 5-bedroom, 3-bath, 3-car garage pool home on a spacious 0.36-acre lot in the sought-after Belle Meade community of Odessa! A grand foyer opens to the formal dining room, highlighted by a stunning double-sided fireplace shared with the spacious family room. Large sliding glass doors fill the home with natural light and open to the expansive lanai and pool area, creating a seamless indoor-outdoor living experience. The gourmet kitchen offers an abundance of cabinetry and counter space and features granite countertops, custom wood cabinetry, a built-in desk, a designer backsplash, and stainless steel appliances. The split floor plan provides privacy, with the spacious primary suite situated on one side of the home. It features two walk-in closets and a beautifully appointed en-suite bath with dual vanities, a garden tub, and a walk-in shower. On the opposite side of the home are four generously sized secondary bedrooms, two remodeled full bathrooms, and a remodeled laundry room with a custom built in mudroom. Step outside to enjoy newer pavers, a newer pool cage, and a peaceful pond backdrop, creating the perfect setting for relaxing or entertaining. Recent updates include a newer roof, AC, and interior and exterior paint (2021), as well as beautiful "Fabrica" real hardwood flooring throughout. Belle Meade is known for its spacious homesites, beautifully landscaped and well-lit streets, and scenic neighborhood ponds. Conveniently located just minutes from the Veterans Expressway, Tampa International Airport, shopping, dining, and top-rated schools, including Steinbrenner High School. No CDD, low HOA fees, and no flood insurance required.
For sale
$950,000
16126 BELLE MEADE BOULEVARD, ODESSA, FL 33556
5beds
3,244sqft
:
Get pre-qualified$6,460/mo
Single Family Residence
Built in 1987
0.36 Acres Lot
$905,900 Zestimate®
$293/sqft
$75/mo HOA
What's special
Stunning double-sided fireplaceGranite countertopsScenic neighborhood pondsSpacious family roomSpacious homesitesSpacious primary suiteGourmet kitchen
- 16 days |
- 2,370 |
- 92 |
Likely to sell faster than
Zillow last checked:
Listing updated:
Listed by:
Ali St Cyr 813-618-3776,
GULF SHORES REALTY ERA POWERED LLC 813-636-0700,
Kerry Sutton 813-817-5360,
GULF SHORES REALTY ERA POWERED LLC
Source: Stellar MLS,MLS#: TB8528030 Originating MLS: Suncoast Tampa
Originating MLS: Suncoast Tampa
Facts & features
Interior
Bedrooms & bathrooms
- Bedrooms: 5
- Bathrooms: 3
- Full bathrooms: 3
Primary bedroom
- Features: Walk-In Closet(s)
- Level: First
- Area: 384 Square Feet
- Dimensions: 24x16
Bedroom 2
- Features: Dual Closets
- Level: First
- Area: 198 Square Feet
- Dimensions: 18x11
Bedroom 3
- Features: Walk-In Closet(s)
- Level: First
- Area: 143 Square Feet
- Dimensions: 13x11
Bedroom 4
- Features: Walk-In Closet(s)
- Level: First
- Area: 143 Square Feet
- Dimensions: 13x11
Bedroom 5
- Features: Dual Closets
- Level: First
- Area: 168 Square Feet
- Dimensions: 14x12
Dining room
- Level: First
- Area: 285 Square Feet
- Dimensions: 19x15
Kitchen
- Features: Granite Counters, Walk-In Closet(s)
- Level: First
- Area: 187 Square Feet
- Dimensions: 17x11
Laundry
- Features: Built-In Shelving, No Closet
- Level: First
- Area: 56 Square Feet
- Dimensions: 14x4
Living room
- Features: Coat Closet
- Level: First
- Area: 375 Square Feet
- Dimensions: 25x15
Heating
- Central
Cooling
- Central Air
Appliances
- Included: Dishwasher, Disposal, Dryer, Electric Water Heater, Refrigerator
- Laundry: Laundry Room
Features
- Ceiling Fan(s)
- Flooring: Hardwood
- Has fireplace: Yes
- Fireplace features: Living Room
Interior area
- Total structure area: 4,544
- Total interior livable area: 3,244 sqft
Video & virtual tour
Property
Parking
- Total spaces: 3
- Parking features: Garage Door Opener
- Attached garage spaces: 3
Features
- Levels: One
- Stories: 1
- Patio & porch: Patio, Porch, Screened
- Exterior features: Irrigation System
- Has private pool: Yes
- Pool features: In Ground
- Has view: Yes
- View description: Trees/Woods, Water, Pond
- Has water view: Yes
- Water view: Water,Pond
- Waterfront features: Pond
Lot
- Size: 0.36 Acres
- Features: Cleared, In County, Sidewalk
- Residential vegetation: Mature Landscaping
Details
- Parcel number: U25271701U00000100024.0
- Zoning: PD/PD
- Special conditions: None
Construction
Type & style
- Home type: SingleFamily
- Architectural style: Contemporary
- Property subtype: Single Family Residence
Materials
- Block, Stucco
- Foundation: Slab
- Roof: Shingle
Condition
- New construction: No
- Year built: 1987
Utilities & green energy
- Sewer: Septic Tank
- Water: Public
- Utilities for property: BB/HS Internet Available, Cable Available
Community & HOA
Community
- Features: Deed Restrictions, Sidewalks
- Pet fee: $0 monthly
- Subdivision: BELLE MEADE
HOA
- Has HOA: Yes
- Amenities included: Fence Restrictions
- Services included: Maintenance Grounds, Manager
- HOA fee: $75 monthly
- HOA name: Westward 360
- HOA phone: 813-374-2363
Location
- Region: Odessa
Financial & listing details
- Price per square foot: $293/sqft
- Tax assessed value: $576,942
- Annual tax amount: $10,330
- Date on market: 7/13/2026
- Cumulative days on market: 17 days
- Listing terms: Cash,Conventional,VA Loan
- Ownership: Fee Simple
- Total actual rent: 0
- Road surface type: Paved, Asphalt
Estimated market value
$905,900
$861,000 - $951,000
$5,007/mo
Price history
| Date | Event | Price |
|---|---|---|
| 7/13/2026 | Listed for sale | $950,000+72.7%$293/sqft |
Source:  Stellar MLS #TB8528030 Report a problem Stellar MLS #TB8528030 Report a problem | ||
| 7/12/2024 | Listing removed | $550,000+0.7%$170/sqft |
Source: Stellar MLS #T3290440 Report a problem | ||
| 6/7/2021 | Sold | $546,000-0.7%$168/sqft |
Source: Public Record Report a problem | ||
| 4/13/2021 | Pending sale | $550,000$170/sqft |
Source: Stellar MLS #T3290440 Report a problem | ||
| 4/9/2021 | Listed for sale | $550,000+2.8%$170/sqft |
Source: Stellar MLS #T3290440 Report a problem | ||
| 3/16/2021 | Listing removed | -- |
Source: Stellar MLS Report a problem | ||
| 3/8/2021 | Pending sale | $535,000$165/sqft |
Source: Stellar MLS #T3290440 Report a problem | ||
| 3/2/2021 | Listed for sale | $535,000$165/sqft |
Source: Stellar MLS #T3290440 Report a problem | ||
| 2/24/2021 | Pending sale | $535,000$165/sqft |
Source: CENTURY 21 BEGGINS ENTERPRISES #T3290440 Report a problem | ||
| 2/24/2021 | Listed for sale | $535,000$165/sqft |
Source: CENTURY 21 BEGGINS ENTERPRISES #T3290440 Report a problem | ||
| 2/24/2021 | Pending sale | $535,000$165/sqft |
Source: Stellar MLS #T3290440 Report a problem | ||
| 2/15/2021 | Listed for sale | $535,000+36.8%$165/sqft |
Source: Stellar MLS #T3290440 Report a problem | ||
| 10/10/2017 | Sold | $391,000-2.2%$121/sqft |
Source: Public Record Report a problem | ||
| 8/8/2017 | Price change | $399,900-4.7%$123/sqft |
Source: MIHARA & ASSOCIATES INC. #T2877605 Report a problem | ||
| 5/29/2017 | Price change | $419,800-3.5%$129/sqft |
Source: MIHARA & ASSOCIATES INC. #T2877605 Report a problem | ||
| 4/25/2017 | Price change | $434,900+3.6%$134/sqft |
Source: MIHARA & ASSOCIATES INC. #T2877605 Report a problem | ||
| 3/21/2017 | Price change | $419,900-2.3%$129/sqft |
Source: FUTURE HOME REALTY, INC. #T2843488 Report a problem | ||
| 3/1/2017 | Price change | $429,900-1.1%$133/sqft |
Source: FUTURE HOME REALTY, INC. #T2843488 Report a problem | ||
| 10/31/2016 | Price change | $434,900-3.3%$134/sqft |
Source: FUTURE HOME REALTY INC #T2843488 Report a problem | ||
| 10/3/2016 | Listed for sale | $449,900+30.8%$139/sqft |
Source: FUTURE HOME REALTY INC #T2843488 Report a problem | ||
| 3/12/2011 | Listing removed | $344,000$106/sqft |
Source: Realty Executives Adamo & Assoc. #7480470 Report a problem | ||
| 12/4/2010 | Price change | $344,000-1.7%$106/sqft |
Source: Realty Executives Adamo & Assoc. #7480470 Report a problem | ||
| 9/10/2010 | Listed for sale | $349,875+18.8%$108/sqft |
Source: Realty Executives Adamo & Assoc. #7480470 Report a problem | ||
| 9/9/2008 | Sold | $294,500-1.8%$91/sqft |
Source: Public Record Report a problem | ||
| 1/24/2003 | Sold | $300,000+12.8%$92/sqft |
Source: Public Record Report a problem | ||
| 5/8/2001 | Sold | $266,000+38.5%$82/sqft |
Source: Public Record Report a problem | ||
| 1/6/1997 | Sold | $192,000$59/sqft |
Source: Public Record Report a problem | ||
Public tax history
| Year | Property taxes | Tax assessment |
|---|---|---|
| 2025 | $10,331 +8.1% | $556,401 +2.9% |
| 2024 | $9,555 +3.1% | $540,720 +3% |
| 2023 | $9,267 +3.7% | $524,971 +3% |
| 2022 | $8,940 +54.3% | $509,681 +54% |
| 2021 | $5,795 +1.8% | $331,010 +1.4% |
| 2020 | $5,691 +2.4% | $326,440 +2.3% |
| 2019 | $5,556 | $319,101 +1.9% |
| 2018 | $5,556 +1.8% | $313,151 +1.4% |
| 2017 | $5,457 +40.8% | $308,970 +37.6% |
| 2016 | $3,875 -0.4% | $224,509 +0.7% |
| 2015 | $3,891 | $222,948 +0.8% |
| 2014 | $3,891 -0.2% | $221,179 +1.5% |
| 2013 | $3,900 +0.6% | $217,910 +1.7% |
| 2012 | $3,878 +1.8% | $214,267 +1.8% |
| 2011 | $3,810 -5.6% | $210,516 -5.7% |
| 2010 | $4,036 -21.8% | $223,241 -19.7% |
| 2009 | $5,160 -25.7% | $278,033 -14.3% |
| 2008 | $6,942 +37.5% | $324,264 +24.8% |
| 2007 | $5,048 -5.6% | $259,823 +2.5% |
| 2006 | $5,345 -0.1% | $253,486 +3% |
| 2005 | $5,349 | $246,103 +3% |
| 2004 | -- | $238,935 +9.5% |
| 2003 | -- | $218,150 +6.1% |
| 2002 | -- | $205,644 +10.4% |
| 2001 | -- | $186,334 -3% |
| 2000 | $3,926 | $192,131 |
Find assessor info on the county website
Monthly payment
Est. payment
Payment breakdown
Explore the cost of this home by adjusting the details. Changes won't be saved.Climate risks
Neighborhood: 33556
Nearby schools
GreatSchools rating
- 10/10Northwest Elementary SchoolGrades: PK-5Distance: 0.5 mi
- 8/10Sergeant Paul R Smith Middle SchoolGrades: 6-8Distance: 2.2 mi
- 7/10Steinbrenner High SchoolGrades: 9-12Distance: 4 mi
Schools provided by the listing agent
- Elementary: Northwest-HB
- Middle: Sergeant Smith Middle-HB
- High: Steinbrenner High School
Source: Stellar MLS. This data may not be complete. We recommend contacting the local school district to confirm school assignments for this home.
- $817,9004 bd2 ba3.9k sqft16124 Belle Meade Blvd, Odessa, FL 33556Off Market
- $939,0004 bd3 ba3.9k sqft16128 Belle Meade Blvd, Odessa, FL 33556Off Market
- $740,2005 bd3 ba2.7k sqft16130 Belle Meade Blvd, Odessa, FL 33556Off Market
- $672,8003 bd2 ba2.8k sqft16122 Belle Meade Blvd, Odessa, FL 33556Off Market
- $801,3004 bd2 ba2.9k sqft16127 Armistead Ln, Odessa, FL 33556Off Market
- $477,8004 bd2 ba1.8k sqft16129 Armistead Ln, Odessa, FL 33556Off Market
- $659,9004 bd3 ba2.2k sqft16125 Belle Meade Blvd, Odessa, FL 33556Off Market
- $684,2004 bd3 ba2.5k sqft16127 Belle Meade Blvd, Odessa, FL 33556Off Market
A local agent can set up tours, give advice and negotiate with sellers.
A local lender can help you make sure your offer is ready when you are.
Similar homes
- $955,0005 bd4 ba3.3k sqft15720 BEREA DRIVE, ODESSA, FL 33556For Sale
 MLS ID #TB8506049, Christopher Johnson, NOBLE STAR REALTY. Stellar MLS
 - $895,0003 bd3 ba2.3k sqft10204 TRANQUIL LANE, ODESSA, FL 33556For Sale
 MLS ID #TB8531905, Kelly Knetsch, MIHARA & ASSOCIATES INC.. Stellar MLS
 - $849,0004 bd3 ba2.5k sqft17110 DOWNS DRIVE, ODESSA, FL 33556For Sale
 MLS ID #TB8524105, Connie Sample, SUNCOAST REALTY SOLUTIONS, LLC. Stellar MLS
 - $1,100,0005 bd4 ba3.5k sqft17024 WINNERS CIRCLE, ODESSA, FL 33556For Sale
 MLS ID #TB8515575, James Snyder, FUTURE HOME REALTY INC. Stellar MLS
 - $800,0003 bd2 ba2.6k sqft16025 CHASTAIN ROAD, ODESSA, FL 33556For SaleMLS ID #TB8520596, Steven Fuentes, SPIEGEL LUXURY GROUP. Stellar MLS
- $1,050,0005 bd4 ba3.3k sqft17825 SIMMS ROAD, ODESSA, FL 33556For SaleMLS ID #TB8501707, Jason Pithers, COLDWELL BANKER REALTY. Stellar MLS
- $1,100,0005 bd3 ba3.7k sqft17127 BROWN ROAD, ODESSA, FL 33556For SaleMLS ID #TB8512764, Regan Railey, KELLER WILLIAMS TAMPA PROPERTIES. Stellar MLS
- $985,0004 bd4 ba3.2k sqft7530 ASHBROOKE PINE LOOP, ODESSA, FL 33556For SaleMLS ID #TB8518711, Jerilyn Rush, COMPASS FLORIDA LLC. Stellar MLS
- $949,0006 bd5 ba4.4k sqft13030 DELWOOD ROAD, TAMPA, FL 33624For SaleMLS ID #TB8531570, Michael Maharana, AMERICAN REALTY GROUP. Stellar MLS
- $1,150,0005 bd4 ba3.5k sqft9244 RHEA DRIVE, ODESSA, FL 33556For SaleMLS ID #TB8517526, Channin Medina, EXP REALTY LLC. Stellar MLS
- $970,0004 bd4 ba3.4k sqft18615 CHEMILLE DRIVE, LUTZ, FL 33558For SaleMLS ID #TB8519169, Thuy Vo, FLORIDA HOMES REALTY & MORTGAGE. Stellar MLS
- $850,0004 bd3 ba2.9k sqft6320 NIKKI LANE, TAMPA, FL 33625For SaleMLS ID #TB8532240, Julie Everett, THE TONI EVERETT COMPANY. Stellar MLS
- $789,0004 bd3 ba2.6k sqft15211 ARBOR HOLLOW DRIVE, ODESSA, FL 33556For SaleMLS ID #TB8522417, Georgette Gillis, VIEWPOINT REALTY INTERNATIONAL. Stellar MLS
- $839,9005 bd3 ba3.6k sqft6112 CEZANNE AVENUE, LUTZ, FL 33558For SaleMLS ID #TB8523490, Cheryl Kypreos, HOMESMART. Stellar MLS
- $735,0004 bd3 ba2.6k sqft17316 HIALEAH DRIVE, ODESSA, FL 33556For SaleMLS ID #TB8508726, James Nagy, PA, PALM ISLAND REALTY. Stellar MLS
- $850,0003 bd3 ba3k sqft9214 RHEA DRIVE, ODESSA, FL 33556For SaleMLS ID #TB8467021, Ashli James, KELLER WILLIAMS TAMPA PROPERTIES. Stellar MLS
- $1,095,0005 bd4 ba3.5k sqft5303 CLOUDS PEAK DRIVE, LUTZ, FL 33558For SaleMLS ID #TB8527363, Lior Gazar, COMPASS FLORIDA LLC. Stellar MLS
- $829,0004 bd3 ba2.5k sqft6121 CHENE COURT, LUTZ, FL 33558For SaleMLS ID #TB8530537, Scott Kennedy, COLDWELL BANKER REALTY. Stellar MLS
- $1,200,0003 bd3 ba2.3k sqft16035 CHASTAIN ROAD, ODESSA, FL 33556For SaleMLS ID #TB8399971, Jack Bentley, Jr, BHHS FLORIDA PROPERTIES GROUP. Stellar MLS
- $1,099,9006 bd5 ba4k sqft6107 NIKKI LANE LANE, ODESSA, FL 33556For SaleMLS ID #TB8518867, Barnett Walker, DALTON WADE INC. Stellar MLS
