Come see this beautifully maintained Country Place pool home before it's gone! This 4 bedroom, 2 bath home boasts engineered flooring throughout, open living spaces and an unbelievable entertaining fully fenced backyard with oversized pool. Upon entering the home you are greeted with on of the formal living areas and the open kitchen. The kitchen features wood cabinets, granite countertops and stainless steel appliances. The formal dining room looks out into the enclosed patio area with ample natural light shining through to light the room. The family room behind the kitchen brings you to the hallway that leads to your bedroom areas. The guest bedrooms are oversized giving ample space for multiple uses. The guest bathroom also features wood cabinets and granite countertops. The primary bedroom gives way to a large primary bathroom with a dual vanity with wood cabinets and granite countertops. There is also a garden tub and walk in shower perfect for whichever mode you may be in at days end. Walking out into the covered and screened patio is a great place to enjoy those relaxing evenings and nights. The backyard has been hardscaped with precision and beautification, so great for little to zero maintenance. The oversized pool was recently resurfaced along with new pool equipment and ready to go for it's next users. This home boasts solar panels on a net metering system to where as a fixed $207 electric bill is in place, this would be assumable by the next owner. Country Place features a walking trail, large park and playground for outdoor use. The neighborhood is conveniently located in the much desired Steinbrenner school district, close to both the Veterans Expressway and Ehrlich, for those in search of retail, restaurants, and more along the Dale Mabry corridor. The owner has done a multitude of upgrades and updates to the home which include the following: Roof - 2019; New A/C and duct work-2019; Washer and dryer -2019; Replace windows and doors to impact resistant - 2020; Refrigerator -2022; Replace gutters with leaf guards on main house - 2023; Water heater - 2024; Pool re-surfacing -2024; Surge protection- 2024; Pool pump and filter housing - 2025; Solar panels added in 2023 - net metering program
For sale
$499,900
16117 PEBBLEBROOK DRIVE, TAMPA, FL 33624
4beds
1,836sqft
:
Get pre-qualified$3,405/mo
Single Family Residence
Built in 1986
10,500 Square Feet Lot
$492,100 Zestimate®
$272/sqft
$8/mo HOA
What's special
Granite countertopsFamily roomOpen living spacesEngineered flooring throughoutOversized poolFormal dining roomCovered and screened patio
- 17 days |
- 1,248 |
- 116 |
Likely to sell faster than
Zillow last checked:
Listing updated:
Listed by:
Mike Cassens, PA 813-530-9989,
GOOD 2 GO PROPERTY, LLC 813-530-9989
Source: Stellar MLS,MLS#: TB8529462 Originating MLS: Suncoast Tampa
Originating MLS: Suncoast Tampa
Facts & features
Interior
Bedrooms & bathrooms
- Bedrooms: 4
- Bathrooms: 2
- Full bathrooms: 2
Primary bedroom
- Features: Walk-In Closet(s)
- Level: First
- Area: 144 Square Feet
- Dimensions: 12x12
Bedroom 1
- Features: Built-in Closet
- Level: First
- Area: 100 Square Feet
- Dimensions: 10x10
Bedroom 2
- Features: Built-in Closet
- Level: First
- Area: 121 Square Feet
- Dimensions: 11x11
Bedroom 3
- Features: Built-in Closet
- Level: First
- Area: 121 Square Feet
- Dimensions: 11x11
Primary bathroom
- Level: First
- Area: 90 Square Feet
- Dimensions: 9x10
Bathroom 1
- Level: First
- Area: 72 Square Feet
- Dimensions: 8x9
Family room
- Level: First
- Area: 144 Square Feet
- Dimensions: 12x12
Kitchen
- Level: First
- Area: 80 Square Feet
- Dimensions: 8x10
Living room
- Level: First
- Area: 224 Square Feet
- Dimensions: 14x16
Heating
- Central
Cooling
- Central Air
Appliances
- Included: Dishwasher, Dryer, Microwave, Range, Refrigerator, Washer
- Laundry: Inside
Features
- Ceiling Fan(s), Vaulted Ceiling(s)
- Flooring: Ceramic Tile
- Has fireplace: No
Interior area
- Total structure area: 2,151
- Total interior livable area: 1,836 sqft
Video & virtual tour
Property
Parking
- Total spaces: 2
- Parking features: Garage - Attached
- Attached garage spaces: 2
- Details: Garage Dimensions: 18x20
Features
- Levels: One
- Stories: 1
- Patio & porch: Screened
- Exterior features: Rain Gutters
- Has private pool: Yes
- Pool features: Gunite, In Ground
Lot
- Size: 10,500 Square Feet
Details
- Parcel number: U3027180PU00001500035.0
- Zoning: PD
- Special conditions: None
Construction
Type & style
- Home type: SingleFamily
- Property subtype: Single Family Residence
Materials
- Block, Stucco
- Foundation: Slab
- Roof: Shingle
Condition
- Completed
- New construction: No
- Year built: 1986
Utilities & green energy
- Sewer: Public Sewer
- Water: Public
- Utilities for property: Public
Community & HOA
Community
- Features: Dog Park, Park, Playground
- Pet fee: $0 monthly
- Subdivision: COUNTRY PLACE WEST UNIT V
HOA
- Has HOA: Yes
- Amenities included: Park, Playground
- HOA fee: $8 monthly
- HOA name: Green Acre
- HOA phone: 813-600-1100
Location
- Region: Tampa
Financial & listing details
- Price per square foot: $272/sqft
- Tax assessed value: $415,641
- Annual tax amount: $7,164
- Date on market: 7/16/2026
- Cumulative days on market: 18 days
- Listing terms: Cash,Conventional,FHA,VA Loan
- Ownership: Fee Simple
- Total actual rent: 0
- Road surface type: Paved
Estimated market value
$492,100
$467,000 - $517,000
$2,961/mo
Price history
| Date | Event | Price |
|---|---|---|
| 7/16/2026 | Listed for sale | $499,900+69.5%$272/sqft |
Source:  Stellar MLS #TB8529462 Report a problem Stellar MLS #TB8529462 Report a problem | ||
| 6/5/2019 | Sold | $295,000-1%$161/sqft |
Source: Public Record Report a problem | ||
| 4/13/2019 | Price change | $298,000-0.3%$162/sqft |
Source: MIHARA & ASSOCIATES INC. #T3164732 Report a problem | ||
| 3/30/2019 | Listed for sale | $299,000+72.8%$163/sqft |
Source: MIHARA & ASSOCIATES INC. #T3164732 Report a problem | ||
| 8/10/2012 | Sold | $173,000-3.8%$94/sqft |
Source: Stellar MLS #T2518948 Report a problem | ||
| 7/7/2012 | Price change | $179,900-2.7%$98/sqft |
Source: Charles Rutenberg Realty, Inc. #T2518948 Report a problem | ||
| 6/22/2012 | Price change | $184,900-2.6%$101/sqft |
Source: Charles Rutenberg Realty, Inc. #T2518948 Report a problem | ||
| 5/17/2012 | Listed for sale | $189,900+61.3%$103/sqft |
Source: Charles Rutenberg Realty, Inc. #T2518948 Report a problem | ||
| 4/3/2012 | Sold | $117,700-34%$64/sqft |
Source: Public Record Report a problem | ||
| 7/19/2004 | Sold | $178,400+29.4%$97/sqft |
Source: Public Record Report a problem | ||
| 9/21/2001 | Sold | $137,900$75/sqft |
Source: Public Record Report a problem | ||
Public tax history
| Year | Property taxes | Tax assessment |
|---|---|---|
| 2025 | $7,164 +8.5% | $393,907 +2.9% |
| 2024 | $6,603 +3.4% | $382,806 +3% |
| 2023 | $6,387 +2.2% | $371,656 +1.3% |
| 2022 | $6,247 +12% | $366,900 +31.5% |
| 2021 | $5,576 +10.3% | $279,039 +10% |
| 2020 | $5,056 +28.5% | $253,672 +31.7% |
| 2019 | $3,935 | $192,611 -1.3% |
| 2018 | $3,935 -0.9% | $195,146 +8.8% |
| 2017 | $3,971 +6.1% | $179,356 +8.4% |
| 2016 | $3,741 +5.8% | $165,395 +10% |
| 2015 | $3,535 +7.6% | $150,359 +5.4% |
| 2014 | $3,284 +4.7% | $142,693 +9.4% |
| 2013 | $3,136 +15.8% | $130,398 +11.6% |
| 2012 | $2,709 -8.8% | $116,812 -9.8% |
| 2011 | $2,972 +35.2% | $129,546 -2.2% |
| 2010 | $2,198 -7.4% | $132,502 -6% |
| 2009 | $2,374 -20.3% | $141,002 -17.5% |
| 2008 | $2,980 -19.1% | $170,943 -11.4% |
| 2007 | $3,681 -5.2% | $192,855 +2.5% |
| 2006 | $3,883 +4.3% | $188,151 +24.8% |
| 2005 | $3,723 | $150,759 +20.1% |
| 2004 | -- | $125,513 +5.3% |
| 2003 | -- | $119,195 +0.1% |
| 2002 | -- | $119,079 +21.9% |
| 2001 | -- | $97,723 -2.2% |
| 2000 | $1,949 | $99,915 |
Find assessor info on the county website
Monthly payment
Est. payment
Payment breakdown
Explore the cost of this home by adjusting the details. Changes won't be saved.Climate risks
Neighborhood: 33624
Nearby schools
GreatSchools rating
- 10/10Northwest Elementary SchoolGrades: PK-5Distance: 0.8 mi
- 6/10Hill Middle SchoolGrades: 6-8Distance: 1.2 mi
- 7/10Steinbrenner High SchoolGrades: 9-12Distance: 3.9 mi
Schools provided by the listing agent
- Elementary: Northwest-HB
- Middle: Hill-HB
- High: Steinbrenner High School
Source: Stellar MLS. This data may not be complete. We recommend contacting the local school district to confirm school assignments for this home.
- $458,4003 bd2 ba1.5k sqft16119 Pebblebrook Dr, Tampa, FL 33624Off Market
- $462,8003 bd2 ba1.6k sqft16115 Pebblebrook Dr, Tampa, FL 33624Off Market
- $398,5004 bd2 ba1.3k sqft16113 Pebblebrook Dr, Tampa, FL 33624Off Market
- $463,0003 bd2 ba1.3k sqft16121 Pebblebrook Dr, Tampa, FL 33624Off Market

- $418,4004 bd2 ba1.5k sqft16026 Eagle River Way, Tampa, FL 33624Off Market
- $443,5003 bd2 ba1.5k sqft16028 Eagle River Way, Tampa, FL 33624Off Market
- $453,7003 bd2 ba1.6k sqft16116 Pebblebrook Dr, Tampa, FL 33624Off Market
- $478,2004 bd2 ba1.5k sqft16024 Eagle River Way, Tampa, FL 33624Off Market
A local agent can set up tours, give advice and negotiate with sellers.
A local lender can help you make sure your offer is ready when you are.
Similar homes
- $475,0003 bd2 ba1.3k sqft15911 IRONWARE PLACE, TAMPA, FL 33624For Sale

 MLS ID #TB8534014, Lori Loscalzo, REAL BROKER, LLC. Stellar MLS
 - $495,0004 bd2 ba1.8k sqft4608 SOUTHBREEZE DRIVE, TAMPA, FL 33624For Sale
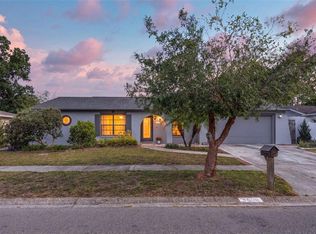 MLS ID #TB8523847, Marla Adams, FLIP SIDE REALTY BY DESIGN. Stellar MLS
 - $499,0004 bd3 ba1.8k sqft16169 GARDENDALE DRIVE, TAMPA, FL 33624For Sale
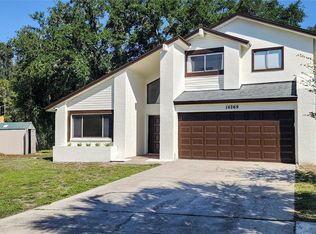 MLS ID #TB8500281, Lisandra Valdes, AVENUE HOMES LLC. Stellar MLS
 - $475,0004 bd3 ba1.8k sqft15806 PENNINGTON ROAD, TAMPA, FL 33624For Sale
 MLS ID #TB8530499, Jennifer Davida, FUTURE HOME REALTY INC. Stellar MLS
 - $550,0004 bd2 ba2.1k sqft16403 BONNEVILLE DRIVE, TAMPA, FL 33624For SaleMLS ID #TB8534844, Mariam Serra, AVENUE HOMES LLC. Stellar MLS
- $519,9004 bd2 ba2.1k sqft4113 HOLLOW HILL DR, TAMPA, FL 33624For SaleMLS ID #TB8532114, Tina Serfozo, RE/MAX PREMIER GROUP. Stellar MLS
- $599,9004 bd2 ba2.1k sqft16205 SAWGRASS CIRCLE, TAMPA, FL 33624For SaleMLS ID #A4698995, James Roadman, Jr, REEL COASTAL PROPERTIES, LLC. Stellar MLS
- $529,7244 bd3 ba2.2k sqft4814 FOX HUNT DR, TAMPA, FL 33624For SaleMLS ID #TB8523386, Lynne Brown, PALERMO REAL ESTATE PROF. INC.. Stellar MLS
- $479,9004 bd3 ba2.1k sqft15708 WOODCOCK PLACE, TAMPA, FL 33624For SaleMLS ID #TB8526152, Jeffrey Gould, JEFFREY GOULD REAL ESTATE LLC. Stellar MLS
- $499,0004 bd3 ba1.7k sqft16513 SILVERHILL DRIVE, TAMPA, FL 33624For SaleMLS ID #TB8505033, Julie Phan, LLC, LPT REALTY, LLC. Stellar MLS
- $429,9994 bd2 ba1.5k sqft15917 COUNTRY FARM PLACE, TAMPA, FL 33624For SaleMLS ID #TB8515145, Jeffrey Esquillo, EXP REALTY LLC. Stellar MLS
- $449,0004 bd3 ba1.6k sqft15648 BEAR CREEK DRIVE, TAMPA, FL 33624For SaleMLS ID #TB8522092, Anthony Johnson, LPT REALTY, LLC. Stellar MLS
- $469,9003 bd2 ba1.5k sqft15701 COUNTRY LAKE DRIVE, TAMPA, FL 33624For SaleMLS ID #TB8520696, Sharon Landis, MIHARA & ASSOCIATES INC.. Stellar MLS
- $530,0004 bd3 ba2.1k sqft4520 GRAINARY AVENUE, TAMPA, FL 33624For SaleMLS ID #TB8473894, Santa Dominguez, HOMETRUST REALTY GROUP. Stellar MLS
- $500,0004 bd3 ba2.1k sqft3616 CYPRESS MEADOWS ROAD, TAMPA, FL 33624For SaleMLS ID #TB8472492, Amanda Bure, NORTHSTAR REALTY. Stellar MLS
- $512,7003 bd2 ba1.6k sqft4228 BRIARBERRY LANE, TAMPA, FL 33624For SaleMLS ID #TB8523657, Lance Willard LLC, CHARLES RUTENBERG REALTY INC. Stellar MLS
- $524,0005 bd3 ba2.5k sqft16502 E COURSE DRIVE, TAMPA, FL 33624For SaleMLS ID #W7878503, Kelly Mothershead Timmons, KELLER WILLIAMS REALTY- PALM HARBOR. Stellar MLS
- $475,0003 bd2 ba1.6k sqft15306 WINTERWIND DRIVE, TAMPA, FL 33624For SaleMLS ID #TB8513099, Tyler Stofel, STOFEL & ASSOCIATES REALTY. Stellar MLS
- $539,9003 bd2 ba1.8k sqft15116 ROUNDUP DRIVE, TAMPA, FL 33624For SaleMLS ID #TB8529230, Pam Terrell, AARE. Stellar MLS
- $559,9004 bd2 ba1.9k sqft15112 ROUNDUP DRIVE, TAMPA, FL 33624For SaleMLS ID #TB8529112, Arveny Vidal Rodriguez LLC, KELLER WILLIAMS SUBURBAN TAMPA. Stellar MLS
