CUSTOM GORGEOUS HOME in sought after CARROLLWOOD... shows true PRIDE OF OWNERSHIP. Stellar landscaping to every thoughtfully designed interior and exterior detail. Custom Cobblestone accents, Brick Pavers, and an upgraded stunning Fiberglass Front Door create a warm and elegant entrance. Don't miss the DETAILS...Custom Cabinetry, Custom Plantation Shutters, Custom Bay Window, and Custom Door Frames throughout with Bull’s-Eye detailing. Wall Niches and Chair Rail Molding in the hallways, all add character throughout...A MUST SEE. The Living Room welcomes you with a feeling of comfort and elegance, opening to your Dining Area. Enjoy a split floor plan. Your eyes will dance with delight as you walk into the 3rd Bedroom with A WALK IN CLOSET! The spacious Master Ensuite Bedroom is stately with plantation shutters overlooking your peaceful and private backyard. The Ensuite Master Bathroom is complete with custom cabinetry and granite countertops....absolutely beautiful. Don't miss the His and Hers Walk-In Closets and Stunning stone finished shower with built-in stone seat. The Family Room features a Fireplace and CUSTOM Mantle and French Doors that open to a large screen lanai and beautifully landscaped large backyard. Brace yourself for the stunning CUSTOM kitchen that features porcelain floors, elegant see through glass and wood cabinetry, granite countertops, a custom backsplash, upgraded lighting and Stainless Steel appliances...A Dream Kitchen. The Dining area is complimented by a Bay Window with Upgraded Plantation Shutters. The garage offers a work bench, like new water heater, washer, dryer, utility sink and water softner. A 10x50 Screen Lanai with Tile Floors await your family and friends entertainment needs. Hurrican Shutters are always A PLUS! There is one WORD that describes this home...MAGNIFICENT!!
For sale
Price cut: $10K (7/20)
$539,900
15116 ROUNDUP DRIVE, TAMPA, FL 33624
3beds
1,875sqft
:
Get pre-qualified$3,709/mo
Single Family Residence
Built in 1984
9,396 Square Feet Lot
$528,400 Zestimate®
$288/sqft
$41/mo HOA
What's special
Custom bay windowGranite countertopsBeautifully landscaped large backyardCustom cobblestone accentsBrick paversCustom cabinetryWall niches
- 17 days |
- 563 |
- 13 |
Zillow last checked:
Listing updated:
Listed by:
Pam Terrell 813-843-6224,
AARE 888-322-4368
Source: Stellar MLS,MLS#: TB8529230 Originating MLS: Suncoast Tampa
Originating MLS: Suncoast Tampa
Facts & features
Interior
Bedrooms & bathrooms
- Bedrooms: 3
- Bathrooms: 2
- Full bathrooms: 2
Rooms
- Room types: Family Room, Living Room
Primary bedroom
- Features: Ceiling Fan(s), Walk-In Closet(s)
- Level: First
- Area: 224 Square Feet
- Dimensions: 14x16
Bedroom 2
- Features: Ceiling Fan(s), Walk-In Closet(s)
- Level: First
- Area: 110 Square Feet
- Dimensions: 10x11
Bedroom 3
- Features: Ceiling Fan(s), Walk-In Closet(s)
- Level: First
- Area: 110 Square Feet
- Dimensions: 10x11
Primary bathroom
- Features: Water Closet/Priv Toilet, Walk-In Closet(s)
- Level: First
- Area: 96 Square Feet
- Dimensions: 8x12
Balcony porch lanai
- Features: Ceiling Fan(s)
- Level: First
- Area: 253 Square Feet
- Dimensions: 11x23
Family room
- Features: Ceiling Fan(s)
- Level: First
- Area: 336 Square Feet
- Dimensions: 16x21
Kitchen
- Features: Built-In Shelving, Dual Sinks, Exhaust Fan, Granite Counters, Pantry, Stone Counters, Tall Countertops
- Level: First
- Area: 189 Square Feet
- Dimensions: 9x21
Living room
- Features: Ceiling Fan(s)
- Level: First
- Area: 198 Square Feet
- Dimensions: 11x18
Heating
- Central, Electric
Cooling
- Central Air
Appliances
- Included: Dishwasher, Disposal, Dryer, Electric Water Heater, Exhaust Fan, Freezer, Ice Maker, Microwave, Range, Refrigerator, Washer, Water Softener
- Laundry: In Garage, Washer Hookup
Features
- Built-in Features, Ceiling Fan(s), Chair Rail, Primary Bedroom Main Floor, Solid Wood Cabinets, Stone Counters, Thermostat, Walk-In Closet(s)
- Flooring: Ceramic Tile, Porcelain Tile
- Windows: Window Treatments
- Has fireplace: Yes
- Fireplace features: Decorative, Family Room, Stone, Wood Burning
Interior area
- Total structure area: 2,825
- Total interior livable area: 1,875 sqft
Video & virtual tour
Property
Parking
- Total spaces: 2
- Parking features: Driveway, Garage Door Opener
- Attached garage spaces: 2
- Has uncovered spaces: Yes
- Details: Garage Dimensions: 17x25
Features
- Levels: One
- Stories: 1
- Patio & porch: Covered, Enclosed, Front Porch, Patio, Screened
- Exterior features: Awning(s), Garden
- Fencing: Fenced,Wood
- Has view: Yes
- View description: Garden
Lot
- Size: 9,396 Square Feet
- Dimensions: 81 x 116
- Features: In County, Landscaped, Oversized Lot, Private, Sidewalk
- Residential vegetation: Mature Landscaping, Trees/Landscaped
Details
- Parcel number: U3327180QW00000500027.0
- Zoning: PD
- Special conditions: None
- Horse amenities: None
Construction
Type & style
- Home type: SingleFamily
- Architectural style: Contemporary
- Property subtype: Single Family Residence
- Attached to another structure: Yes
Materials
- Block, Stucco
- Foundation: Concrete Perimeter
- Roof: Shingle
Condition
- Completed
- New construction: No
- Year built: 1984
Utilities & green energy
- Sewer: Public Sewer
- Water: Public
- Utilities for property: BB/HS Internet Available, Cable Connected, Electricity Connected, Fiber Optics, Phone Available, Public, Sewer Connected, Sprinkler Meter, Street Lights, Underground Utilities, Water Connected
Green energy
- Energy efficient items: HVAC
Community & HOA
Community
- Features: Deed Restrictions
- Security: Closed Circuit Camera(s), Security System, Smoke Detector(s)
- Pet fee: $0 monthly
- Subdivision: CARROLLWOOD SPGS UNIT 3
HOA
- Has HOA: Yes
- HOA fee: $41 monthly
- HOA name: GREENACRES PROPERTIES
- HOA phone: 813-600-1100
Location
- Region: Tampa
Financial & listing details
- Price per square foot: $288/sqft
- Tax assessed value: $375,620
- Annual tax amount: $2,644
- Date on market: 7/16/2026
- Cumulative days on market: 17 days
- Listing terms: Cash,Conventional
- Ownership: Fee Simple
- Total actual rent: 0
- Electric utility on property: Yes
- Road surface type: Paved, Asphalt
Estimated market value
$528,400
$502,000 - $555,000
$2,704/mo
Price history
| Date | Event | Price |
|---|---|---|
| 7/20/2026 | Price change | $539,900-1.8%$288/sqft |
Source:  Stellar MLS #TB8529230 Report a problem Stellar MLS #TB8529230 Report a problem | ||
| 7/16/2026 | Listed for sale | $549,900+399.9%$293/sqft |
Source: Stellar MLS #TB8529230 Report a problem | ||
| 6/4/1998 | Sold | $110,000$59/sqft |
Source: Public Record Report a problem | ||
Public tax history
| Year | Property taxes | Tax assessment |
|---|---|---|
| 2025 | $2,645 +10.2% | $151,073 +2.9% |
| 2024 | $2,400 +2.1% | $146,815 +3% |
| 2023 | $2,351 +7.4% | $142,539 +3% |
| 2022 | $2,188 +2.1% | $138,387 +3% |
| 2021 | $2,144 -7.2% | $134,356 +1.4% |
| 2020 | $2,309 +4.1% | $132,501 +2.3% |
| 2019 | $2,219 | $129,522 +1.9% |
| 2018 | $2,219 +2.4% | $127,107 -30% |
| 2017 | $2,166 +4.3% | $181,623 +52.6% |
| 2016 | $2,076 +1.7% | $119,017 +0.7% |
| 2015 | $2,041 +0.3% | $118,190 +0.8% |
| 2014 | $2,034 | $117,252 +1.5% |
| 2013 | $2,034 +0.6% | $115,519 +1.7% |
| 2012 | $2,023 -6.3% | $113,588 -5.4% |
| 2011 | $2,159 +2.5% | $120,135 +1.5% |
| 2010 | $2,106 +3% | $118,360 +2.7% |
| 2009 | $2,045 +0.4% | $115,248 +0.1% |
| 2008 | $2,037 -9.3% | $115,133 +3% |
| 2007 | $2,246 -3.7% | $111,780 +2.5% |
| 2006 | $2,332 +0.4% | $109,054 +3% |
| 2005 | $2,323 | $105,878 +3% |
| 2004 | -- | $102,794 +1.9% |
| 2003 | -- | $100,877 +2.4% |
| 2002 | -- | $98,513 +1.6% |
| 2001 | -- | $96,962 -1% |
| 2000 | $1,888 | $97,923 |
Find assessor info on the county website
Monthly payment
Est. payment
Payment breakdown
Explore the cost of this home by adjusting the details. Changes won't be saved.Climate risks
Neighborhood: 33624
Nearby schools
GreatSchools rating
- 6/10Carrollwood Elementary SchoolGrades: PK-8Distance: 2.7 mi
- 6/10Gaither High SchoolGrades: 9-12Distance: 1 mi
Schools provided by the listing agent
- Elementary: Claywell-HB
- Middle: Hill-HB
- High: Gaither-HB
Source: Stellar MLS. This data may not be complete. We recommend contacting the local school district to confirm school assignments for this home.
- $417,7003 bd2 ba1.5k sqft15114 Roundup Dr, Tampa, FL 33624Off Market
- $542,8004 bd2 ba1.9k sqft15118 Roundup Dr, Tampa, FL 33624Off Market
- $454,7004 bd2 ba1.8k sqft15119 Naturewalk Dr, Tampa, FL 33624Off Market
- $463,9003 bd2 ba1.8k sqft15121 Naturewalk Dr, Tampa, FL 33624Off Market
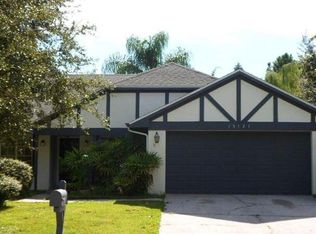
- $463,3004 bd2 ba1.9k sqft15113 Roundup Dr, Tampa, FL 33624Off Market
- $559,9004 bd2 ba1.9k sqft15112 Roundup Dr, Tampa, FL 33624For Sale
- $404,7003 bd2 ba1.7k sqft15117 Naturewalk Dr, Tampa, FL 33624Off Market
- $494,9003 bd2 ba1.5k sqft15108 Lynx Dr, Tampa, FL 33624Off Market
A local agent can set up tours, give advice and negotiate with sellers.
A local lender can help you make sure your offer is ready when you are.
Similar homes
- $559,9004 bd2 ba1.9k sqft15112 ROUNDUP DRIVE, TAMPA, FL 33624For Sale

 MLS ID #TB8529112, Arveny Vidal Rodriguez LLC, KELLER WILLIAMS SUBURBAN TAMPA. Stellar MLS
 - $550,0004 bd2 ba2.1k sqft16403 BONNEVILLE DRIVE, TAMPA, FL 33624For Sale
 MLS ID #TB8534844, Mariam Serra, AVENUE HOMES LLC. Stellar MLS
 - $519,9004 bd2 ba2.1k sqft4113 HOLLOW HILL DR, TAMPA, FL 33624For Sale
 MLS ID #TB8532114, Tina Serfozo, RE/MAX PREMIER GROUP. Stellar MLS
 - $595,0003 bd2 ba1.5k sqft4102 W BANK AVENUE, TAMPA, FL 33624For Sale
 MLS ID #TB8526146, Laura Echevarria, AVENUE HOMES LLC. Stellar MLS
 - $512,7003 bd2 ba1.6k sqft4228 BRIARBERRY LANE, TAMPA, FL 33624For SaleMLS ID #TB8523657, Lance Willard LLC, CHARLES RUTENBERG REALTY INC. Stellar MLS
- $564,7504 bd3 ba2.2k sqft15705 CASHMERE LANE, TAMPA, FL 33624For SaleMLS ID #TB8520650, Ann Billo, CHARLES RUTENBERG REALTY INC. Stellar MLS
- $495,0004 bd2 ba1.8k sqft4608 SOUTHBREEZE DRIVE, TAMPA, FL 33624For SaleMLS ID #TB8523847, Marla Adams, FLIP SIDE REALTY BY DESIGN. Stellar MLS
- $475,0003 bd2 ba1.3k sqft15911 IRONWARE PLACE, TAMPA, FL 33624For SaleMLS ID #TB8534014, Lori Loscalzo, REAL BROKER, LLC. Stellar MLS
- $449,5003 bd2 ba1.6k sqft16131 GARDENDALE DRIVE, TAMPA, FL 33624For SaleMLS ID #TB8535078, Ksenia Akishina, MIHARA & ASSOCIATES INC.. Stellar MLS
- $529,7244 bd3 ba2.2k sqft4814 FOX HUNT DR, TAMPA, FL 33624For SaleMLS ID #TB8523386, Lynne Brown, PALERMO REAL ESTATE PROF. INC.. Stellar MLS
- $530,0004 bd3 ba2.1k sqft4520 GRAINARY AVENUE, TAMPA, FL 33624For SaleMLS ID #TB8473894, Santa Dominguez, HOMETRUST REALTY GROUP. Stellar MLS
- $424,9003 bd2 ba1.7k sqft4601 FARMHOUSE DRIVE, TAMPA, FL 33624For SaleMLS ID #TB8529963, Gabriel Molinet, REALTY BLU. Stellar MLS
- $475,0003 bd2 ba1.6k sqft15306 WINTERWIND DRIVE, TAMPA, FL 33624For SaleMLS ID #TB8513099, Tyler Stofel, STOFEL & ASSOCIATES REALTY. Stellar MLS
- $499,9004 bd2 ba1.8k sqft16117 PEBBLEBROOK DRIVE, TAMPA, FL 33624For SaleMLS ID #TB8529462, Mike Cassens, PA, GOOD 2 GO PROPERTY, LLC. Stellar MLS
- $469,9003 bd2 ba1.5k sqft15701 COUNTRY LAKE DRIVE, TAMPA, FL 33624For SaleMLS ID #TB8520696, Sharon Landis, MIHARA & ASSOCIATES INC.. Stellar MLS
- $585,0005 bd3 ba2.4k sqft15620 GARDENSIDE LANE, TAMPA, FL 33624For SaleMLS ID #TB8504184, Wallas Silva, MCBRIDE KELLY & ASSOCIATES. Stellar MLS
- $479,9004 bd3 ba2.1k sqft15708 WOODCOCK PLACE, TAMPA, FL 33624For SaleMLS ID #TB8526152, Jeffrey Gould, JEFFREY GOULD REAL ESTATE LLC. Stellar MLS
- $679,9004 bd3 ba2.5k sqft15306 CARROLLTON LANE, TAMPA, FL 33624For SaleMLS ID #TB8531753, Brad Parker, TAMPA BAY PREMIER REALTY. Stellar MLS
- $480,0004 bd3 ba1.6k sqft4012 BRAESGATE LANE, TAMPA, FL 33624For SaleMLS ID #TB8495172, Raisa Ramirez, HOME PRIME REALTY LLC. Stellar MLS
- $499,0004 bd3 ba1.7k sqft16513 SILVERHILL DRIVE, TAMPA, FL 33624For SaleMLS ID #TB8505033, Julie Phan, LLC, LPT REALTY, LLC. Stellar MLS
