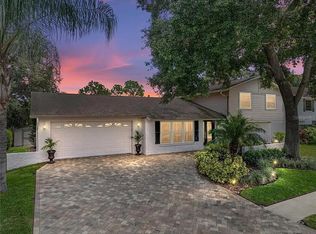
Nestled on a desirable corner lot in the highly sought-after Country Place community, this inviting pool home combines comfort, convenience and significant recent updates. Ideally located just minutes from the Veterans Expressway, Dale Mabry Highway, shopping, dining, parks and everyday conveniences. Enjoy convenient access to Tampa Bay’s beautiful Gulf beaches, making it easy to embrace the Florida lifestyle while staying close to everything you need. Inside, the open floor plan provides a seamless flow for both everyday living and entertaining. Outside, the desirable corner lot provides additional yard space, creating a more open feel, while the fenced backyard offers privacy and room for pets or play. Relax in your private Florida oasis featuring a screened lanai, sparkling pool with birdcage enclosure, and child safety fence—perfect for entertaining family and friends or simply unwinding at the end of the day. Enjoy peace of mind knowing the big-ticket items have already been completed, including a new roof (2019), complete Hardie® siding replacement (2026) with a transferable 2-year labor and 20-year material warranty, full PEX repipe (2024), water heater (2023), and stainless steel dishwasher (2025). The home also includes an active Terminix termite bond and subterranean bait system for added protection. With its prime Northwest Tampa location and extensive mechanical and exterior updates already completed, this home presents the perfect opportunity to settle in and create a home that reflects your style.
For sale
Price cut: $10K (8/19)
$459,900
15701 COUNTRY LAKE DRIVE, TAMPA, FL 33624
3beds
1,542sqft
Single Family Residence
Built in 1980
9,680 Square Feet Lot
$-- Zestimate®
$298/sqft
$8/mo HOA
What's special
Screened lanaiOpen floor planPrivate florida oasisDesirable corner lotInviting pool homeChild safety fence
- 65 days |
- 919 |
- 84 |
Likely to sell faster than
Zillow last checked:
Listing updated:
Listed by:
Sharon Landis 813-563-7779,
MIHARA & ASSOCIATES INC. 813-960-2300
Source: Stellar MLS,MLS#: TB8520696 Originating MLS: Suncoast Tampa
Originating MLS: Suncoast Tampa
Facts & features
Interior
Bedrooms & bathrooms
- Bedrooms: 3
- Bathrooms: 2
- Full bathrooms: 2
Primary bedroom
- Features: Ceiling Fan(s), En Suite Bathroom, Exhaust Fan, Walk-In Closet(s)
- Level: First
Primary bathroom
- Features: En Suite Bathroom
- Level: First
Kitchen
- Features: Kitchen Island
- Level: First
Living room
- Features: Ceiling Fan(s)
- Level: First
Heating
- Central
Cooling
- Central Air
Appliances
- Included: Dishwasher, Disposal, Dryer, Electric Water Heater, Microwave, Range, Refrigerator, Washer
- Laundry: Electric Dryer Hookup, Inside, Laundry Closet, Washer Hookup
Features
- Ceiling Fan(s), Eating Space In Kitchen, Open Floorplan, Primary Bedroom Main Floor, Split Bedroom, Thermostat
- Flooring: Carpet, Ceramic Tile, Laminate
- Has fireplace: Yes
- Fireplace features: Family Room, Non Wood Burning
Interior area
- Total structure area: 2,363
- Total interior livable area: 1,542 sqft
Video & virtual tour
Property
Parking
- Total spaces: 2
- Parking features: Driveway, Garage Door Opener, Ground Level, Off Street
- Attached garage spaces: 2
- Has uncovered spaces: Yes
Features
- Levels: One
- Stories: 1
- Patio & porch: Covered, Deck, Front Porch, Patio, Rear Porch, Screened
- Exterior features: Private Mailbox, Private Yard, Rain Gutters, Sidewalk
- Has private pool: Yes
- Pool features: Child Safety Fence, In Ground, Pool Sweep, Screen Enclosure
- Spa features: In Ground
Lot
- Size: 9,680 Square Feet
- Features: Corner Lot, Sidewalk
- Residential vegetation: Mature Landscaping
Details
- Parcel number: U3227180QB00001000010.0
- Zoning: PD
- Special conditions: None
Construction
Type & style
- Home type: SingleFamily
- Architectural style: Contemporary
- Property subtype: Single Family Residence
Materials
- Block, Concrete, Stucco
- Foundation: Slab
- Roof: Shingle
Condition
- New construction: No
- Year built: 1980
Utilities & green energy
- Sewer: Public Sewer
- Water: Public
- Utilities for property: Cable Available, Electricity Connected, Phone Available, Public, Water Connected
Community & HOA
Community
- Pet fee: $0 monthly
- Subdivision: COUNTRY PLACE UNIT 3 B
HOA
- Has HOA: Yes
- HOA fee: $8 monthly
- HOA name: Country Place Community Association, Inc/Sophia Al
Location
- Region: Tampa
Financial & listing details
- Price per square foot: $298/sqft
- Tax assessed value: $366,401
- Annual tax amount: $7,401
- Date on market: 6/19/2026
- Cumulative days on market: 64 days
- Listing terms: Cash,Conventional,FHA,VA Loan
- Ownership: Fee Simple
- Total actual rent: 0
- Electric utility on property: Yes
- Road surface type: Paved, Asphalt
Estimated market value
Not available
Estimated sales range
Not available
Not available
Price history
| Date | Event | Price |
|---|---|---|
| 8/19/2026 | Price change | $459,900-2.1%$298/sqft |
Source:  Stellar MLS #TB8520696 Report a problem Stellar MLS #TB8520696 Report a problem | ||
| 7/10/2026 | Price change | $469,900-2.1%$305/sqft |
Source: Stellar MLS #TB8520696 Report a problem | ||
| 6/19/2026 | Listed for sale | $479,900+11.6%$311/sqft |
Source: Stellar MLS #TB8520696 Report a problem | ||
| 8/4/2022 | Sold | $430,000-4.4%$279/sqft |
Source: Public Record Report a problem | ||
| 7/3/2022 | Pending sale | $450,000$292/sqft |
Source: Stellar MLS #T3381739 Report a problem | ||
| 6/18/2022 | Listed for sale | $450,000+113%$292/sqft |
Source: Stellar MLS #T3381739 Report a problem | ||
| 12/19/2014 | Sold | $211,300+0.7%$137/sqft |
Source: Public Record Report a problem | ||
| 11/12/2014 | Price change | $209,900-4.6%$136/sqft |
Source: Action 100 Realty #H2200427 Report a problem | ||
| 11/5/2014 | Price change | $220,000-4.3%$143/sqft |
Source: Action 100 Realty #H2200427 Report a problem | ||
| 10/25/2014 | Listed for sale | $230,000+134.7%$149/sqft |
Source: Action 100 Realty #H2200427 Report a problem | ||
| 2/1/1999 | Sold | $98,000$64/sqft |
Source: Public Record Report a problem | ||
Public tax history
| Year | Property taxes | Tax assessment |
|---|---|---|
| 2025 | $7,401 +5.4% | $366,401 +0.5% |
| 2024 | $7,020 +9.3% | $364,750 +9.9% |
| 2023 | $6,426 +121.1% | $331,745 +87.9% |
| 2022 | $2,906 -36.4% | $176,535 +3% |
| 2021 | $4,570 +1.9% | $171,393 +1.4% |
| 2020 | $4,486 +67.9% | $169,027 +2.3% |
| 2019 | $2,672 | $165,227 +1.9% |
| 2018 | $2,672 +2.1% | $162,146 -11.2% |
| 2017 | $2,618 +1.5% | $182,560 +17.4% |
| 2016 | $2,578 +1.5% | $155,545 +0.7% |
| 2015 | $2,540 -1% | $154,464 +8.2% |
| 2014 | $2,567 +6.8% | $142,815 +4.1% |
| 2013 | $2,403 +17.9% | $137,173 +10.5% |
| 2012 | $2,038 -8.5% | $124,131 -6.9% |
| 2011 | $2,228 +2.7% | $133,304 +1.5% |
| 2010 | $2,169 +3.1% | $131,334 +2.7% |
| 2009 | $2,103 -48% | $127,881 -30.2% |
| 2008 | $4,045 +76.4% | $183,170 +47.7% |
| 2007 | $2,294 -4.3% | $124,032 +2.5% |
| 2006 | $2,398 +0.3% | $121,007 +3% |
| 2005 | $2,390 | $117,483 +3% |
| 2004 | -- | $114,061 +1.9% |
| 2003 | -- | $111,934 +2.4% |
| 2002 | -- | $109,311 +16.6% |
| 2001 | -- | $93,739 +14.7% |
| 2000 | $2,241 | $81,736 |
Find assessor info on the county website
Monthly payment
Est. payment
Payment breakdown
Explore the cost of this home by adjusting the details. Changes won't be saved.Climate risks
Neighborhood: 33624
Nearby schools
GreatSchools rating
- 8/10Claywell Elementary SchoolGrades: PK-5Distance: 0.6 mi
- 6/10Hill Middle SchoolGrades: 6-8Distance: 0.7 mi
- 6/10Gaither High SchoolGrades: 9-12Distance: 1.6 mi
Schools provided by the listing agent
- Elementary: Claywell-HB
- Middle: Hill-HB
- High: Gaither-HB
Source: Stellar MLS. This data may not be complete. We recommend contacting the local school district to confirm school assignments for this home.
- $478,7004 bd2 ba1.9k sqft15703 Country Lake Dr, Tampa, FL 33624Off Market
- $405,3003 bd2 ba1.5k sqft15702 Squirrel Tree Pl, Tampa, FL 33624Off Market
- $505,3004 bd2 ba2k sqft15704 Squirrel Tree Pl, Tampa, FL 33624Off Market
- $438,9004 bd2 ba1.9k sqft15705 Country Lake Dr, Tampa, FL 33624Off Market
- $382,0003 bd2 ba1.2k sqft4814 Country Hills Dr, Tampa, FL 33624Off Market
- $401,5003 bd2 ba1.6k sqft4812 Country Hills Dr, Tampa, FL 33624Off Market
- $453,8004 bd2 ba2.2k sqft15702 Country Lake Dr, Tampa, FL 33624Off Market
- $454,0004 bd2 ba1.9k sqft15706 Squirrel Tree Pl, Tampa, FL 33624Off Market
A local agent can set up tours, give advice and negotiate with sellers.
A local lender can help you make sure your offer is ready when you are.
Similar homes
- $419,0003 bd2 ba1.3k sqft6415 MONTEREY BOULEVARD, TAMPA, FL 33625For Sale

 MLS ID #TB8517590, Yvie Cano, FUTURE HOME REALTY INC. Stellar MLS
 - $389,9004 bd2 ba1.3k sqft927 LAKEWOOD AVENUE, TAMPA, FL 33613For Sale
 MLS ID #TB8540459, Robert McDugald, FUTURE HOME REALTY INC. Stellar MLS
 - $669,0004 bd3 ba2.1k sqft(Undisclosed Address), TAMPA, FL 33624For Sale
 MLS ID #TB8525316, Barbara Carpio, UNLIMITED GROUP REALTY. Stellar MLS
 - $--2 bd2 ba1.5k sqft5838 Montana Ave, New Port Richey, FL 34652Auction
 Auction.com 2
 - $--3 bd2 ba1.7k sqft19400 Timberbluff Dr, Land O Lakes, FL 34638AuctionAuction.com 2
- $430,0003 bd2 ba1.3k sqft1405 W RAMBLA STREET, TAMPA, FL 33612For SaleMLS ID #S5151396, Katiuska Petit Mujica, PA, LA ROSA REALTY LLC. Stellar MLS
- $445,0003 bd2 ba1.3k sqft11651 SUNSHINE POND ROAD, TAMPA, FL 33635For SaleMLS ID #TB8530655, Lori Cain, LPT REALTY, LLC. Stellar MLS
- $468,0004 bd2 ba1.7k sqft22360 STILLWOOD DRIVE, LAND O LAKES, FL 34639For SaleMLS ID #TB8529366, William Lopez, GRAYSTONE REAL ESTATE. Stellar MLS
- $423,9003 bd2 ba1.5k sqft3154 DOWNAN POINT DRIVE, LAND O LAKES, FL 34638For SaleMLS ID #O6432335, Candace Garber, TRUDEALS REALTY CORP. Stellar MLS
- $399,9003 bd2 ba1.6k sqft7413 N ARRAWANA AVENUE, TAMPA, FL 33614For SaleMLS ID #O6432553, Violeta Cruz Perez, LA ROSA REALTY CW PROPERTIES L. Stellar MLS
- $439,9504 bd2 ba1.8k sqft621 TIMBER LN, TARPON SPRINGS, FL 34689For SaleMLS ID #TB8538603, DJ Northrop, HOMEFRONT REALTY. Stellar MLS
- $475,0004 bd2 ba1.7k sqft6214 15TH AVENUE S, TAMPA, FL 33619For SaleMLS ID #TB8528253, Ian Brauchli, KELLER WILLIAMS SOUTH TAMPA. Stellar MLS
- $399,0003 bd2 ba1.7k sqft12706 N 53RD STREET, TAMPA, FL 33617For SaleMLS ID #TB8522668, Souad Mansour, FL PREMIER REALTY. Stellar MLS
- $--5 bd3 ba2.2k sqft3514 Foray Ln, New Port Richey, FL 34655AuctionAuction.com 2
- $438,9003 bd2 ba1.4k sqft1529 E DORCHESTER DRIVE, PALM HARBOR, FL 34684For SaleMLS ID #TB8518054, Erin Humphrey, COASTAL PROPERTIES GROUP INTERNATIONAL. Stellar MLS
- $501,5003 bd2 ba1.7k sqft527 WAYFARER DRIVE, TARPON SPRINGS, FL 34689For SaleMLS ID #TB8539206, Michelle Garcia, CENTURY 21 EXECUTIVE TEAM. Stellar MLS
- $479,9003 bd2 ba1.8k sqft2057 BRENT PLACE, PALM HARBOR, FL 34683For SaleMLS ID #O6332771, Jeff Jones, MARK SPAIN REAL ESTATE. Stellar MLS
- $302,5003 bd2 ba1.4k sqft1616 E POINSETTIA AVENUE, TAMPA, FL 33612For SaleMLS ID #TB8539089, Don Suda, TAMPA BAY PREMIER REALTY. Stellar MLS
- $--3 bd2 ba1.7k sqft11927 Palm Bay Ct, New Port Richey, FL 34654AuctionAuction.com 2
- $364,9003 bd2 ba1.2k sqft14808 N 30TH STREET, LUTZ, FL 33559For SaleMLS ID #TB8510588, Sheriocha Lazo, ENTERPRISE REALTY SERVICES LLC. Stellar MLS
