Citrus Park Pool Home with Water Views! 3 Bedrooms | 2 Bathrooms | Pool | Water View Located in one of Tampa's most desirable and sought-after areas, this pool home is a wonderful opportunity for buyers looking to own a home in a prime location. Situated on a beautiful water-view lot, this property is being sold as-is and offers plenty of potential to make it your own. The home features a private pool, standalone storage shed, and a spacious setting with peaceful water views. Enjoy the convenience of being just minutes from shopping, dining, parks, schools, and major roadways while living in the highly desirable Citrus Park community. This is a great home to buy for anyone looking to build equity and enjoy all that this sought-after neighborhood provides. Suitable for conventional financing or cash buyers. Schedule your private showing today!
For sale
$440,500
6415 MONTEREY BOULEVARD, TAMPA, FL 33625
3beds
1,391sqft
:
Get pre-qualified$2,962/mo
Single Family Residence
Built in 1982
9,009 Square Feet Lot
$-- Zestimate®
$317/sqft
$-- HOA
What's special
Private poolPool homeWater viewsPeaceful water viewsSpacious settingStandalone storage shed
- 47 days |
- 544 |
- 30 |
Likely to sell faster than
Zillow last checked:
Listing updated:
Listed by:
Yvie Cano 813-841-0771,
FUTURE HOME REALTY INC 813-855-4982
Source: Stellar MLS,MLS#: TB8517590 Originating MLS: Suncoast Tampa
Originating MLS: Suncoast Tampa
Facts & features
Interior
Bedrooms & bathrooms
- Bedrooms: 3
- Bathrooms: 2
- Full bathrooms: 2
Primary bedroom
- Features: Ceiling Fan(s), Storage Closet
- Level: First
Bedroom 1
- Features: Storage Closet
- Level: First
Bathroom 1
- Features: Linen Closet
- Level: First
Dining room
- Level: First
Kitchen
- Level: First
Living room
- Level: First
Heating
- Central, Electric
Cooling
- Central Air
Appliances
- Included: Dishwasher, Microwave, Range Hood, Refrigerator
- Laundry: Inside
Features
- Living Room/Dining Room Combo
- Flooring: Carpet
- Has fireplace: No
Interior area
- Total structure area: 9,009
- Total interior livable area: 1,391 sqft
Video & virtual tour
Property
Parking
- Total spaces: 1
- Parking features: Garage
- Garage spaces: 1
Features
- Levels: One
- Stories: 1
- Patio & porch: Enclosed, Patio, Screened
- Exterior features: None
- Has private pool: Yes
- Pool features: In Ground
- Has view: Yes
- View description: Canal
- Has water view: Yes
- Water view: Canal
- Waterfront features: Brackish Canal Access, Lake Privileges
Lot
- Size: 9,009 Square Feet
- Dimensions: 77 x 117
- Residential vegetation: Trees/Landscaped
Details
- Parcel number: U12281705800000000135.0
- Zoning: PD
- Special conditions: None
Construction
Type & style
- Home type: SingleFamily
- Property subtype: Single Family Residence
Materials
- Stucco
- Foundation: Block
- Roof: Shingle
Condition
- Fixer
- New construction: No
- Year built: 1982
Utilities & green energy
- Sewer: Public Sewer
- Water: Public
- Utilities for property: BB/HS Internet Available
Community & HOA
Community
- Pet fee: $0 monthly
- Subdivision: LOGAN GATE VILLAGE PH II UN 2
HOA
- Has HOA: No
Location
- Region: Tampa
Financial & listing details
- Price per square foot: $317/sqft
- Tax assessed value: $318,125
- Annual tax amount: $5,853
- Date on market: 6/9/2026
- Cumulative days on market: 48 days
- Listing terms: Cash,Conventional
- Ownership: Fee Simple
- Total actual rent: 0
- Road surface type: Asphalt
Estimated market value
Not available
Estimated sales range
Not available
Not available
Price history
| Date | Event | Price |
|---|---|---|
| 6/10/2026 | Listed for sale | $440,500+463.3%$317/sqft |
Source:  Stellar MLS #TB8517590 Report a problem Stellar MLS #TB8517590 Report a problem | ||
| 1/6/1998 | Sold | $78,200$56/sqft |
Source: Public Record Report a problem | ||
Public tax history
| Year | Property taxes | Tax assessment |
|---|---|---|
| 2025 | $5,854 +7.8% | $317,010 +2.9% |
| 2024 | $5,433 +41.7% | $308,076 +38.4% |
| 2023 | $3,834 +4.1% | $222,645 +3% |
| 2022 | $3,683 +1.5% | $216,160 +3% |
| 2021 | $3,628 -13.9% | $209,864 +3.8% |
| 2020 | $4,212 +151.9% | $202,150 +91.8% |
| 2019 | $1,672 +3.2% | $105,377 +1.9% |
| 2018 | $1,620 +0.4% | $103,412 -33% |
| 2017 | $1,614 +2.2% | $154,277 +53.6% |
| 2016 | $1,579 +0.7% | $100,461 +0.7% |
| 2015 | $1,568 | $99,763 +0.8% |
| 2014 | $1,568 +0.1% | $98,971 +1.5% |
| 2013 | $1,567 +0.6% | $97,508 +1.7% |
| 2012 | $1,557 -6.3% | $95,878 -5% |
| 2011 | $1,663 +1.1% | $100,928 +0.1% |
| 2010 | $1,645 -12.8% | $100,779 -10.6% |
| 2009 | $1,887 +0.4% | $112,755 +0.1% |
| 2008 | $1,879 -10.1% | $112,642 +3% |
| 2007 | $2,089 -3.8% | $109,361 +2.5% |
| 2006 | $2,173 +0.4% | $106,694 +3% |
| 2005 | $2,163 | $103,586 +3% |
| 2004 | -- | $100,569 +1.4% |
| 2003 | -- | $99,205 +2.4% |
| 2002 | -- | $96,880 +2.8% |
| 2001 | -- | $94,207 +12.5% |
| 2000 | $2,344 | $83,712 |
Find assessor info on the county website
Monthly payment
Est. payment
Payment breakdown
Explore the cost of this home by adjusting the details. Changes won't be saved.Climate risks
Neighborhood: 33625
Nearby schools
GreatSchools rating
- 3/10Bellamy Elementary SchoolGrades: PK-5Distance: 1.7 mi
- 8/10Sergeant Paul R Smith Middle SchoolGrades: 6-8Distance: 2 mi
- 8/10Sickles High SchoolGrades: 9-12Distance: 2.7 mi
Schools provided by the listing agent
- Elementary: Bellamy-HB
- Middle: Sergeant Smith Middle-HB
- High: Sickles-HB
Source: Stellar MLS. This data may not be complete. We recommend contacting the local school district to confirm school assignments for this home.
- $368,1003 bd2 ba1.2k sqft6413 Monterey Dr, Tampa, FL 33625Off Market
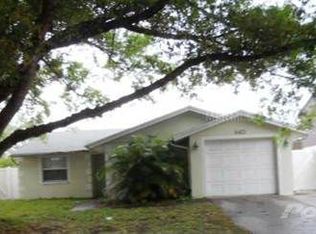
- $412,9003 bd2 ba1.6k sqft6417 Monterey Blvd, Tampa, FL 33625Off Market
- $429,9003 bd2 ba1.4k sqft6411 Monterey Blvd, Tampa, FL 33625Sold

- $485,0003 bd2 ba1.4k sqft6502 Crystal Brook Dr, Tampa, FL 33625Sold

- $418,3003 bd2 ba1.3k sqft6504 Crystal Brook Dr, Tampa, FL 33625Off Market
- $424,9004 bd2 ba1.7k sqft6409 Monterey Blvd, Tampa, FL 33625Off Market
- $411,5003 bd2 ba1.6k sqft6416 Crystal Brook Dr, Tampa, FL 33625Off Market
- $300,0004 bd2 ba1.4k sqft6419 Monterey Blvd, Tampa, FL 33625Sold
A local agent can set up tours, give advice and negotiate with sellers.
A local lender can help you make sure your offer is ready when you are.
Similar homes
- $449,9003 bd2 ba1.6k sqft14801 PERRIWINKLE PLACE, TAMPA, FL 33625For Sale

 MLS ID #TB8525379, Justin Eskew, KELLER WILLIAMS TAMPA PROPERTIES. Stellar MLS
 - $574,0006 bd2 ba1.5k sqft7711 AMHERST STREET, TAMPA, FL 33625For Sale
 MLS ID #TB8512830, Tanner Tillung, EXP REALTY LLC. Stellar MLS
 - $459,0003 bd2 ba1.9k sqft1708 POND LAKE DRIVE, TAMPA, FL 33612For Sale
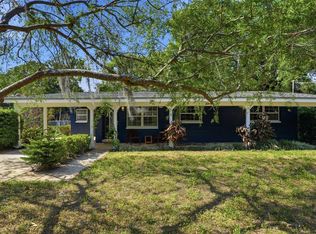 MLS ID #TB8477089, Leslie Knox, REALTY ONE GROUP ADVANTAGE. Stellar MLS
 - $371,0004 bd3 ba1.6k sqft6001 CRESTRIDGE ROAD, TAMPA, FL 33634For Sale
 MLS ID #TB8518161, John Scalia, EXP REALTY LLC. Stellar MLS
 - $369,0004 bd2 ba1.3k sqft5923 YORKSHIRE ROAD, TAMPA, FL 33634For SaleMLS ID #TB8521470, Luisa Cruz, LLC, DALTON WADE INC. Stellar MLS
- $424,9003 bd2 ba1.3k sqft4703 S RENELLIE DRIVE, TAMPA, FL 33611For SaleMLS ID #TB8498821, Daniel Westbrook, PA, COAST 2 COAST REALTY. Stellar MLS
- $440,0004 bd3 ba1.6k sqft1403 COLLEGE PARK LANE, TAMPA, FL 33612For SaleMLS ID #TB8466971, Michael Brule, DALTON WADE INC. Stellar MLS
- $459,0003 bd2 ba1.5k sqft308 S KINGSWAY ROAD, SEFFNER, FL 33584For SaleMLS ID #TB8516168, Kenneth Brownlee, KELLER WILLIAMS SUBURBAN TAMPA. Stellar MLS
- $498,0003 bd2 ba1.5k sqft4425 W BAY VILLA AVENUE, TAMPA, FL 33611For SaleMLS ID #TB8531244, Lizz Harmon, GULF SHORES REALTY ERA POWERED LLC. Stellar MLS
- $399,9002 bd2 ba1.3k sqft2036 NURSERY ROAD, CLEARWATER, FL 33764For SaleMLS ID #TB8532712, Mickey Arruda, KNOWN REAL ESTATE LLC. Stellar MLS
- $325,0003 bd2 ba1.5k sqft4709 TRAVERTINE DRIVE, TAMPA, FL 33615For SaleMLS ID #TB8526267, Michael Kearney, MCBRIDE KELLY & ASSOCIATES. Stellar MLS
- $475,0003 bd2 ba1.7k sqft5604 WATSON ROAD, RIVERVIEW, FL 33578For SaleMLS ID #TB8523074, Teresa Koeck, KELLER WILLIAMS SOUTH SHORE. Stellar MLS
- $405,0003 bd1 ba1.6k sqft4407 N SUWANEE AVENUE, TAMPA, FL 33603For SaleMLS ID #TB8502298, Laura Meyer, PINEYWOODS REALTY LLC. Stellar MLS
- $520,0004 bd2 ba1.7k sqft11647 FOX CREEK DRIVE, TAMPA, FL 33635For SaleMLS ID #TB8475233, Ana Chirino, CHIRINO REAL ESTATE. Stellar MLS
- $439,0004 bd3 ba1.9k sqft4627 VENETIAN BOULEVARD NE, ST PETERSBURG, FL 33704For SaleMLS ID #TB8518451, Becky McConnell, SMITH & ASSOCIATES REAL ESTATE. Stellar MLS
- $377,0003 bd2 ba1.1k sqft6308 N 22ND STREET, TAMPA, FL 33610For SaleMLS ID #TB8525650, Donni Tavarez, HABITAT HOME REALTY OF FLORIDA. Stellar MLS
- $400,0003 bd2 ba1.2k sqft6502 N 31ST STREET, TAMPA, FL 33610For SaleMLS ID #TB8509362, Dionna Riddick, WNS REALTY GROUP LLC. Stellar MLS
- $450,0002 bd2 ba1.5k sqft677 OAKWOOD DRIVE, DUNEDIN, FL 34698For SaleMLS ID #TB8525914, Alexis Elie, CHARLES RUTENBERG REALTY INC. Stellar MLS
- $380,0004 bd3 ba1.8k sqft1504 E 99TH AVENUE, TAMPA, FL 33612For SaleMLS ID #TB8519331, Steven Pitts, REDFIN CORPORATION. Stellar MLS
- $404,9992 bd2 ba1.5k sqft2335 SURREY LANE, CLEARWATER, FL 33763For SaleMLS ID #TB8517433, Jared Rutherford, KELLER WILLIAMS TAMPA PROPERTIES. Stellar MLS
