Introducing 7711 Amherst Street, Units A & B, a fully renovated income-producing duplex offering exceptional versatility, strong investment appeal, and turnkey ownership in the heart of Tampa. Thoughtfully transformed from top to bottom, this property presents a rare opportunity for investors, owner-occupants, or those seeking a multi-generational living arrangement with income potential. Each residence features three spacious bedrooms and one beautifully updated bathroom, complemented by stylish interiors, modern finishes, and functional living spaces designed for today's lifestyle. Significant capital improvements provide peace of mind, including a new roof, updated electrical and plumbing systems, whole-house water filtration system, dual HVAC systems, remodeled kitchens with updated appliances, renovated bathrooms, updated flooring, modern fixtures, and enhanced landscaping. The fully fenced backyard adds privacy and outdoor enjoyment, while the extensive updates throughout create a truly move-in-ready opportunity. Whether utilized as a long-term rental investment, house-hack opportunity, or dual-income asset, this property offers immediate income potential with minimal deferred maintenance. Ideally positioned near Tampa's shopping, dining, entertainment, parks, and major commuter routes, the location continues to drive demand among both tenants and homeowners. Opportunities to acquire a fully renovated duplex of this caliber are increasingly rare. Schedule your private showing and discover the flexibility, value, and long-term potential that 7711 Amherst Street delivers.
For sale
Price cut: $25K (7/27)
$574,000
7711 AMHERST STREET, TAMPA, FL 33625
6beds
2baths
1,512sqft
:
Get pre-qualified$3,936/mo
Duplex, Multi Family
Built in 1986
-- sqft lot
$561,100 Zestimate®
$380/sqft
$-- HOA
What's special
Modern fixturesModern finishesStylish interiorsRenovated bathroomsBeautifully updated bathroomThree spacious bedroomsNew roof
- 54 days |
- 460 |
- 29 |
Zillow last checked:
Listing updated:
Listed by:
Tanner Tillung 727-479-4548,
EXP REALTY LLC 888-883-8509
Source: Stellar MLS,MLS#: TB8512830 Originating MLS: Sarasota - Manatee
Originating MLS: Sarasota - Manatee
Facts & features
Interior
Bedrooms & bathrooms
- Bedrooms: 6
- Bathrooms: 2
Heating
- Central, Electric
Cooling
- Central Air
Appliances
- Included: Electric Water Heater, Range, Refrigerator, Water Filtration System
- Laundry: In Kitchen, Inside
Features
- Ceiling Fan(s), Eating Space In Kitchen, Open Floorplan, Solid Surface Counters, Solid Wood Cabinets, Thermostat
- Doors: Sliding Doors
- Has fireplace: No
Interior area
- Total structure area: 1,716
- Total interior livable area: 1,512 sqft
Property
Features
- Levels: One
- Stories: 1
- Has view: Yes
- View description: Trees/Woods
Lot
- Size: 10,805 Square Feet
- Dimensions: 102.9 x 10⁵
- Features: City Lot, Near Golf Course, Near Marina, Near Public Transit
Details
- Parcel number: U02281703V00002300007.0
- Zoning: CPV-I-1
- Special conditions: None
Construction
Type & style
- Home type: MultiFamily
- Property subtype: Duplex, Multi Family
- Attached to another structure: Yes
Materials
- Block, Concrete
- Foundation: Slab
- Roof: Shingle
Condition
- Completed
- New construction: No
- Year built: 1986
Utilities & green energy
- Sewer: Septic Tank
- Water: Well
- Utilities for property: Cable Available, Electricity Connected, Fire Hydrant, Phone Available, Water Connected
Community & HOA
Community
- Pet fee: $0 monthly
- Subdivision: TOWN OF CITRUS PARK
HOA
- Has HOA: No
Location
- Region: Tampa
Financial & listing details
- Price per square foot: $380/sqft
- Tax assessed value: $317,818
- Annual tax amount: $6,879
- Date on market: 6/4/2026
- Cumulative days on market: 55 days
- Listing terms: Cash,Conventional,FHA,VA Loan
- Ownership: Fee Simple
- Lease term: 12 Months
- Total actual rent: 3525
- Tenant pays: Electricity, Trash Collection
- Electric utility on property: Yes
- Road surface type: Paved
Estimated market value
$561,100
$533,000 - $589,000
$2,301/mo
Price history
| Date | Event | Price |
|---|---|---|
| 7/27/2026 | Price change | $574,000-4.2%$380/sqft |
Source: eXp Realty #TB8512830 Report a problem | ||
| 6/29/2026 | Price change | $599,000-4.2%$396/sqft |
Source: eXp Realty #TB8512830 Report a problem | ||
| 6/4/2026 | Listed for sale | $625,000+54.3%$413/sqft |
Source: eXp Realty #TB8512830 Report a problem | ||
| 8/18/2023 | Sold | $405,000-15.6%$268/sqft |
Source:  Stellar MLS #U8200967 Report a problem Stellar MLS #U8200967 Report a problem | ||
| 6/24/2023 | Pending sale | $480,000$317/sqft |
Source: Stellar MLS #U8200967 Report a problem | ||
| 6/9/2023 | Price change | $480,000-8.1%$317/sqft |
Source: Stellar MLS #U8200967 Report a problem | ||
| 6/1/2023 | Price change | $522,500-5%$346/sqft |
Source: Stellar MLS #U8200967 Report a problem | ||
| 5/19/2023 | Listed for sale | $550,000+97.1%$364/sqft |
Source: Stellar MLS #U8200967 Report a problem | ||
| 12/13/2022 | Sold | $279,000-10%$185/sqft |
Source: Public Record Report a problem | ||
| 11/7/2022 | Pending sale | $310,000$205/sqft |
Source: Stellar MLS #U8176675 Report a problem | ||
| 9/15/2022 | Listed for sale | $310,000+356.6%$205/sqft |
Source: Stellar MLS #U8176675 Report a problem | ||
| 12/12/2001 | Sold | $67,900$45/sqft |
Source: Public Record Report a problem | ||
Public tax history
| Year | Property taxes | Tax assessment |
|---|---|---|
| 2025 | $6,879 +5.5% | $317,818 0% |
| 2024 | $6,523 +19.5% | $317,826 +22.1% |
| 2023 | $5,457 +46.2% | $260,212 +87.4% |
| 2022 | $3,733 +15% | $138,872 +10% |
| 2021 | $3,246 +12.2% | $126,247 +10% |
| 2020 | $2,893 +9.6% | $114,770 +10% |
| 2019 | $2,639 | $104,336 +0.4% |
| 2018 | $2,639 +13.9% | $103,947 +20.5% |
| 2017 | $2,316 +9.7% | $86,228 +4.1% |
| 2016 | $2,111 +0.2% | $82,812 +10% |
| 2015 | $2,105 +7.4% | $75,284 -1.8% |
| 2014 | $1,959 | $76,648 +5.3% |
| 2013 | $1,959 +8.1% | $72,794 +9.9% |
| 2012 | $1,813 -21.5% | $66,243 -26.9% |
| 2011 | $2,309 -21.8% | $90,578 -9.7% |
| 2010 | $2,954 +3.3% | $100,300 +2.7% |
| 2009 | $2,861 -20.2% | $97,656 -27.5% |
| 2008 | $3,586 +7% | $134,646 +5.5% |
| 2007 | $3,350 +9.8% | $127,682 +19.3% |
| 2006 | $3,052 +0.1% | $106,989 +3.5% |
| 2005 | $3,050 | $103,359 +24.4% |
| 2004 | -- | $83,090 +7.5% |
| 2003 | -- | $77,281 +28.8% |
| 2002 | -- | $60,004 +26.5% |
| 2001 | -- | $47,430 -19.4% |
| 2000 | $2,425 | $58,818 |
Find assessor info on the county website
Monthly payment
Est. payment
Payment breakdown
Explore the cost of this home by adjusting the details. Changes won't be saved.Climate risks
Neighborhood: 33625
Nearby schools
GreatSchools rating
- 7/10Citrus Park Elementary SchoolGrades: PK-5Distance: 0.3 mi
- 8/10Sergeant Paul R Smith Middle SchoolGrades: 6-8Distance: 0.4 mi
- 8/10Sickles High SchoolGrades: 9-12Distance: 0.8 mi
Schools provided by the listing agent
- Elementary: Citrus Park-HB
- Middle: Sergeant Smith Middle-HB
- High: Sickles-HB
Source: Stellar MLS. This data may not be complete. We recommend contacting the local school district to confirm school assignments for this home.
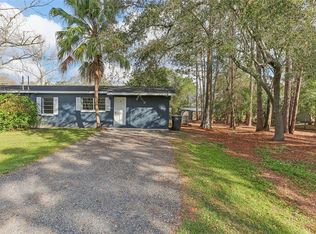
- $1,9503 bd1 ba1.2k sqft7711 Amherst St APT B, Tampa, FL 33625For Rent
- $--3 bd1 ba850 sqft7711 Amherst St APT A, Tampa, FL 33625Off Market

- $59,514-- bd-- ba-- sqft7707 Amherst St, Tampa, FL 33625Off Market
- $374,8003 bd2 ba1.4k sqft14721 Berkford Ave, Tampa, FL 33625Off Market
- $284,1002 bd2 ba1k sqft7703 Amherst St, Tampa, FL 33625Off Market
- $295,4002 bd1 ba1.1k sqft7708 Anno St, Tampa, FL 33625Off Market
- $354,1003 bd2 ba1.2k sqft7713 Amherst St, Tampa, FL 33625Off Market
- $115,7482 bd1 ba840 sqft7718 Amherst St, Tampa, FL 33625Off Market
A local agent can set up tours, give advice and negotiate with sellers.
A local lender can help you make sure your offer is ready when you are.
Similar homes
- $449,9003 bd2 ba1.6k sqft14801 PERRIWINKLE PLACE, TAMPA, FL 33625For Sale

 MLS ID #TB8525379, Justin Eskew, KELLER WILLIAMS TAMPA PROPERTIES. Stellar MLS
 - $480,0004 bd2 ba1.7k sqft16018 SADDLESTRING DRIVE, TAMPA, FL 33618For Sale
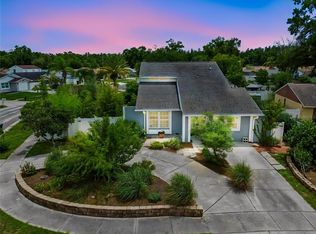 MLS ID #TB8519348, Mari Worley, FUTURE HOME REALTY INC. Stellar MLS
 - $560,0006 bd5 ba1.8k sqft7910 W POWHATAN AVENUE, TAMPA, FL 33615For Sale
 MLS ID #TB8478023, Annielys Moya Toledo, DALTON WADE INC. Stellar MLS
 - $519,0004 bd2 ba1.9k sqft730 CRYSTAL LAKE RD, LUTZ, FL 33548For Sale
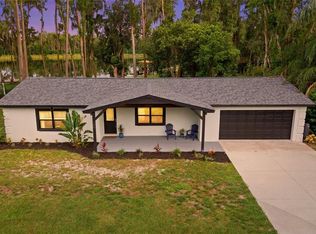 MLS ID #TB8525294, Amanda Clay, HOME SWEET TAMPA BAY. Stellar MLS
 - $534,9994 bd3 ba1.9k sqft7111 GATEWAY COURT, TAMPA, FL 33615For SaleMLS ID #TB8499685, Shawn Van Grouw, COMPASS FLORIDA LLC. Stellar MLS
- $514,9994 bd3 ba2k sqft8410 LAVA PLACE, TAMPA, FL 33615For SaleMLS ID #TB8510819, JENNIFER VERBEL, RENT SOLUTIONS. Stellar MLS
- $599,0004 bd3 ba1.6k sqft2102 W FERRIS AVENUE, TAMPA, FL 33603For SaleMLS ID #TB8519730, Annielys Moya Toledo, DALTON WADE INC. Stellar MLS
- $476,0003 bd2 ba1.6k sqft11903 STEPPINGSTONE BOULEVARD, TAMPA, FL 33635For SaleMLS ID #TB8471883, Patricia Scimone, FUTURE HOME REALTY INC. Stellar MLS
- $595,0003 bd3 ba2k sqft104 NESTLEBRANCH DRIVE, SAFETY HARBOR, FL 34695For SaleMLS ID #TB8520501, Petra Byers, RENTICR REALTY. Stellar MLS
- $563,0003 bd2 ba1.4k sqft5326 S RUSSELL STREET, TAMPA, FL 33611For SaleMLS ID #TB8515053, Michelle Nichols, FLORIDA HOMES REALTY & MORTGAGE. Stellar MLS
- $460,0004 bd3 ba1.7k sqft10945 N BOULEVARD, TAMPA, FL 33612For SaleMLS ID #O6423083, Tania Borges, CIGNOS REAL ESTATE, LLC.. Stellar MLS
- $439,9005 bd3 ba1.7k sqft2706 E ANNIE STREET, TAMPA, FL 33612For SaleMLS ID #A4697898, Lacey Kramer, NEW DOOR REAL ESTATE LLC. Stellar MLS
- $629,9994 bd2 ba1.8k sqft506 E SPARKMAN AVENUE, TAMPA, FL 33602For SaleMLS ID #TB8502629, Nick McCormick, PINEYWOODS REALTY LLC. Stellar MLS
- $369,9003 bd2 ba1.7k sqft5102 PEACHGREEN COURT, TAMPA, FL 33624For SaleMLS ID #TB8525252, Joseph Creasy, PA, CHARLES RUTENBERG REALTY INC. Stellar MLS
- $459,0003 bd2 ba1.9k sqft1708 POND LAKE DRIVE, TAMPA, FL 33612For SaleMLS ID #TB8477089, Leslie Knox, REALTY ONE GROUP ADVANTAGE. Stellar MLS
- $799,0004 bd3 ba2.2k sqft346 RANCH ROAD, TARPON SPRINGS, FL 34688For SaleMLS ID #TB8530153, Gary Ubaldini, KELLER WILLIAMS REALTY- PALM HARBOR. Stellar MLS
- $429,9004 bd2 ba1.5k sqft6003 TAMPA SHORES BOULEVARD, TAMPA, FL 33615For SaleMLS ID #TB8513341, Kevin McCarron, EXP REALTY LLC. Stellar MLS
- $549,9993 bd3 ba2.1k sqft210 EDGEWOOD AVENUE, CLEARWATER, FL 33755For SaleMLS ID #TB8525751, Collier Cundiff, SUNCOAST SHORES REALTY. Stellar MLS
- $345,0003 bd1 ba1k sqft8704 MARLIN COURT, TAMPA, FL 33634For SaleMLS ID #TB8531776, Alexa Bradley, RE/MAX CHAMPIONS. Stellar MLS
- $475,0004 bd2 ba1.4k sqft19 VENTURA DRIVE, DUNEDIN, FL 34698For SaleMLS ID #TB8531611, Rachel Stone, CHARLES RUTENBERG REALTY INC. Stellar MLS
