One or more photo(s) has been virtually staged. *PRICE REDUCED!! *BEAUTIFULLY REMODLED 3/2/2 POOL HOME WITH A POND VIEW! ***NO ISSUES WITH THE STORMS*** Almost all is NEW!, you will be impressed by the quality that adorn this home. Aside from the obvious gorgeous kitchen with granite counters, soft-close cabinets, all new stainless appliances, there is also an added breakfast bar and peninsula. You will take notice of some extra details that make this home special: NEW luxury vinyl floors, 6 inch baseboards throughout, ABUNDANCE of recessed lighting (with dimmers) in all rooms and outside lanai, ceiling fans, new doors and sliders and a sliding barn door to the master bath. There is a NEW washer/dryer in wall closet in garage, storage area, all with painted speckled floors. The home had been modified for those that need assistance with sloped entry ramp from garage to the house as well in the master bath. The pool area is expansive with plenty of seating areas, covered and uncovered for all types of entertaining. There is a sling type lift to assist with anyone needing help in and out of the pool. The view is private with peaceful pond and conservation in the back. This is an oversized lot with paved driveway/walkway and also the rear lanai has pavers & tile. Come add your personal touch & decor. This is a small cul-de-sac street near the front of the community. (NO HOA), Logan gate is centrally located in Citrus Park Area close to all shopping, restaurants, schools and major roads for commuting. There is also a playground/park/basketball courts and 2 dog parks small & large size!
Sold for $485,000
$485,000
6502 CRYSTAL BROOK DRIVE, TAMPA, FL 33625
3beds
1,432sqft
Single Family Residence
Built in 1982
7,992 Square Feet Lot
$480,100 Zestimate®
$339/sqft
$2,966 Estimated rent
Home value
$480,100
$451,000 - $509,000
$2,966/mo
Zestimate® history
Owner options
List your home for rent
$2,966/mo
Rent Zestimate®
Find your next renter with Zillow Rental Manager. Plus, with online applications, you can quickly screen prospective tenants – for free.
$2,966/mo
Rent Zestimate®
Refinance and save
$3,387/mo
Est. payment
Refinancing to a lower rate could help reduce your monthly payments and save thousands over the life of the loan.
$3,387/mo
Est. payment
Explore your selling options
Work with a Zillow partner agent
Leverage their expertise and Zillow's premium Showcase listings to get your home seen by more buyers.
Get startedList with your own agent
Get your home in front of millions of buyers by listing it on Zillow.
Learn how to do itSell it yourself
Take full control of how buyers see your home on Zillow by listing For Sale by Owner (FSBO).
List your homeWhat's special
Pond viewBreakfast barSeating areasCeiling fansOversized lotNew luxury vinyl floorsAbundance of recessed lighting
Zillow last checked:
Listing updated:
Listed by:
Debbie Raimo 813-855-4982,
FUTURE HOME REALTY INC 813-855-4982
Bought with:
Lizyani Lopez Medero, 3506298
GENN & TAY REALTY GROUP LLC
Source: Stellar MLS,MLS#: T3544809 Originating MLS: Pinellas Suncoast
Originating MLS: Pinellas Suncoast
Facts & features
Interior
Bedrooms & bathrooms
- Bedrooms: 3
- Bathrooms: 2
- Full bathrooms: 2
Rooms
- Room types: Family Room, Great Room
Primary bedroom
- Features: Built-in Closet
- Level: First
- Dimensions: 11x16
Bedroom 2
- Features: Built-in Closet
- Level: First
- Dimensions: 10x11
Bedroom 3
- Features: Built-in Closet
- Level: First
- Dimensions: 10x11
Dining room
- Features: No Closet
- Level: First
- Dimensions: 8x9
Family room
- Features: Built-in Closet
- Level: First
- Dimensions: 9x15
Kitchen
- Features: Built-in Closet
- Level: First
- Dimensions: 9x9
Living room
- Features: No Closet
- Level: First
- Dimensions: 10x13
Heating
- Central
Cooling
- Central Air
Appliances
- Included: Dishwasher, Disposal, Dryer, Electric Water Heater, Ice Maker, Microwave, Range, Refrigerator, Washer
- Laundry: In Garage
Features
- Ceiling Fan(s), Kitchen/Family Room Combo, Living Room/Dining Room Combo, Split Bedroom
- Flooring: Ceramic Tile, Luxury Vinyl
- Doors: Sliding Doors
- Has fireplace: Yes
- Fireplace features: Living Room, Wood Burning
Interior area
- Total structure area: 2,172
- Total interior livable area: 1,432 sqft
Property
Parking
- Total spaces: 2
- Parking features: Garage - Attached
- Attached garage spaces: 2
Features
- Levels: One
- Stories: 1
- Patio & porch: Covered, Enclosed, Screened
- Exterior features: Lighting, Private Mailbox
- Has private pool: Yes
- Pool features: Fiberglass, In Ground, Screen Enclosure
- Fencing: Chain Link,Vinyl
- Has view: Yes
- View description: Water, Pond
- Has water view: Yes
- Water view: Water,Pond
- Waterfront features: Pond Access
Lot
- Size: 7,992 Square Feet
- Features: In County, Oversized Lot, Sidewalk, Street Dead-End
- Residential vegetation: Mature Landscaping
Details
- Parcel number: U12281705600000000089.0
- Zoning: PD
- Special conditions: None
Construction
Type & style
- Home type: SingleFamily
- Property subtype: Single Family Residence
Materials
- Block, Stucco
- Foundation: Slab
- Roof: Shingle
Condition
- New construction: No
- Year built: 1982
Utilities & green energy
- Sewer: Public Sewer
- Water: Public
- Utilities for property: BB/HS Internet Available, Cable Available, Electricity Available, Sewer Connected, Water Connected
Community & HOA
Community
- Features: Dog Park, Playground, Sidewalks
- Pet fee: $0 monthly
- Subdivision: LOGAN GATE VILLAGE UNIT 1
HOA
- Has HOA: No
- Amenities included: Basketball Court
Location
- Region: Tampa
Financial & listing details
- Price per square foot: $339/sqft
- Tax assessed value: $349,008
- Annual tax amount: $5,547
- Date on market: 7/28/2024
- Cumulative days on market: 87 days
- Listing terms: Cash,Conventional,FHA,VA Loan
- Ownership: Fee Simple
- Total actual rent: 0
- Electric utility on property: Yes
- Road surface type: Paved, Asphalt
Price history
| Date | Event | Price |
|---|---|---|
| 12/3/2024 | Sold | $485,000+1%$339/sqft |
Source:  Stellar MLS #T3544809 Report a problem Stellar MLS #T3544809 Report a problem | ||
| 10/24/2024 | Pending sale | $480,000$335/sqft |
Source: Stellar MLS #T3544809 Report a problem | ||
| 10/12/2024 | Price change | $480,000-0.5%$335/sqft |
Source: Stellar MLS #T3544809 Report a problem | ||
| 8/28/2024 | Price change | $482,500-1.1%$337/sqft |
Source: Stellar MLS #T3544809 Report a problem | ||
| 8/2/2024 | Price change | $488,000-1.4%$341/sqft |
Source: Stellar MLS #T3544809 Report a problem | ||
| 7/28/2024 | Listed for sale | $495,000+52.3%$346/sqft |
Source: Stellar MLS #T3544809 Report a problem | ||
| 5/6/2024 | Sold | $325,000$227/sqft |
Source: Public Record Report a problem | ||
Public tax history
| Year | Property taxes | Tax assessment |
|---|---|---|
| 2025 | $7,219 +19.2% | $349,008 +8.6% |
| 2024 | $6,056 +9.2% | $321,478 +20.7% |
| 2023 | $5,547 +7.3% | $266,272 +10% |
| 2022 | $5,172 +13.2% | $242,065 +10% |
| 2021 | $4,568 +4.1% | $220,059 +3.8% |
| 2020 | $4,388 +761% | $211,910 +98.4% |
| 2019 | $510 | $106,836 +1.9% |
| 2018 | $510 +8.5% | $104,844 -35.2% |
| 2017 | $470 +1.3% | $161,830 +60.2% |
| 2016 | $464 +4.7% | $101,004 +0.7% |
| 2015 | $443 +4.2% | $100,302 +0.8% |
| 2014 | $425 | $99,506 +1.5% |
| 2013 | $425 -1.9% | $98,035 +1.7% |
| 2012 | $433 | $96,396 -4.9% |
| 2011 | $433 | $101,359 +1.5% |
| 2010 | $433 +1.9% | $99,861 +1.8% |
| 2009 | $425 +6.6% | $98,126 +0.1% |
| 2008 | $399 +0.9% | $98,028 +3% |
| 2007 | $396 +9.7% | $95,173 +2.5% |
| 2006 | $361 -3.2% | $92,852 +3% |
| 2005 | $373 | $90,148 +3% |
| 2004 | -- | $87,522 +1.9% |
| 2003 | -- | $85,890 +2.4% |
| 2002 | -- | $83,877 +1.6% |
| 2001 | -- | $82,556 -7.4% |
| 2000 | $329 | $89,185 |
Find assessor info on the county website
Neighborhood: 33625
Nearby homes
- $410,0003 bd2 ba1.6k sqft6416 Crystal Brook Dr, Tampa, FL 33625Off Market
- $420,1003 bd2 ba1.3k sqft6504 Crystal Brook Dr, Tampa, FL 33625Off Market
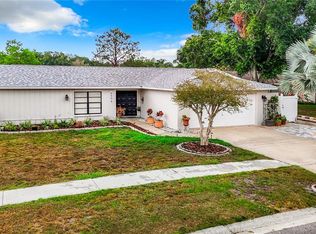
- $490,0003 bd3 ba1.4k sqft6506 Crystal Brook Dr, Tampa, FL 33625Sold
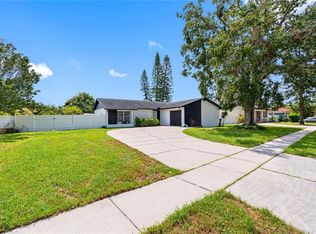
- $539,0004 bd3 ba1.9k sqft6414 Crystal Brook Dr, Tampa, FL 33625Sold
- $419,0003 bd2 ba1.3k sqft6415 Monterey Blvd, Tampa, FL 33625For Sale
- $412,9003 bd2 ba1.6k sqft6417 Monterey Blvd, Tampa, FL 33625Off Market
- $445,0004 bd2 ba1.3k sqft6501 Crystal Brook Dr, Tampa, FL 33625Sold
- $368,4003 bd2 ba1.2k sqft6413 Monterey Dr, Tampa, FL 33625Off Market
Nearby schools
GreatSchools rating
- 3/10Bellamy Elementary SchoolGrades: PK-5Distance: 1.7 mi
- 8/10Sergeant Paul R Smith Middle SchoolGrades: 6-8Distance: 1.9 mi
- 8/10Sickles High SchoolGrades: 9-12Distance: 2.6 mi
Schools provided by the listing agent
- Elementary: Bellamy-HB
- Middle: Sergeant Smith Middle-HB
- High: Sickles-HB
Source: Stellar MLS. This data may not be complete. We recommend contacting the local school district to confirm school assignments for this home.
Get a cash offer in 3 minutes
Find out how much your home could sell for in as little as 3 minutes with a no-obligation cash offer.
Estimated market value
$480,100
Get a cash offer in 3 minutes
Find out how much your home could sell for in as little as 3 minutes with a no-obligation cash offer.
Estimated market value
$480,100
- Florida
- Hillsborough County
- Citrus Park
- 33625
- 6502 CRYSTAL BROOK DRIVE
Nearby cities
Nearby zip codes
Other Citrus Park Topics
