Welcome to this exceptional pool home in the highly sought-after Carrollwood Springs community! Situated on a generous 0.21-acre lot, this beautifully maintained 4-bedroom, 2-bath residence features a spacious split-bedroom floor plan that perfectly blends comfort, functionality, and privacy. From the moment you enter, you'll appreciate the inviting foyer that opens to a bright and airy living room showcasing soaring vaulted ceilings, rich engineered wood flooring, and a cozy wood-burning fireplace. The adjacent dining area flows effortlessly into the updated kitchen, complete with granite countertops, a decorative tile backsplash, stainless steel appliances, a pantry, and abundant cabinetry. The spacious primary suite offers a relaxing retreat with two closets and an en-suite bath featuring dual vanities and a walk-in shower. Three additional bedrooms and a full guest bath provide plenty of space for family, guests, or a home office. Step outside to your private backyard oasis, where a screened-in pool and expansive paver deck create the perfect setting for entertaining, weekend gatherings, or simply enjoying Florida's beautiful weather year-round. Ideally located just minutes from premier shopping, restaurants, the Veterans Expressway, Citrus Park Mall, and with convenient access to Tampa International Airport, downtown Tampa, and the Gulf beaches, this home offers the perfect combination of location, lifestyle, and everyday convenience. Don't miss your opportunity to make this Carrollwood Springs gem your own!
For sale
$559,900
15112 ROUNDUP DRIVE, TAMPA, FL 33624
4beds
1,982sqft
:
Get pre-qualified$3,846/mo
Single Family Residence
Built in 1984
9,315 Square Feet Lot
$-- Zestimate®
$282/sqft
$41/mo HOA
What's special
Screened-in poolThree additional bedroomsGranite countertopsPrivate backyard oasisEn-suite bathFull guest bathExceptional pool home
- 13 days |
- 1,310 |
- 96 |
Likely to sell faster than
Zillow last checked:
Listing updated:
Listed by:
Arveny Vidal Rodriguez LLC 908-500-3578,
KELLER WILLIAMS SUBURBAN TAMPA 813-684-9500
Source: Stellar MLS,MLS#: TB8529112 Originating MLS: Suncoast Tampa
Originating MLS: Suncoast Tampa
Facts & features
Interior
Bedrooms & bathrooms
- Bedrooms: 4
- Bathrooms: 2
- Full bathrooms: 2
Primary bedroom
- Description: Room4
- Features: Built-in Closet
- Level: First
- Area: 276 Square Feet
- Dimensions: 12x23
Bedroom 2
- Description: Room5
- Features: Built-in Closet
- Level: First
- Area: 140 Square Feet
- Dimensions: 10x14
Bedroom 3
- Description: Room6
- Features: Built-in Closet
- Level: First
- Area: 100 Square Feet
- Dimensions: 10x10
Bedroom 4
- Description: Room7
- Features: Built-in Closet
- Level: First
- Area: 130 Square Feet
- Dimensions: 10x13
Balcony porch lanai
- Description: Room8
- Level: First
Dining room
- Description: Room3
- Level: First
- Area: 110 Square Feet
- Dimensions: 10x11
Kitchen
- Description: Room2
- Level: First
- Area: 168 Square Feet
- Dimensions: 12x14
Living room
- Description: Room1
- Level: First
- Area: 340 Square Feet
- Dimensions: 17x20
Heating
- Central, Electric
Cooling
- Central Air
Appliances
- Included: Dishwasher, Microwave, Range, Refrigerator
- Laundry: Inside, Laundry Room
Features
- Split Bedroom, Stone Counters, Vaulted Ceiling(s), Walk-In Closet(s)
- Flooring: Carpet, Engineered Hardwood, Tile
- Doors: Sliding Doors
- Has fireplace: Yes
- Fireplace features: Living Room
Interior area
- Total structure area: 2,586
- Total interior livable area: 1,982 sqft
Video & virtual tour
Property
Parking
- Total spaces: 2
- Parking features: Garage - Attached
- Attached garage spaces: 2
Features
- Levels: One
- Stories: 1
- Patio & porch: Covered, Enclosed, Screened
- Exterior features: Irrigation System, Sidewalk
- Has private pool: Yes
- Pool features: Screen Enclosure
Lot
- Size: 9,315 Square Feet
- Dimensions: 81 x 115
- Features: In County, Level, Sidewalk
- Residential vegetation: Mature Landscaping, Trees/Landscaped
Details
- Parcel number: 0163551368
- Zoning: PD
- Special conditions: None
Construction
Type & style
- Home type: SingleFamily
- Architectural style: Contemporary
- Property subtype: Single Family Residence
Materials
- Block, Stucco
- Foundation: Slab
- Roof: Shingle
Condition
- New construction: No
- Year built: 1984
Utilities & green energy
- Sewer: Public Sewer
- Water: Public
- Utilities for property: Public
Community & HOA
Community
- Features: Sidewalks
- Pet fee: $0 monthly
- Subdivision: CARROLLWOOD SPRINGS
HOA
- Has HOA: Yes
- HOA fee: $41 monthly
- HOA name: Green Acre Properties
- HOA phone: 813-600-1100
Location
- Region: Tampa
Financial & listing details
- Price per square foot: $282/sqft
- Tax assessed value: $387,577
- Annual tax amount: $2,548
- Date on market: 7/14/2026
- Cumulative days on market: 14 days
- Listing terms: Cash,Conventional,FHA,VA Loan
- Ownership: Fee Simple
- Total actual rent: 0
- Road surface type: Asphalt
Estimated market value
Not available
Estimated sales range
Not available
Not available
Price history
| Date | Event | Price |
|---|---|---|
| 7/14/2026 | Listed for sale | $559,900+235.3%$282/sqft |
Source:  Stellar MLS #TB8529112 Report a problem Stellar MLS #TB8529112 Report a problem | ||
| 2/24/2004 | Sold | $167,000$84/sqft |
Source: Public Record Report a problem | ||
Public tax history
| Year | Property taxes | Tax assessment |
|---|---|---|
| 2025 | $2,548 +11.7% | $165,745 +2.9% |
| 2024 | $2,281 +2.8% | $161,074 +3% |
| 2023 | $2,218 +4.2% | $156,383 +3% |
| 2022 | $2,128 +2.2% | $151,828 +3% |
| 2021 | $2,082 -7.3% | $147,406 +1.4% |
| 2020 | $2,246 -8.3% | $145,371 +2.3% |
| 2019 | $2,448 | $142,103 +1.9% |
| 2018 | $2,448 +2.2% | $139,453 -28.8% |
| 2017 | $2,395 +1.5% | $195,912 +46.4% |
| 2016 | $2,359 +1.6% | $133,776 +0.7% |
| 2015 | $2,322 +0.2% | $132,846 +0.8% |
| 2014 | $2,319 | $131,792 +1.5% |
| 2013 | $2,319 +0.5% | $129,844 +1.7% |
| 2012 | $2,308 -10.6% | $127,674 -9.4% |
| 2011 | $2,580 -1.3% | $140,906 -1.9% |
| 2010 | $2,614 -8.7% | $143,612 -7.7% |
| 2009 | $2,863 -4.1% | $155,659 -3.8% |
| 2008 | $2,986 -5.4% | $161,791 +3% |
| 2007 | $3,155 -4.6% | $157,079 +2.5% |
| 2006 | $3,306 +0.2% | $153,248 +3% |
| 2005 | $3,301 | $148,784 +3% |
| 2004 | -- | $144,450 +28.4% |
| 2003 | -- | $112,525 +3.8% |
| 2002 | -- | $108,375 +1.6% |
| 2001 | -- | $106,668 -1.1% |
| 2000 | $2,115 | $107,893 |
Find assessor info on the county website
Monthly payment
Est. payment
Payment breakdown
Explore the cost of this home by adjusting the details. Changes won't be saved.Climate risks
Neighborhood: 33624
Nearby schools
GreatSchools rating
- 6/10Carrollwood Elementary SchoolGrades: PK-8Distance: 2.7 mi
- 6/10Gaither High SchoolGrades: 9-12Distance: 1 mi
- $509,8004 bd2 ba2k sqft15110 Roundup Dr, Tampa, FL 33624Off Market
- $417,7003 bd2 ba1.5k sqft15114 Roundup Dr, Tampa, FL 33624Off Market
- $449,9003 bd2 ba1.8k sqft15115 Naturewalk Dr, Tampa, FL 33624Off Market
- $404,7003 bd2 ba1.7k sqft15117 Naturewalk Dr, Tampa, FL 33624Off Market
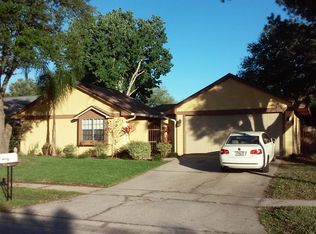
- $415,6003 bd2 ba1.5k sqft15113 Naturewalk Dr, Tampa, FL 33624Off Market
- $511,5003 bd2 ba1.5k sqft15108 Roundup Dr, Tampa, FL 33624Off Market
- $454,1003 bd2 ba1.8k sqft15109 Roundup Dr, Tampa, FL 33624Off Market
- $539,9003 bd2 ba1.8k sqft15116 Roundup Dr, Tampa, FL 33624For Sale
A local agent can set up tours, give advice and negotiate with sellers.
A local lender can help you make sure your offer is ready when you are.
Similar homes
- $539,9003 bd2 ba1.8k sqft15116 ROUNDUP DRIVE, TAMPA, FL 33624For Sale
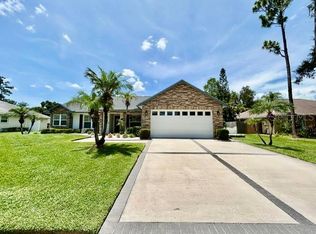
 MLS ID #TB8529230, Pam Terrell, AARE. Stellar MLS
 - $519,9004 bd2 ba2.1k sqft4113 HOLLOW HILL DR, TAMPA, FL 33624For Sale
 MLS ID #TB8532114, Tina Serfozo, RE/MAX PREMIER GROUP. Stellar MLS
 - $564,7504 bd3 ba2.2k sqft15705 CASHMERE LANE, TAMPA, FL 33624For Sale
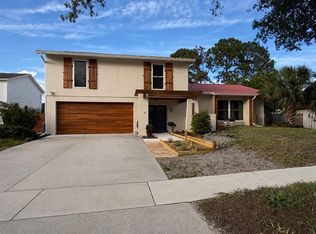 MLS ID #TB8520650, Ann Billo, CHARLES RUTENBERG REALTY INC. Stellar MLS
 - $495,0004 bd2 ba1.8k sqft4608 SOUTHBREEZE DRIVE, TAMPA, FL 33624For Sale
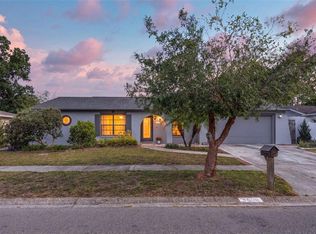 MLS ID #TB8523847, Marla Adams, FLIP SIDE REALTY BY DESIGN. Stellar MLS
 - $595,0003 bd2 ba1.5k sqft4102 W BANK AVENUE, TAMPA, FL 33624For SaleMLS ID #TB8526146, Laura Echevarria, AVENUE HOMES LLC. Stellar MLS
- $679,9004 bd3 ba2.5k sqft15306 CARROLLTON LANE, TAMPA, FL 33624For SaleMLS ID #TB8531753, Brad Parker, TAMPA BAY PREMIER REALTY. Stellar MLS
- $529,7244 bd3 ba2.2k sqft4814 FOX HUNT DR, TAMPA, FL 33624For SaleMLS ID #TB8523386, Lynne Brown, PALERMO REAL ESTATE PROF. INC.. Stellar MLS
- $585,0005 bd3 ba2.4k sqft15620 GARDENSIDE LANE, TAMPA, FL 33624For SaleMLS ID #TB8504184, Wallas Silva, MCBRIDE KELLY & ASSOCIATES. Stellar MLS
- $530,0004 bd3 ba2.1k sqft4520 GRAINARY AVENUE, TAMPA, FL 33624For SaleMLS ID #TB8473894, Santa Dominguez, HOMETRUST REALTY GROUP. Stellar MLS
- $499,9004 bd2 ba1.8k sqft16117 PEBBLEBROOK DRIVE, TAMPA, FL 33624For SaleMLS ID #TB8529462, Mike Cassens, PA, GOOD 2 GO PROPERTY, LLC. Stellar MLS
- $569,0003 bd3 ba1.6k sqft4606 BUCKEYE ROAD, TAMPA, FL 33624For SaleMLS ID #TB8502322, Fallon Brennan, WEALTH HAVEN REALTY. Stellar MLS
- $539,0004 bd3 ba1.9k sqft5106 PENNSBURY DRIVE, TAMPA, FL 33624For SaleMLS ID #TB8523481, Anne Brown, CIRCUITOUS REALTY. Stellar MLS
- $599,9004 bd2 ba2.1k sqft16205 SAWGRASS CIRCLE, TAMPA, FL 33624For SaleMLS ID #A4698995, James Roadman, Jr, REEL COASTAL PROPERTIES, LLC. Stellar MLS
- $579,0005 bd4 ba2.1k sqft4313 HOLLOW HILL DRIVE, TAMPA, FL 33624For SaleMLS ID #TB8507375, Michael Alvarez, EBENEZER REAL ESTATE SOLUTIONS GROUP LLC. Stellar MLS
- $512,7003 bd2 ba1.6k sqft4228 BRIARBERRY LANE, TAMPA, FL 33624For SaleMLS ID #TB8523657, Lance Willard LLC, CHARLES RUTENBERG REALTY INC. Stellar MLS
- $629,9004 bd2 ba2.3k sqft14011 WOLCOTT DRIVE, TAMPA, FL 33624For SaleMLS ID #TB8529329, Kathy Muscatell, KELLER WILLIAMS TAMPA PROPERTIES. Stellar MLS
- $479,9004 bd3 ba2.1k sqft15708 WOODCOCK PLACE, TAMPA, FL 33624For SaleMLS ID #TB8526152, Jeffrey Gould, JEFFREY GOULD REAL ESTATE LLC. Stellar MLS
- $480,0004 bd3 ba1.6k sqft4012 BRAESGATE LANE, TAMPA, FL 33624For SaleMLS ID #TB8495172, Raisa Ramirez, HOME PRIME REALTY LLC. Stellar MLS
- $615,0004 bd2 ba2.2k sqft16605 E COURSE DRIVE, TAMPA, FL 33624For SaleMLS ID #TB8522823, Brenda Wade, KELLER WILLIAMS SOUTH TAMPA. Stellar MLS
- $424,9003 bd2 ba1.7k sqft4601 FARMHOUSE DRIVE, TAMPA, FL 33624For SaleMLS ID #TB8529963, Gabriel Molinet, REALTY BLU. Stellar MLS
