Virtually Staged. Carrollwood Village ... Overlooks beautiful Waterfront & Trees!! Wonderful 4 bedroom home with split floor plan. Brand new stucco exterior, freshly painted exterior & interior ... even ceilings! Features include laminate flooring through majority of home ... no carpet. Living room, family room, owner's suite, and dinette area all feature sliding glass doors leading to screened pool with child protection fence. Sliders on family room & living room completely stack, opening up the living area to the screened POOL overlooking the WATER! This home features a popular 2/2 split. Second bedroom has access to the owner's suite via a door, making it a great nursery or office. The owner's suite features a walk-in closet plus and additional built-in wall closet. All bedrooms are spacious. The eat-in kitchen features a large dining area & opens to the family room. The kitchen is also adjacent to the formal dining room. There is a pocket door between kitchen and dining room. The spacious living room is very versatile, it could easily be converted to an office or game room. The large indoor utility room has a laundry tub, cabinets, and the washer/dryer are included. Roof was replaced in 2019, 200 amp electrical panel replaced in 2024 & central heat & air was replaced in December of 2016. There is a brand new garbage disposal & the pool deck has been freshly painted! Carrollwood Village has low HOA fees and no CDD fees. Enjoy all that Carrollwood Village has to offer ... tennis, racquet ball, basketball & pickleball courts, and soccer field. There is also a community park with trails, dog park, outdoor exercise equipment, skate park, picnic shelters, outdoor chess boards and ping pong tables, & splash pad. Carrollwood Village is a great area to run, walk, and bike. It is conveniently located to restaurants, shopping, hospitals, Tampa Int'l Airport, and houses of worship. The Carrollwood Village Country Club can be joined for additional fees & there is a golf course, tennis courts, & more (additional fees). There is also the Cultural Center close by with theater, monthly Framers Market (2nd Saturday of every month) & other events!
For sale
Price cut: $10K (8/18)
$619,900
14011 WOLCOTT DRIVE, TAMPA, FL 33624
4beds
2,316sqft
Single Family Residence
Built in 1981
0.28 Acres Lot
$-- Zestimate®
$268/sqft
$58/mo HOA
What's special
- 35 days |
- 1,470 |
- 79 |
Zillow last checked:
Listing updated:
Listed by:
Kathy Muscatell 813-625-1090,
KELLER WILLIAMS TAMPA PROPERTIES 813-264-7754,
Christine Delgado 813-731-3001,
KELLER WILLIAMS TAMPA PROPERTIES
Source: Stellar MLS,MLS#: TB8529329 Originating MLS: Suncoast Tampa
Originating MLS: Suncoast Tampa
Facts & features
Interior
Bedrooms & bathrooms
- Bedrooms: 4
- Bathrooms: 2
- Full bathrooms: 2
Rooms
- Room types: Attic, Family Room, Dining Room, Living Room, Utility Room
Primary bedroom
- Features: Ceiling Fan(s), Dual Sinks, Split Vanities, Walk-In Closet(s)
- Level: First
- Area: 234 Square Feet
- Dimensions: 18x13
Bedroom 2
- Features: Built-in Closet
- Level: First
- Area: 151.8 Square Feet
- Dimensions: 13.8x11
Bedroom 3
- Features: Built-in Closet
- Level: First
- Area: 132 Square Feet
- Dimensions: 12x11
Bedroom 4
- Features: Built-in Closet
- Level: First
- Area: 132 Square Feet
- Dimensions: 12x11
Dinette
- Features: No Closet
- Level: First
- Area: 72.99 Square Feet
- Dimensions: 9x8.11
Dining room
- Features: Linen Closet
- Level: First
- Area: 145.2 Square Feet
- Dimensions: 12.1x12
Family room
- Features: Built-in Closet
- Level: First
- Area: 216 Square Feet
- Dimensions: 18x12
Kitchen
- Features: Pantry
- Level: First
- Area: 146.2 Square Feet
- Dimensions: 17x8.6
Living room
- Features: No Closet
- Level: First
- Area: 244.86 Square Feet
- Dimensions: 15.4x15.9
Heating
- Central, Electric, Heat Pump
Cooling
- Central Air
Appliances
- Included: Dishwasher, Disposal, Dryer, Electric Water Heater, Microwave, Range, Refrigerator, Washer
- Laundry: Inside, Laundry Room
Features
- Ceiling Fan(s), Eating Space In Kitchen, Kitchen/Family Room Combo, Primary Bedroom Main Floor, Split Bedroom, Walk-In Closet(s)
- Flooring: Ceramic Tile, Laminate
- Doors: Outdoor Shower, Sliding Doors
- Windows: Window Treatments
- Has fireplace: No
Interior area
- Total structure area: 3,062
- Total interior livable area: 2,316 sqft
Property
Parking
- Total spaces: 2
- Parking features: Driveway, Garage Door Opener
- Attached garage spaces: 2
- Has uncovered spaces: Yes
Features
- Levels: One
- Stories: 1
- Patio & porch: Covered, Screened
- Exterior features: Irrigation System, Outdoor Shower, Private Mailbox, Rain Gutters, Sidewalk
- Has private pool: Yes
- Pool features: Child Safety Fence, Gunite, In Ground, Lighting, Screen Enclosure, Tile
- Has view: Yes
- View description: Pool, Trees/Woods, Water, Pond
- Has water view: Yes
- Water view: Water,Pond
- Waterfront features: Pond, Pond Access
Lot
- Size: 0.28 Acres
- Dimensions: 94 x 130
- Features: In County, Landscaped, Sidewalk
- Residential vegetation: Mature Landscaping, Trees/Landscaped
Details
- Parcel number: U0528180VX00000100012.0
- Zoning: PD
- Special conditions: None
Construction
Type & style
- Home type: SingleFamily
- Architectural style: Contemporary
- Property subtype: Single Family Residence
Materials
- Block, Stucco
- Foundation: Slab
- Roof: Shingle
Condition
- Completed
- New construction: No
- Year built: 1981
Utilities & green energy
- Sewer: Public Sewer
- Water: Public
- Utilities for property: BB/HS Internet Available, Cable Available, Electricity Connected, Fiber Optics, Public, Sewer Connected, Sprinkler Recycled, Street Lights, Underground Utilities, Water Connected
Community & HOA
Community
- Features: Association Recreation - Owned, Deed Restrictions, Dog Park, Irrigation-Reclaimed Water, Park, Racquetball
- Security: Smoke Detector(s)
- Pet fee: $0 monthly
- Subdivision: VILLAGE IX OF CARROLLWOOD VILL
HOA
- Has HOA: Yes
- Amenities included: Basketball Court, Park, Playground, Racquetball, Tennis Court(s)
- HOA fee: $58 monthly
- HOA name: Greenacre Properties/Alexzandria Eugene
- HOA phone: 813-936-4166
Location
- Region: Tampa
Financial & listing details
- Price per square foot: $268/sqft
- Tax assessed value: $479,565
- Annual tax amount: $9,073
- Date on market: 7/16/2026
- Cumulative days on market: 23 days
- Listing terms: Cash,Conventional,VA Loan
- Ownership: Fee Simple
- Total actual rent: 0
- Electric utility on property: Yes
- Road surface type: Paved
Estimated market value
Not available
Estimated sales range
Not available
Not available
Price history
| Date | Event | Price |
|---|---|---|
| 8/18/2026 | Price change | $619,900-1.6%$268/sqft |
Source:  Stellar MLS #TB8529329 Report a problem Stellar MLS #TB8529329 Report a problem | ||
| 8/11/2026 | Listed for sale | $629,900$272/sqft |
Source: Stellar MLS #TB8529329 Report a problem | ||
| 8/7/2026 | Contingent | $629,900$272/sqft |
Source: Stellar MLS #TB8529329 Report a problem | ||
| 7/16/2026 | Listed for sale | $629,900+144.1%$272/sqft |
Source: Stellar MLS #TB8529329 Report a problem | ||
| 11/16/2023 | Listing removed | -- |
Source: Zillow Rentals Report a problem | ||
| 10/5/2023 | Price change | $2,800-11.1%$1/sqft |
Source: Zillow Rentals Report a problem | ||
| 9/13/2023 | Listed for rent | $3,150$1/sqft |
Source: Zillow Rentals Report a problem | ||
| 2/25/2022 | Listing removed | -- |
Source: Zillow Rental Network Premium Report a problem | ||
| 2/11/2022 | Listed for rent | $3,150+57.5%$1/sqft |
Source: Zillow Rental Network Premium Report a problem | ||
| 2/4/2020 | Listing removed | $2,000$1/sqft |
Source: Hoffman Realty, LLC Report a problem | ||
| 1/22/2020 | Listed for rent | $2,000$1/sqft |
Source: Hoffman Realty, LLC Report a problem | ||
| 3/24/2014 | Sold | $258,000-7.8%$111/sqft |
Source: Stellar MLS #T2602367 Report a problem | ||
| 2/2/2014 | Price change | $279,900-5.1%$121/sqft |
Source: KENNARD REALTY GROUP, INC #T2602367 Report a problem | ||
| 12/7/2013 | Price change | $294,900-7.8%$127/sqft |
Source: KENNARD REALTY GROUP, INC #T2602367 Report a problem | ||
| 11/23/2013 | Listed for sale | $319,900$138/sqft |
Source: KENNARD REALTY GROUP, INC #T2602367 Report a problem | ||
Public tax history
| Year | Property taxes | Tax assessment |
|---|---|---|
| 2025 | $9,073 +13.8% | $448,660 +10% |
| 2024 | $7,971 +8.7% | $407,873 +10% |
| 2023 | $7,336 +80.8% | $370,794 +50.3% |
| 2022 | $4,057 +1.5% | $246,673 +3% |
| 2021 | $3,998 +2.3% | $239,488 +1.4% |
| 2020 | $3,908 +3% | $236,181 +2.3% |
| 2019 | $3,794 | $230,871 +1.9% |
| 2018 | $3,794 +1.5% | $226,566 -9.3% |
| 2017 | $3,740 +1.4% | $249,671 +14.9% |
| 2016 | $3,689 +1.1% | $217,342 +0.7% |
| 2015 | $3,649 -12.1% | $215,831 +8.8% |
| 2014 | $4,149 | $198,313 +10.1% |
| 2013 | $4,149 +31.5% | $180,127 +1.7% |
| 2012 | $3,156 +3.2% | $177,116 +3% |
| 2011 | $3,058 +2.6% | $171,957 +1.5% |
| 2010 | $2,982 +2.8% | $169,416 +2.7% |
| 2009 | $2,901 +0.1% | $164,962 +0.1% |
| 2008 | $2,898 -5.5% | $164,797 +3% |
| 2007 | $3,065 -4.8% | $159,997 +2.5% |
| 2006 | $3,221 +0.2% | $156,095 +3% |
| 2005 | $3,216 | $151,549 +3% |
| 2004 | -- | $147,135 +1.9% |
| 2003 | -- | $144,392 +2.4% |
| 2002 | -- | $141,008 +1.6% |
| 2001 | -- | $138,787 +0.8% |
| 2000 | $2,965 | $137,739 |
Find assessor info on the county website
Monthly payment
Est. payment
Payment breakdown
Explore the cost of this home by adjusting the details. Changes won't be saved.Climate risks
Neighborhood: 33624
Nearby schools
GreatSchools rating
- 7/10Essrig Elementary SchoolGrades: PK-5Distance: 0.9 mi
- 6/10Hill Middle SchoolGrades: 6-8Distance: 0.6 mi
- 6/10Gaither High SchoolGrades: 9-12Distance: 2.2 mi
Schools provided by the listing agent
- Elementary: Essrig-HB
- Middle: Hill-HB
- High: Gaither-HB
Source: Stellar MLS. This data may not be complete. We recommend contacting the local school district to confirm school assignments for this home.
- $779,0004 bd3 ba3k sqft14013 Wolcott Dr, Tampa, FL 33624Off Market
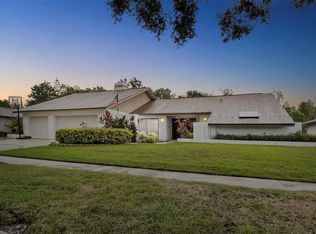
- $567,2004 bd2 ba2.1k sqft14009 Wolcott Dr, Tampa, FL 33624Off Market
- $575,4003 bd2 ba1.8k sqft5002 Arundell Ct, Tampa, FL 33624Off Market
- $674,6004 bd2 ba2.3k sqft14015 Wolcott Dr, Tampa, FL 33624Off Market

- $640,6005 bd3 ba2.6k sqft14007 Wolcott Dr, Tampa, FL 33624Off Market
- $648,4004 bd2 ba2k sqft5001 Beekman Ct, Tampa, FL 33624Off Market
- $594,7004 bd2 ba2.2k sqft14017 Wolcott Dr, Tampa, FL 33624Off Market
- $598,0004 bd2 ba1.8k sqft14016 Wolcott Dr, Tampa, FL 33624Off Market
A local agent can set up tours, give advice and negotiate with sellers.
A local lender can help you make sure your offer is ready when you are.
Similar homes
- $625,0003 bd2 ba1.8k sqft14105 KNOTTINGSLEY PLACE, TAMPA, FL 33624For Sale

 MLS ID #TB8538926, Emeri Lewkowicz, COLDWELL BANKER REALTY. Stellar MLS
 - $599,0003 bd3 ba2.1k sqft4737 FOXSHIRE CIRCLE, TAMPA, FL 33624For Sale
 MLS ID #TB8538938, Jacqueline Toledo LLC, KELLER WILLIAMS TAMPA PROPERTIES. Stellar MLS
 - $547,0004 bd2 ba2.1k sqft5026 CYPRESS TRACE DRIVE, TAMPA, FL 33624For Sale
 MLS ID #TB8539011, Elizabeth Schwarzen, COASTAL PROPERTIES GROUP INTER. Stellar MLS
 - $680,0004 bd3 ba2.4k sqft14902 DEVONSHIRE WOODS PLACE, TAMPA, FL 33624For Sale
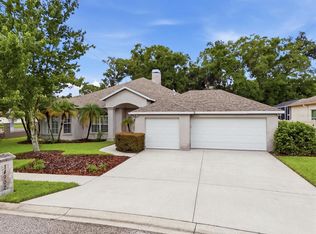 MLS ID #TB8539326, Tamara Wilson, REALTY ONE GROUP MVP. Stellar MLS
 - $650,0005 bd3 ba2.7k sqft13510 AVISTA DRIVE, TAMPA, FL 33624For SaleMLS ID #TB8519341, Joe Lewkowicz, COLDWELL BANKER REALTY. Stellar MLS
- $695,0004 bd2 ba2.6k sqft14207 ASHBURN PLACE, TAMPA, FL 33624For SaleMLS ID #TB8517885, Geno Stopowenko, RE/MAX REALTY UNLIMITED. Stellar MLS
- $650,0004 bd3 ba1.9k sqft16126 COUNTRY CROSSING DRIVE, TAMPA, FL 33624For SaleMLS ID #TB8537364, Kimberly Aguilar, LPT REALTY, LLC. Stellar MLS
- $610,0004 bd3 ba1.8k sqft12601 WOOD IBIS WAY, TAMPA, FL 33624For SaleMLS ID #TB8510782, KARELIA MARTINEZ GOMEZ, VMM REALTY AND MORE SOLUTIONS LLC. Stellar MLS
- $489,0003 bd2 ba2k sqft5111 RAWLS ROAD, TAMPA, FL 33624For SaleMLS ID #TB8537966, Eric Dixon, 54 REALTY LLC. Stellar MLS
- $584,9004 bd2 ba2.1k sqft16205 SAWGRASS CIRCLE, TAMPA, FL 33624For SaleMLS ID #A4698995, James Roadman, Jr, REEL COASTAL PROPERTIES, LLC. Stellar MLS
- $592,9004 bd2 ba2.4k sqft16502 CAYMAN DRIVE, TAMPA, FL 33624For SaleMLS ID #TB8538788, Robbyn Quandt PLLC, FUTURE HOME REALTY INC. Stellar MLS
- $639,0004 bd2 ba1.9k sqft11708 CARROLLWOOD COVE DRIVE, TAMPA, FL 33624For SaleMLS ID #TB8500297, Olivia Carbe, AGENTWISE REALTY. Stellar MLS
- $550,0003 bd3 ba2k sqft4611 LANDSCAPE DRIVE, TAMPA, FL 33624For SaleMLS ID #TB8538771, Melissa DeMaria, KELLER WILLIAMS TAMPA PROPERTIES. Stellar MLS
- $554,9004 bd2 ba1.9k sqft15112 ROUNDUP DRIVE, TAMPA, FL 33624For SaleMLS ID #TB8529112, Arveny Vidal Rodriguez LLC, KELLER WILLIAMS SUBURBAN TAMPA. Stellar MLS
- $850,0004 bd3 ba2.5k sqft5035 BARROWE DRIVE, TAMPA, FL 33624For SaleMLS ID #S5148368, Zuleidy Calderin, LUXE PROPERTIES. Stellar MLS
- $720,0003 bd3 ba2k sqft13522 AVISTA DRIVE, TAMPA, FL 33624For SaleMLS ID #TB8499389, Jennifer Dobbs, MIHARA & ASSOCIATES INC.. Stellar MLS
- $550,0005 bd3 ba2.2k sqft11807 NICKLAUS CIRCLE, TAMPA, FL 33624For SaleMLS ID #TB8506009, Meiling Morales Perez, JPT REALTY LLC. Stellar MLS
- $859,9004 bd3 ba2.6k sqft13916 MIDDLE PARK DRIVE, TAMPA, FL 33624For SaleMLS ID #TB8526531, Karolina Franz, SMITH & ASSOCIATES REAL ESTATE. Stellar MLS
- $499,0003 bd2 ba1.5k sqft4715 KEMBLE COURT, TAMPA, FL 33624For SaleMLS ID #TB8536343, Richard Stone, PREMIER REALTY OF TAMPA. Stellar MLS
- $579,0005 bd4 ba2.1k sqft4313 HOLLOW HILL DRIVE, TAMPA, FL 33624For SaleMLS ID #TB8507375, Michael Alvarez, EBENEZER REAL ESTATE SOLUTIONS GROUP LLC. Stellar MLS
