PRICE REDUCED- SELLER MOTIVATED! Welcome to this beautifully remodeled and spacious home featuring 5 bedrooms and 3 bathrooms, perfect for families or anyone who loves extra space. The fifth bedroom is ideal for a guest room, home office, or flex space. Enjoy two separate living areas with a stunning double-sided fireplace that creates a warm and inviting atmosphere. The climate-controlled Florida room offers additional comfort and privacy, making it perfect for family gatherings, entertaining, or a playroom. Step outside to a beautiful backyard with plenty of space for grilling and outdoor activities. The oversized 2-car garage provides ample storage and convenience. LOCATION is everything! Conveniently located near restaurants, shopping centers, and parks, with easy access to the expressway and Dale Mabry, making commuting to Downtown Tampa and Raymond James Stadium quick and easy. This property is also zoned for some of the best schools in the county. 2026 RECENTLY UPDATED WITH ALL NEW SOFFITS AND FACIA *NEW ROOF 2025 * A/C: 2020 * HOT WATER HEATER: 2020 *IMPACT WINDOWS INSTALLED 2021* NEW GARAGE DOOR. Security cameras system installed 2021. New Electrical Panel installed 2022. Don't miss out on this GREAT opportunity! Schedule your showing today!
For sale
Price cut: $15K (10/15)
$535,000
11807 NICKLAUS CIRCLE, TAMPA, FL 33624
5beds
2,262sqft
Single Family Residence
Built in 1980
0.29 Acres Lot
$533,400 Zestimate®
$237/sqft
$20/mo HOA
What's special
Stunning double-sided fireplaceClimate-controlled florida room
- 163 days
- 869
- 79
Zillow last checked:
Listing updated:
Listed by:
Meiling Morales Perez 813-998-7140,
JPT REALTY LLC 813-325-4177
Source: Stellar MLS,MLS#: TB8506009 Originating MLS: Suncoast Tampa
Originating MLS: Suncoast Tampa
Facts & features
Interior
Bedrooms & bathrooms
- Bedrooms: 5
- Bathrooms: 3
- Full bathrooms: 2
- 1/2 bathrooms: 1
Rooms
- Room types: Florida Room
Primary bedroom
- Features: Walk-In Closet(s)
- Level: First
- Area: 216 Square Feet
- Dimensions: 18x12
Bathroom 1
- Features: Built-in Closet
- Level: First
- Area: 110 Square Feet
- Dimensions: 11x10
Bathroom 2
- Features: Built-in Closet
- Level: First
- Area: 110 Square Feet
- Dimensions: 11x10
Bathroom 3
- Features: Built-in Closet
- Level: First
- Area: 168 Square Feet
- Dimensions: 12x14
Bathroom 4
- Features: Built-in Closet
- Level: First
- Area: 160 Square Feet
- Dimensions: 16x10
Dinette
- Level: First
- Area: 88 Square Feet
- Dimensions: 11x8
Dining room
- Level: First
- Area: 143 Square Feet
- Dimensions: 11x13
Family room
- Level: First
- Area: 210 Square Feet
- Dimensions: 14x15
Florida room
- Level: First
- Area: 253 Square Feet
- Dimensions: 23x11
Kitchen
- Level: First
- Area: 143 Square Feet
- Dimensions: 11x13
Laundry
- Features: Dual Closets
- Level: First
- Area: 60 Square Feet
- Dimensions: 6x10
Living room
- Level: First
- Area: 252 Square Feet
- Dimensions: 14x18
Heating
- Central, Electric
Cooling
- Central Air, Ductless
Appliances
- Included: Dishwasher, Dryer, Electric Water Heater, Microwave, Range, Refrigerator, Washer
- Laundry: Laundry Room
Features
- Ceiling Fan(s), High Ceilings, Primary Bedroom Main Floor, Stone Counters, Thermostat, Walk-In Closet(s)
- Flooring: Ceramic Tile
- Doors: Sliding Doors
- Has fireplace: Yes
- Fireplace features: Family Room, Wood Burning
Interior area
- Total structure area: 12,584
- Total interior livable area: 2,262 sqft
Video & virtual tour
Property
Parking
- Total spaces: 2
- Parking features: Garage
- Garage spaces: 2
Features
- Levels: One
- Stories: 1
- Exterior features: Lighting, Private Yard, Sprinkler Metered
- Fencing: Vinyl,Wood
Lot
- Size: 0.29 Acres
- Dimensions: 104 x 121
Details
- Parcel number: U0828180XY00000000069.0
- Zoning: RSC-6
- Special conditions: None
Construction
Type & style
- Home type: SingleFamily
- Property subtype: Single Family Residence
Materials
- Block, Stucco
- Foundation: Slab
- Roof: Shingle
Condition
- New construction: No
- Year built: 1980
Utilities & green energy
- Sewer: Other
- Water: Public
- Utilities for property: Cable Available, Fire Hydrant, Public, Sprinkler Recycled, Street Lights, Underground Utilities
Community & HOA
Community
- Security: Closed Circuit Camera(s)
- Pet fee: $0 monthly
- Subdivision: FAIRWAY VILLAGE
HOA
- Has HOA: Yes
- HOA fee: $20 monthly
- HOA name: Westcoast Management & Realty
- HOA phone: 813-908-0766
Location
- Region: Tampa
Financial & listing details
- Price per square foot: $237/sqft
- Tax assessed value: $456,417
- Annual tax amount: $5,885
- Date on market: 5/12/2026
- Cumulative days on market: 149 days
- Ownership: Fee Simple
- Total actual rent: 0
- Road surface type: Asphalt
Estimated market value
$533,400
$507,000 - $560,000
$3,543/mo
Price history
| Date | Event | Price |
|---|---|---|
| 10/15/2026 | Price change | $535,000-2.7%$237/sqft |
Source:  Stellar MLS #TB8506009 Report a problem Stellar MLS #TB8506009 Report a problem | ||
| 8/11/2026 | Price change | $550,000-5%$243/sqft |
Source: Stellar MLS #TB8506009 Report a problem | ||
| 8/3/2026 | Listed for sale | $579,000$256/sqft |
Source: Stellar MLS #TB8506009 Report a problem | ||
| 7/25/2026 | Pending sale | $579,000$256/sqft |
Source: Stellar MLS #TB8506009 Report a problem | ||
| 7/8/2026 | Price change | $579,000-1.7%$256/sqft |
Source: Stellar MLS #TB8506009 Report a problem | ||
| 6/29/2026 | Price change | $589,000-1.8%$260/sqft |
Source: Stellar MLS #TB8506009 Report a problem | ||
| 5/12/2026 | Listed for sale | $599,900+99.3%$265/sqft |
Source: Stellar MLS #TB8506009 Report a problem | ||
| 8/29/2020 | Sold | $301,000+3.8%$133/sqft |
Source: Public Record Report a problem | ||
| 5/7/2020 | Pending sale | $289,900$128/sqft |
Source: ROCKET LISTING LLC #O5800668 Report a problem | ||
| 10/14/2019 | Price change | $289,900-3.3%$128/sqft |
Source: ROCKET LISTING LLC #O5800668 Report a problem | ||
| 9/16/2019 | Price change | $299,900-9.1%$133/sqft |
Source: ROCKET LISTING LLC #O5800668 Report a problem | ||
| 8/30/2019 | Price change | $329,900-5.7%$146/sqft |
Source: ROCKET LISTING LLC #O5800668 Report a problem | ||
| 7/23/2019 | Listed for sale | $349,900+25%$155/sqft |
Source: ROCKET LISTING LLC #O5800668 Report a problem | ||
| 2/21/2019 | Listing removed | $1,595$1/sqft |
Source: The Florida Property Exchange Report a problem | ||
| 1/2/2019 | Price change | $1,595-5.9%$1/sqft |
Source: The Florida Property Exchange Report a problem | ||
| 12/19/2018 | Listed for rent | $1,695$1/sqft |
Source: The Florida Property Exchange Report a problem | ||
| 11/15/2018 | Listing removed | $1,695$1/sqft |
Source: The Florida Property Exchange Report a problem | ||
| 10/18/2018 | Price change | $1,695-5.6%$1/sqft |
Source: The Florida Property Exchange Report a problem | ||
| 8/23/2018 | Price change | $1,795-10%$1/sqft |
Source: The Florida Property Exchange Report a problem | ||
| 7/8/2018 | Listed for rent | $1,995$1/sqft |
Source: The Florida Property Exchange Report a problem | ||
| 2/27/2016 | Listing removed | $1,995$1/sqft |
Source: Zillow Rental Manager Report a problem | ||
| 1/28/2016 | Listed for rent | $1,995$1/sqft |
Source: Zillow Rental Manager Report a problem | ||
| 11/11/2015 | Listing removed | $1,995$1/sqft |
Source: Postlets Report a problem | ||
| 10/11/2015 | Listed for rent | $1,995$1/sqft |
Source: Postlets Report a problem | ||
| 6/13/2007 | Sold | $280,000+49.3%$124/sqft |
Source: Public Record Report a problem | ||
| 10/8/2003 | Sold | $187,500$83/sqft |
Source: Public Record Report a problem | ||
Public tax history
| Year | Property taxes | Tax assessment |
|---|---|---|
| 2025 | $5,885 +8.4% | $327,109 +2.9% |
| 2024 | $5,428 +3.6% | $317,890 +3% |
| 2023 | $5,241 +4.4% | $308,631 +3% |
| 2022 | $5,020 +1.3% | $299,642 +3% |
| 2021 | $4,953 -11.7% | $290,915 +6.9% |
| 2020 | $5,612 +3% | $272,028 +3.3% |
| 2019 | $5,447 | $263,281 +3.3% |
| 2018 | $5,447 +2.2% | $254,807 +6.8% |
| 2017 | $5,332 +5% | $238,669 +6.2% |
| 2016 | $5,078 +4.2% | $224,690 +14.2% |
| 2015 | $4,872 +18.4% | $196,786 +8.6% |
| 2014 | $4,115 | $181,216 +8.4% |
| 2013 | $4,115 +12.9% | $167,207 +10% |
| 2012 | $3,645 -1.5% | $152,006 -1.6% |
| 2011 | $3,700 -9.4% | $154,403 -11.5% |
| 2010 | $4,082 -1.6% | $174,432 -1.5% |
| 2009 | $4,150 -16% | $177,152 -18% |
| 2008 | $4,941 -11.5% | $215,964 -14.1% |
| 2007 | $5,581 -5.4% | $251,348 +2.9% |
| 2006 | $5,897 +20.2% | $244,376 +26.8% |
| 2005 | $4,904 | $192,758 +19% |
| 2004 | -- | $161,917 +38.1% |
| 2003 | -- | $117,220 +2.4% |
| 2002 | -- | $114,473 +1.6% |
| 2001 | -- | $112,670 -14.1% |
| 2000 | $2,260 | $131,142 |
Find assessor info on the county website
Monthly payment
Est. payment
Payment breakdown
Explore the cost of this home by adjusting the details. Changes won't be saved.Climate risks
Neighborhood: 33624
Nearby schools
Schools provided by the listing agent
- Elementary: Carrollwood K-8 School
- Middle: Hill-HB
- High: Chamberlain-HB
Source: Stellar MLS. This data may not be complete. We recommend contacting the local school district to confirm school assignments for this home.
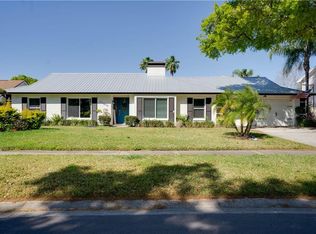
Similar homes
- $--3 bd2 ba1.6k sqft10114 Cedar Dune Dr, Tampa, FL 33624AuctionAuction.com 2
- $600,0004 bd2 ba1.9k sqft11708 CARROLLWOOD COVE DRIVE, TAMPA, FL 33624For Sale

 MLS ID #TB8500297, Olivia Carbe, AGENTWISE REALTY. Stellar MLS
 - $590,0004 bd2 ba2.2k sqft3013 GRAHAM LANE, TAMPA, FL 33618For Sale
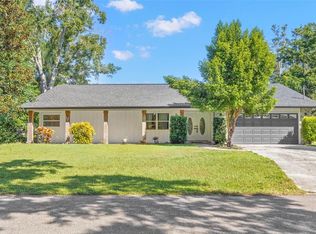 MLS ID #TB8558983, Jodi Avery, KELLER WILLIAMS SOUTH TAMPA. Stellar MLS
 - $610,0004 bd3 ba1.8k sqft12601 WOOD IBIS WAY, TAMPA, FL 33624For Sale
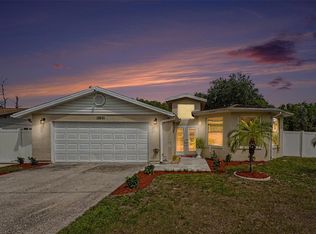 MLS ID #TB8510782, KARELIA MARTINEZ GOMEZ, VMM REALTY AND MORE SOLUTIONS LLC. Stellar MLS
 - $524,9003 bd2 ba1.7k sqft2231 S VILLAGE AVENUE, TAMPA, FL 33612For SaleMLS ID #TB8556257, Selma Santos, BHHS FLORIDA PROPERTIES GROUP. Stellar MLS
- $380,0004 bd3 ba1.5k sqft4830 GROVE POINT DRIVE, TAMPA, FL 33624For SaleMLS ID #TB8557721, Rebekah Mabe, GULF SHORES REALTY ERA POWERED LLC. Stellar MLS
- $485,0004 bd3 ba1.4k sqft6807 WHITE CLIFFS WAY, TAMPA, FL 33625For SaleMLS ID #TB8560575, Rocio Smith Lora, FRIENDS REALTY LLC. Stellar MLS
- $584,9004 bd2 ba1.9k sqft15009 NATUREWALK DRIVE, TAMPA, FL 33624For SaleMLS ID #TB8558147, Martha Thorn, COLDWELL BANKER REALTY. Stellar MLS
- $539,9003 bd2 ba1.7k sqft11414 COUNTRY OAKS DRIVE, TAMPA, FL 33618For SaleMLS ID #TB8537172, Angie Pisz, CHARLES RUTENBERG REALTY INC. Stellar MLS
- $574,9004 bd3 ba2.2k sqft10904 AUTUMN OAK PLACE, TAMPA, FL 33618For SaleMLS ID #TB8531965, KT Tershowski, MUSGRAVE GROUP LLC. Stellar MLS
- $415,0003 bd2 ba1.1k sqft12808 DUNHILL DRIVE, TAMPA, FL 33624For SaleMLS ID #TB8557729, Kseniya Korneva, REAL BROKER, LLC. Stellar MLS
- $574,9003 bd2 ba1.8k sqft5118 BRYNN MAWR DRIVE, TAMPA, FL 33624For SaleMLS ID #TB8551223, Sandra Perry, REALTY ONE GROUP MVP. Stellar MLS
- $499,5004 bd2 ba1.9k sqft6727 SWAIN AVENUE, TAMPA, FL 33625For SaleMLS ID #TB8559235, Yadian Dominguez Fernandez, FENIX HOME REALTY LLC. Stellar MLS
- $670,0004 bd3 ba2.3k sqft12726 BARRETT DRIVE, TAMPA, FL 33624For SaleMLS ID #TB8547934, Merlyn Velez Bodib, AVENUE HOMES LLC. Stellar MLS
- $349,9955 bd4 ba2k sqft12515 FOUR OAKS ROAD, TAMPA, FL 33624For SaleMLS ID #L4965860, Timothy Trimbath, REALNET FLORIDA REAL ESTATE. Stellar MLS
- $524,9904 bd2 ba1.6k sqft13603 WESTSHIRE DRIVE, TAMPA, FL 33618For SaleMLS ID #TB8514166, Elizabeth Brunal, HOMETRUST REALTY GROUP. Stellar MLS
- $519,9004 bd2 ba1.8k sqft13808 CHERRY BROOK LANE, TAMPA, FL 33618For SaleMLS ID #TB8543789, Joshua Palathinkal, MIHARA & ASSOCIATES INC.. Stellar MLS
- $575,0003 bd2 ba2.9k sqft3122 RESEDA COURT, TAMPA, FL 33618For SaleMLS ID #C7532176, Marcos Merlo, GRAYSTONE REAL ESTATE. Stellar MLS
- $497,0003 bd2 ba1.2k sqft5483 FRIARSWAY DRIVE, TAMPA, FL 33624For SaleMLS ID #TB8549784, Mario Morales Moreno, MORALES REALTY & DEVELOPMENT INC. Stellar MLS
- $600,0003 bd2 ba1.8k sqft14105 KNOTTINGSLEY PLACE, TAMPA, FL 33624For SaleMLS ID #TB8538926, Emeri Lewkowicz, COLDWELL BANKER REALTY. Stellar MLS
