Virtually Staged. CARROLLWOOD!!! CYPRESS TRACE!!! Quiet Community Blocks From EVERYTHING!! Amazing ARCHITECTURAL DESIGN Within This 4 Bedroom / 2 Bath Single Family Home - The First Floor has Been Completely Updated with Luxury Vinyl Plank Flooring and a Muted Paint Scheme - The Oversized Living Room is Light and Bright with a Wood Burning Fireplace and French Doors Leading To the Screened-In Lanai Overlooking the Tranquil Backyard - The Kitchen has an Abundance of Cabinets, Quartz Counter Tops, Stainless Steel Appliances, an Under Mount Sink with a Goose Neck Faucet, an Island With Additional Storage, and a Custom Tile Backsplash - This Leads Into the Formal Dining Room With Casement Windows, Which Add Visual Interest and Set the Tone within the Space - The Owners Retreat is Huge and Includes an En Suite Bath with a Frameless Glass Enclosed Stand-In Shower and Double Vanities and a Large Walk-In Closet with a Closet Organization System - There are Also Three Other Bedrooms and the Screened-In Outdoor Patio Overlooking the FULLY FENCED-IN - Well Manicured Back Yard - HVAC SYSTEM (2025) - ALL Within Carrollwood Village Allowing You To Enjoy Access to Community Elements and Playgrounds - Also Located Close To Carrollwood Village Park, Which Offers a Splash Pad, Skate Park, Playground, Walking Trails, a Dog Park, and Catch-and-Release Fishing - As Well As Being Convenient to Tampa International Airport, International Plaza, Raymond James Stadium, and ALL The Shops and Restaurants in Close Proximity
For sale
$547,000
5026 CYPRESS TRACE DRIVE, TAMPA, FL 33624
4beds
2,157sqft
Single Family Residence
Built in 1985
5,850 Square Feet Lot
$535,100 Zestimate®
$254/sqft
$58/mo HOA
What's special
Quartz countertopsMuted paint schemeIsland with additional storageOwners retreat is hugeWood burning fireplaceLuxury vinyl plank flooringStainless steel appliances
- 13 days |
- 681 |
- 53 |
Likely to sell faster than
Zillow last checked:
Listing updated:
Listed by:
Elizabeth Schwarzen 813-748-3303,
COASTAL PROPERTIES GROUP INTER 813-553-6869,
Stefanos August 813-600-8409,
COASTAL PROPERTIES GROUP INTER
Source: Stellar MLS,MLS#: TB8539011 Originating MLS: Suncoast Tampa
Originating MLS: Suncoast Tampa
Facts & features
Interior
Bedrooms & bathrooms
- Bedrooms: 4
- Bathrooms: 2
- Full bathrooms: 2
Primary bedroom
- Features: Walk-In Closet(s)
- Level: Second
- Area: 306 Square Feet
- Dimensions: 18x17
Bedroom 2
- Features: Built-in Closet
- Level: First
- Area: 168 Square Feet
- Dimensions: 12x14
Bedroom 3
- Features: Built-in Closet
- Level: First
- Area: 110 Square Feet
- Dimensions: 11x10
Bedroom 4
- Features: Storage Closet
- Level: Second
- Area: 132 Square Feet
- Dimensions: 11x12
Dining room
- Level: First
- Area: 108 Square Feet
- Dimensions: 12x9
Kitchen
- Level: First
- Area: 260 Square Feet
- Dimensions: 20x13
Living room
- Level: First
- Area: 432 Square Feet
- Dimensions: 18x24
Heating
- Central
Cooling
- Central Air
Appliances
- Included: Oven, Cooktop, Dishwasher, Dryer, Electric Water Heater, Microwave, Range Hood, Refrigerator, Washer
- Laundry: Laundry Closet
Features
- Ceiling Fan(s)
- Flooring: Carpet, Luxury Vinyl
- Doors: French Doors
- Has fireplace: Yes
- Fireplace features: Wood Burning
Interior area
- Total structure area: 2,971
- Total interior livable area: 2,157 sqft
Video & virtual tour
Property
Parking
- Total spaces: 2
- Parking features: Garage - Attached
- Attached garage spaces: 2
Features
- Levels: Two
- Stories: 2
- Patio & porch: Covered, Enclosed, Rear Porch, Screened
- Fencing: Vinyl
Lot
- Size: 5,850 Square Feet
Details
- Parcel number: U0528180VF00000100019.0
- Zoning: PD
- Special conditions: None
Construction
Type & style
- Home type: SingleFamily
- Property subtype: Single Family Residence
Materials
- Block, Stucco
- Foundation: Slab
- Roof: Shingle
Condition
- New construction: No
- Year built: 1985
Utilities & green energy
- Sewer: Public Sewer
- Water: Public
- Utilities for property: BB/HS Internet Available, Cable Available, Electricity Connected, Sewer Connected, Water Connected
Community & HOA
Community
- Pet fee: $0 monthly
- Subdivision: CYPRESS TRACE
HOA
- Has HOA: Yes
- HOA fee: $58 monthly
- HOA name: Alexandria Eugene - Greenacres Properties
- HOA phone: 813-600-1100
Location
- Region: Tampa
Financial & listing details
- Price per square foot: $254/sqft
- Tax assessed value: $402,234
- Annual tax amount: $7,228
- Date on market: 8/14/2026
- Cumulative days on market: 14 days
- Listing terms: Cash,Conventional,FHA,VA Loan
- Ownership: Fee Simple
- Total actual rent: 0
- Electric utility on property: Yes
- Road surface type: Concrete
Estimated market value
$535,100
$508,000 - $562,000
$2,608/mo
Price history
| Date | Event | Price |
|---|---|---|
| 8/17/2026 | Listed for rent | $3,200$1/sqft |
Source: Stellar MLS #TB8539434 Report a problem | ||
| 8/14/2026 | Listed for sale | $547,000+3.2%$254/sqft |
Source:  Stellar MLS #TB8539011 Report a problem Stellar MLS #TB8539011 Report a problem | ||
| 8/31/2023 | Sold | $530,000+0%$246/sqft |
Source: Public Record Report a problem | ||
| 7/21/2023 | Pending sale | $529,900$246/sqft |
Source: Stellar MLS #T3458686 Report a problem | ||
| 7/13/2023 | Listed for sale | $529,900+130.4%$246/sqft |
Source: Stellar MLS #T3458686 Report a problem | ||
| 6/19/2013 | Sold | $230,000$107/sqft |
Source: Stellar MLS #T2560972 Report a problem | ||
| 3/23/2013 | Listed for sale | $230,000+12.2%$107/sqft |
Source: Florida Executive Realty #T2560972 Report a problem | ||
| 3/1/2010 | Sold | $205,000-8.9%$95/sqft |
Source: Public Record Report a problem | ||
| 11/19/2009 | Listing removed | $225,000$104/sqft |
Source: Prudential Real Estate #T2383453 Report a problem | ||
| 8/31/2009 | Listed for sale | $225,000-13.8%$104/sqft |
Source: Prudential Real Estate #T2383453 Report a problem | ||
| 4/13/2007 | Sold | $261,000$121/sqft |
Source: Public Record Report a problem | ||
Public tax history
| Year | Property taxes | Tax assessment |
|---|---|---|
| 2025 | $7,228 +7.2% | $402,234 +1.6% |
| 2024 | $6,742 +89.7% | $395,916 +85.2% |
| 2023 | $3,553 +5.4% | $213,795 +3% |
| 2022 | $3,370 +1.6% | $207,568 +3% |
| 2021 | $3,318 +2.8% | $201,522 +1.4% |
| 2020 | $3,228 +3.4% | $198,740 +2.3% |
| 2019 | $3,123 | $194,272 +1.9% |
| 2018 | $3,123 +0.7% | $190,650 -12.5% |
| 2017 | $3,102 +1.5% | $217,983 +19.2% |
| 2016 | $3,057 +1.3% | $182,888 +0.7% |
| 2015 | $3,018 -1.1% | $181,617 +0.7% |
| 2014 | $3,050 +0.7% | $180,423 +4.9% |
| 2013 | $3,029 -2.2% | $172,021 +24.2% |
| 2012 | $3,098 -7.1% | $138,498 -7.6% |
| 2011 | $3,336 +27.7% | $149,964 -3.6% |
| 2010 | $2,611 +3% | $155,533 +2.7% |
| 2009 | $2,535 -21.6% | $151,444 -18.6% |
| 2008 | $3,235 +53.2% | $185,944 +58.1% |
| 2007 | $2,111 -3.3% | $117,645 +2.5% |
| 2006 | $2,184 +0.4% | $114,776 +3% |
| 2005 | $2,174 | $111,433 -3.7% |
| 2004 | -- | $115,732 +1.9% |
| 2003 | -- | $113,574 +2.4% |
| 2002 | -- | $110,912 +1.6% |
| 2001 | -- | $109,165 -0.5% |
| 2000 | $2,145 | $109,751 |
Find assessor info on the county website
Monthly payment
Est. payment
Payment breakdown
Explore the cost of this home by adjusting the details. Changes won't be saved.Climate risks
Neighborhood: 33624
Nearby schools
GreatSchools rating
- 7/10Essrig Elementary SchoolGrades: PK-5Distance: 1.3 mi
- 6/10Hill Middle SchoolGrades: 6-8Distance: 0.5 mi
- 6/10Gaither High SchoolGrades: 9-12Distance: 1.8 mi
Schools provided by the listing agent
- Elementary: Essrig-HB
- Middle: Hill-HB
- High: Gaither-HB
Source: Stellar MLS. This data may not be complete. We recommend contacting the local school district to confirm school assignments for this home.
- $389,0003 bd2 ba1.6k sqft5028 Cypress Trace Dr, Tampa, FL 33624Off Market
- $409,9003 bd2 ba1.6k sqft5024 Cypress Trace Dr, Tampa, FL 33624Pending
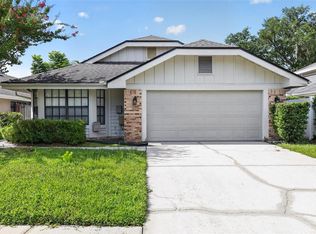
- $377,3003 bd2 ba1.4k sqft5030 Cypress Trace Dr, Tampa, FL 33624Off Market
- $719,6004 bd3 ba2.3k sqft14314 Kellingrew Pl, Tampa, FL 33624Off Market
- $546,1003 bd2 ba2k sqft5020 Cypress Trace Dr, Tampa, FL 33624Off Market
- $525,0003 bd3 ba2.3k sqft5032 Cypress Trace Dr, Tampa, FL 33624Sold
- $386,6003 bd2 ba1.4k sqft5025 Cypress Trace Dr, Tampa, FL 33624Off Market
- $759,9005 bd3 ba2.7k sqft14312 Kellingrew Pl, Tampa, FL 33624Off Market
A local agent can set up tours, give advice and negotiate with sellers.
Similar homes
- $550,0003 bd3 ba2k sqft4611 LANDSCAPE DRIVE, TAMPA, FL 33624For Sale

 MLS ID #TB8538771, Melissa DeMaria, KELLER WILLIAMS TAMPA PROPERTIES. Stellar MLS
 - $584,9004 bd2 ba2.1k sqft16205 SAWGRASS CIRCLE, TAMPA, FL 33624For Sale
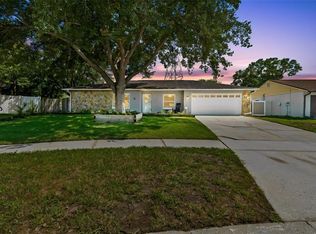 MLS ID #A4698995, James Roadman, Jr, REEL COASTAL PROPERTIES, LLC. Stellar MLS
 - $460,0004 bd3 ba1.7k sqft4723 SOUTHBREEZE DRIVE, TAMPA, FL 33624For Sale
 MLS ID #TB8536815, Raymond Mihara, MIHARA & ASSOCIATES INC.. Stellar MLS
 - $559,9993 bd2 ba1.8k sqft14651 VILLAGE GLEN CIRCLE, TAMPA, FL 33618For Sale
 MLS ID #TB8518191, Jared Rutherford, KELLER WILLIAMS TAMPA PROPERTIES. Stellar MLS
 - $439,9003 bd2 ba1.6k sqft16131 GARDENDALE DRIVE, TAMPA, FL 33624For SaleMLS ID #TB8535078, Ksenia Akishina, MIHARA & ASSOCIATES INC.. Stellar MLS
- $469,9004 bd2 ba1.7k sqft16018 SADDLESTRING DRIVE, TAMPA, FL 33618For SaleMLS ID #TB8519348, Mari Worley, FUTURE HOME REALTY INC. Stellar MLS
- $495,0004 bd2 ba1.9k sqft15121 HEATHRIDGE DRIVE, TAMPA, FL 33625For SaleMLS ID #TB8509177, Michael Florio, COMPASS FLORIDA LLC. Stellar MLS
- $585,0004 bd3 ba1.7k sqft9609 FREDERICKSBURG ROAD, TAMPA, FL 33635For SaleMLS ID #TB8538505, Micah Prentice, WEALTH HAVEN REALTY. Stellar MLS
- $570,0004 bd3 ba3k sqft(Undisclosed Address), TAMPA, FL 33647For SaleMLS ID #TB8540793, Flynn Le, DALTON WADE INC. Stellar MLS
- $550,0003 bd2 ba1.9k sqft6005 FAIRWAY PALMS COURT, TAMPA, FL 33647For SaleMLS ID #TB8533234, Megan Darragh, FLORIDA EXECUTIVE REALTY. Stellar MLS
- $525,9003 bd2 ba2.2k sqft16123 E LAKE BURRELL DRIVE, LUTZ, FL 33549For SaleMLS ID #TB8531180, Luciana Rivera, AVENUE HOMES LLC. Stellar MLS
- $529,0004 bd3 ba2.3k sqft15876 SANCTUARY DRIVE, TAMPA, FL 33647For SaleMLS ID #TB8526814, Liz Kelly, PREFERRED PROPERTIES. Stellar MLS
- $545,0004 bd3 ba2.7k sqft5627 OAKLAND DRIVE, TAMPA, FL 33617For SaleMLS ID #TB8540498, Luciana Rivera, AVENUE HOMES LLC. Stellar MLS
- $539,9003 bd2 ba1.7k sqft11820 EASTHAMPTON DRIVE, TAMPA, FL 33626For SaleMLS ID #TB8520603, Michael Florio, COMPASS FLORIDA LLC. Stellar MLS
- $450,0002 bd1 ba1.5k sqft3312 NAKORA DRIVE, TAMPA, FL 33618For SaleMLS ID #TB8542108, Joseph Gnapp, QUICKSILVER REAL ESTATE GROUP. Stellar MLS
- $549,0004 bd3 ba2.1k sqft8920 N NEWPORT AVENUE, TAMPA, FL 33604For SaleMLS ID #TB8514746, Juan Onofre, MARK IT REALTY GROUP INC. Stellar MLS
- $449,0003 bd2 ba1.4k sqft2705 LAKEVILLE DRIVE, TAMPA, FL 33618For SaleMLS ID #TB8535469, Gail Beskid, BRG REAL ESTATE INC. Stellar MLS
- $440,0004 bd3 ba1.7k sqft10945 N BOULEVARD, TAMPA, FL 33612For SaleMLS ID #O6423083, Tania Borges, CIGNOS REAL ESTATE, LLC.. Stellar MLS
- $615,0004 bd3 ba2.3k sqft11503 WHISPERING HOLLOW DRIVE, TAMPA, FL 33635For SaleMLS ID #TB8515018, Panida Promsook, FRANK ALBERT REALTY. Stellar MLS
- $499,9993 bd2 ba1.2k sqft106 W MINNEHAHA STREET, TAMPA, FL 33604For SaleMLS ID #TB8540955, Frank Albert, FRANK ALBERT REALTY. Stellar MLS
