Skip main navigation
Off market
  • $546,100

    5020 Cypress Trace Dr, Tampa, FL 33624

    3beds
    2,055sqft
    SingleFamily
    Built in 1985
    5,227 Square Feet Lot
    $546,100 Zestimate®
    $266/sqft
    $2,732 Estimated rent

    Home value

    $546,100

    $519,000 - $573,000

    $2,732/mo

    Zestimate® history
    Loading
    Loading...

    Owner options

    List your home for rent

    $2,732/mo

    Rent Zestimate®

    Find your next renter with Zillow Rental Manager. Plus, with online applications, you can quickly screen prospective tenants – for free.

    Learn more

    $2,732/mo

    Rent Zestimate®

    Refinance and save

    $3,825/mo

    Est. payment

    Refinancing to a lower rate could help reduce your monthly payments and save thousands over the life of the loan.

    See today's rates

    $3,825/mo

    Est. payment

    Explore your selling options

    Work with a Zillow partner agent

    Leverage their expertise and Zillow's premium Showcase listings to get your home seen by more buyers.

    Get started

    List with your own agent

    Get your home in front of millions of buyers by listing it on Zillow.

    Learn how to do it

    Sell it yourself

    Take full control of how buyers see your home on Zillow by listing For Sale by Owner (FSBO).

    List your home

    What's special

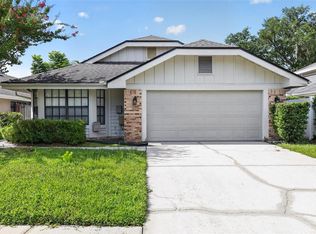
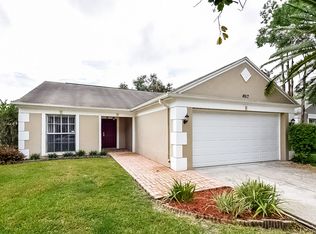
    CARROLLWOOD VILLAGE REMODELED Pool Home move in Ready! Larger 2055 SF Floorplan, 3 Bedrooms, 2 Full Baths, NEW Exterior/Interior Paint, NEW Luxe Wood Laminate Flooring, NEW Carpet in all bedrooms, NEW Updated Bathrooms, All popcorn ceilings were removed and repainted/Crown moulding added.From the moment you walk up the brick covered walkway, you feel the Rustic Farmhouse charm of this quaint home. Bright pink front door welcomes you into the great room, which boasts a wood fired fireplace, gorgeous floors and plantation shutters. This space flows into the dining area, with sliders overlooking the screened lanai. Kitchen is light and open, QUARTZ countertops, STAINLESS APPLIANCES. NEW RECESSED lighting.1st floor offers two generously sized bedrooms and Renovated Full Bath. Second floor Spacious Master with NEW CARPET, loft area ideal for a home office/craft/sewing area/reading nook. Walk in master closet with custom built ins and glass shelving. ALL NEW REMODELED Master bath, New CULTURED MARBLE countertops, sinks, soft close cabinets, walk in shower, and luxurious SOAKING TUB! Access pool and lanai using the spiral staircase. True backyard oasis. HEATED SALTWATER pool/spa, outdoor built-in bar with NEW GRANITE counters and sink, outdoor hot/cold shower. Mature Private landscaping/fencing. Full AC system Change Out in 2013. Wifi lighting/thermostat. True Carrollwood Village, Low HOA Fees, playgrounds/parks, tennis/basketball courts, walking/jogging paths, Cultural Arts Center, planned community events.

    This property is not currently displayed as for sale or rent on Zillow. This may be different from what's on other websites or public sources.
    Facts & features

    Interior

    Bedrooms & bathrooms
    • Bedrooms: 3
    • Bathrooms: 2
    • Full bathrooms: 2
    Heating
    • None, Other
    Cooling
    • Central
    Appliances
    • Included: Dishwasher, Garbage disposal, Microwave, Range / Oven
    • Laundry: In Garage
    Features
    • Ceiling Fans(s), Central Vaccum, Walk-In Closet(s), Window Treatments, Solid Surface Counters, Solid Wood Cabinets
    • Flooring: Tile, Carpet, Laminate
    • Windows: Blinds, Shutters
    • Has fireplace: Yes
    • Fireplace features: Family Room, Wood Burning
    Interior area
    • Structure area source: Public Records
    • Total interior livable area: 2,055 sqft

    Property

    Parking
    • Parking features: Garage
    Features
    • Patio & porch: Covered, Screened, Rear Porch
    • Exterior features: Stucco
    • Pool features: Heated, In Ground, Gunite
    • Has spa: Yes
    • Spa features: In Ground
    Lot
    • Size: 5,227 Square Feet
    • Features: Street Paved, Sidewalk, Level/Flat
    Details
    • Parcel number: 1828050VF000001000220U
    • Zoning: PD

    Construction

    Type & style
    • Home type: SingleFamily
    Materials
    • masonry
    • Roof: Composition
    Condition
    • Year built: 1985

    Utilities & green energy

    • Sewer: Public Sewer
    • Water: Public
    • Utilities for property: Cable Connected, Fiber Optics

    Community & HOA

    Community
    • Security: Security System
    • Subdivision: CYPRESS TRACE-CARROLLWOOD VILLAGE
    HOA
    • Has HOA: Yes
    • HOA fee: $41 monthly
    Location
    • Region: Tampa

    Financial & listing details

    • Price per square foot: $266/sqft
    • Tax assessed value: $431,970
    • Annual tax amount: $8,340

    Price history

    DateEventPrice
    5/9/2019Sold$349,900$170/sqft
    Source: Agent Provided Report a problem
    3/31/2019Pending sale$349,900$170/sqft
    Source: KELLER WILLIAMS TAMPA PROP. #T3157113 Report a problem
    3/27/2019Price change$349,900-2.8%$170/sqft
    Source: CORNERSTONE PROP.INTERNATIONAL #T3157113 Report a problem
    3/12/2019Price change$359,900-2.5%$175/sqft
    Source: CORNERSTONE PROP.INTERNATIONAL #T3157113 Report a problem
    2/15/2019Listed for sale$369,000+75.7%$180/sqft
    Source: CORNERSTONE PROP.INTERNATIONAL #T3157113 Report a problem
    8/26/2015Sold$210,000-6.7%$102/sqft
    Source: Public Record Report a problem
    6/1/2015Pending sale$225,000$109/sqft
    Source: BHHS FLORIDA PROPERTIES GROUP #T2719622 Report a problem
    5/6/2015Price change$225,000-4.3%$109/sqft
    Source: BHHS FLORIDA PROPERTIES GROUP #T2719622 Report a problem
    10/17/2014Price change$235,000-5.6%$114/sqft
    Source: Berkshire Hathaway Florida Properties Group #T2719622 Report a problem
    10/2/2014Listed for sale$249,000+104.9%$121/sqft
    Source: Berkshire Hathaway Florida Properties Group #T2719622 Report a problem
    2/14/1997Sold$121,500$59/sqft
    Source: Public Record Report a problem

    Public tax history

    YearProperty taxesTax assessment
    2025$8,340 +12%$415,755 +10%
    2024$7,445 +10.4%$377,959 +10%
    2023$6,744 +9.6%$343,599 +10%
    2022$6,156 +11.1%$312,363 +10%
    2021$5,543 +9.3%$283,966 +9.6%
    2020$5,071 +66%$259,178 +36%
    2019$3,056 $190,612 +1.4%
    2018$3,056 +0.2%$187,908 +2.1%
    2017$3,051 +1.5%$184,043 -0.7%
    2016$3,007 -1.9%$185,296 +10.1%
    2015$3,064 +33.1%$168,319 +17.5%
    2014$2,302 $143,306 +1.5%
    2013$2,302 +0.5%$141,188 +1.7%
    2012$2,291 +3.5%$138,828 +3%
    2011$2,213 +2.8%$134,784 +1.5%
    2010$2,154 +3.2%$132,792 +2.7%
    2009$2,087 +0.3%$129,301 +0.1%
    2008$2,080 -8.6%$129,172 +3%
    2007$2,277 -4.5%$125,410 +2.5%
    2006$2,383 +0.3%$122,351 +3%
    2005$2,375 $118,787 +3%
    2004-- $115,327 +1.9%
    2003-- $113,177 +2.4%
    2002-- $110,524 +1.6%
    2001-- $108,783 +1.4%
    2000$2,169 $107,275
    Find assessor info on the county website

    Neighborhood: 33624

    Nearby schools

    GreatSchools rating
    Schools provided by the listing agent
    • Elementary: Essrig-HB
    • Middle: Hill-HB
    • High: Gaither-HB

    Source: The MLS. This data may not be complete. We recommend contacting the local school district to confirm school assignments for this home.

    Get a cash offer in 3 minutes
    Find out how much your home could sell for in as little as 3 minutes with a no-obligation cash offer.
    Estimated market value
    $546,100
    Get a cash offer in 3 minutes
    Find out how much your home could sell for in as little as 3 minutes with a no-obligation cash offer.
    Estimated market value
    $546,100