To the New Owner, I'm more than just a house. I'm the place where mornings begin with peaceful pond views, afternoons are spent by the pool, and evenings end beneath the covered patio, surrounded by the privacy of your own backyard. You'll feel my presence the moment you arrive. A paver walkway, professional landscaping, and stately double entry doors offer a warm welcome, while my spacious foyer immediately draws your eyes through to the sparkling pool and tranquil water beyond. I've been thoughtfully designed to bring people together while still offering everyone their own space. My traditional split floor plan creates a natural balance between connection and privacy, with elegant formal living and dining rooms for life's special occasions and inviting everyday spaces where memories are made. My kitchen has been beautifully updated with timeless marble countertops, classic white cabinetry, and a Viking refrigerator, opening seamlessly to the family room where soaring ceilings with exposed beams and expansive sliding glass doors create a warm, welcoming atmosphere filled with natural light. Tucked away on one side of the home are three generously sized bedrooms, including one with convenient access to the pool bath. On the opposite side, my spacious primary suite serves as a private retreat, complete with patio access, two custom walk-in closets, and a beautifully appointed bath featuring marble-topped dual vanities and a walk-in shower. I've been lovingly maintained and thoughtfully updated, allowing you to move in with confidence. A newer roof, HVAC system, water heater, hurricane-rated windows, new pool cage, updated pavers, fresh exterior paint, and numerous additional improvements mean you can spend less time on projects and more time enjoying everything I have to offer. Beyond my front door lies one of Carrollwood Village's most treasured communities, where neighbors still know one another, evening walks are part of the daily routine, and families put down roots for generations. Parks, walking trails, coffee shops, shopping, dining, and highly regarded schools—including nearby Carrollwood Day School—are all just moments away. I've been filled with laughter, celebrations, and countless memories. Now, I'm ready to begin a new chapter. I hope you'll gather the people you love around my table, celebrate milestones beneath my roof, create traditions by the pool, and find the same comfort, peace, and sense of belonging that I've been privileged to provide for those before you. I'm not simply waiting for my next owner. I'm waiting for someone to call me home.
For sale
$859,900
13916 MIDDLE PARK DRIVE, TAMPA, FL 33624
4beds
2,663sqft
:
Get pre-qualified$5,933/mo
Single Family Residence
Built in 1979
0.35 Acres Lot
$830,100 Zestimate®
$323/sqft
$91/mo HOA
What's special
- 28 days |
- 1,486 |
- 113 |
Likely to sell faster than
Zillow last checked:
Listing updated:
Listed by:
Karolina Franz 813-335-2082,
SMITH & ASSOCIATES REAL ESTATE 813-839-3800
Source: Stellar MLS,MLS#: TB8526531 Originating MLS: Suncoast Tampa
Originating MLS: Suncoast Tampa
Facts & features
Interior
Bedrooms & bathrooms
- Bedrooms: 4
- Bathrooms: 3
- Full bathrooms: 3
Primary bedroom
- Features: Walk-In Closet(s)
- Level: First
- Area: 208 Square Feet
- Dimensions: 16x13
Bedroom 1
- Features: Built-in Closet
- Level: First
- Area: 156 Square Feet
- Dimensions: 12x13
Bedroom 2
- Features: Built-in Closet
- Level: First
- Area: 156 Square Feet
- Dimensions: 12x13
Bedroom 3
- Features: Built-in Closet
- Level: First
- Area: 120 Square Feet
- Dimensions: 12x10
Dining room
- Features: No Closet
- Level: First
- Area: 216 Square Feet
- Dimensions: 12x18
Family room
- Features: No Closet
- Level: First
- Area: 238 Square Feet
- Dimensions: 14x17
Foyer
- Features: Built-in Closet
- Level: First
- Area: 130 Square Feet
- Dimensions: 13x10
Kitchen
- Features: No Closet
- Level: First
- Area: 336 Square Feet
- Dimensions: 21x16
Living room
- Features: No Closet
- Level: First
- Area: 396 Square Feet
- Dimensions: 18x22
Heating
- Central
Cooling
- Central Air
Appliances
- Included: Dishwasher, Disposal, Dryer, Microwave, Range, Refrigerator, Washer
- Laundry: Laundry Room
Features
- Ceiling Fan(s), Eating Space In Kitchen, High Ceilings, Kitchen/Family Room Combo, Open Floorplan, Primary Bedroom Main Floor, Solid Surface Counters, Split Bedroom, Stone Counters, Vaulted Ceiling(s), Walk-In Closet(s)
- Flooring: Engineered Hardwood
- Doors: Sliding Doors
- Windows: Window Treatments
- Has fireplace: No
Interior area
- Total structure area: 3,702
- Total interior livable area: 2,663 sqft
Property
Parking
- Total spaces: 2
- Parking features: Driveway
- Attached garage spaces: 2
- Has uncovered spaces: Yes
Features
- Levels: One
- Stories: 1
- Exterior features: Irrigation System, Private Yard, Sidewalk
- Has private pool: Yes
- Pool features: Deck, In Ground, Lighting, Screen Enclosure
- Has view: Yes
- View description: Trees/Woods, Water, Pond
- Has water view: Yes
- Water view: Water,Pond
Lot
- Size: 0.35 Acres
- Dimensions: 103 x 150
- Features: Conservation Area, In County, Sidewalk
Details
- Parcel number: U0528180VS00000200014.0
- Zoning: PD
- Special conditions: None
Construction
Type & style
- Home type: SingleFamily
- Property subtype: Single Family Residence
Materials
- Block, Stucco
- Foundation: Slab
- Roof: Shingle
Condition
- New construction: No
- Year built: 1979
Utilities & green energy
- Sewer: Public Sewer
- Water: Public
- Utilities for property: BB/HS Internet Available, Cable Connected, Electricity Connected, Water Connected
Community & HOA
Community
- Pet fee: $0 monthly
- Subdivision: CARROLLWOOD VILLAGE PH TWO
HOA
- Has HOA: Yes
- HOA fee: $91 monthly
- HOA name: Janel Garcia
- HOA phone: 813-600-1100
Location
- Region: Tampa
Financial & listing details
- Price per square foot: $323/sqft
- Tax assessed value: $715,434
- Annual tax amount: $8,225
- Date on market: 7/9/2026
- Cumulative days on market: 28 days
- Listing terms: Cash,Conventional,FHA,VA Loan
- Ownership: Fee Simple
- Total actual rent: 0
- Electric utility on property: Yes
- Road surface type: Paved, Asphalt
Estimated market value
$830,100
$789,000 - $872,000
$3,978/mo
Price history
| Date | Event | Price |
|---|---|---|
| 7/9/2026 | Listed for sale | $859,900+95.5%$323/sqft |
Source:  Stellar MLS #TB8526531 Report a problem Stellar MLS #TB8526531 Report a problem | ||
| 6/8/2018 | Sold | $439,900$165/sqft |
Source: Public Record Report a problem | ||
| 5/18/2018 | Listed for sale | $439,900+41.9%$165/sqft |
Source: MIHARA & ASSOCIATES INC. #T3107999 Report a problem | ||
| 4/5/2018 | Sold | $310,000$116/sqft |
Source: Public Record Report a problem | ||
Public tax history
| Year | Property taxes | Tax assessment |
|---|---|---|
| 2025 | $8,225 +9.4% | $452,214 +2.9% |
| 2024 | $7,522 +3.1% | $439,469 +3% |
| 2023 | $7,296 +3.7% | $426,669 +3% |
| 2022 | $7,034 +1.2% | $414,242 +3% |
| 2021 | $6,951 +1.6% | $402,177 +1.4% |
| 2020 | $6,843 +2.9% | $396,624 +2.9% |
| 2019 | $6,651 | $385,422 +81.5% |
| 2018 | $6,651 +91.3% | $212,407 -28.4% |
| 2017 | $3,477 +1.4% | $296,701 +45.6% |
| 2016 | $3,429 +1.1% | $203,759 +0.7% |
| 2015 | $3,390 -0.3% | $202,343 +0.8% |
| 2014 | $3,401 | $200,737 +1.5% |
| 2013 | $3,401 -3.3% | $197,770 +1.7% |
| 2012 | $3,517 +3.2% | $194,464 +3% |
| 2011 | $3,409 +2.5% | $188,800 +1.5% |
| 2010 | $3,325 +2.7% | $186,010 +2.7% |
| 2009 | $3,238 +0.1% | $181,120 +0.1% |
| 2008 | $3,235 -4.5% | $180,939 +3% |
| 2007 | $3,389 -5% | $175,669 +2.5% |
| 2006 | $3,567 +0.1% | $171,384 +3% |
| 2005 | $3,563 | $166,392 +3% |
| 2004 | -- | $161,546 +1.9% |
| 2003 | -- | $158,534 +2.4% |
| 2002 | -- | $154,818 +1.6% |
| 2001 | -- | $152,380 -0.1% |
| 2000 | $3,292 | $152,579 |
Find assessor info on the county website
Monthly payment
Est. payment
Payment breakdown
Explore the cost of this home by adjusting the details. Changes won't be saved.Climate risks
Neighborhood: 33624
Nearby schools
GreatSchools rating
- 6/10Carrollwood Elementary SchoolGrades: PK-8Distance: 2 mi
- 2/10Chamberlain High SchoolGrades: 9-12Distance: 4.2 mi
Schools provided by the listing agent
- Elementary: Carrollwood K-8 School
- Middle: Carrollwood K-8 School
- High: Chamberlain-HB
Source: Stellar MLS. This data may not be complete. We recommend contacting the local school district to confirm school assignments for this home.
- $718,6005 bd2 ba2.5k sqft13914 Middlepark Dr, Tampa, FL 33624Off Market
- $691,3004 bd3 ba2.2k sqft4302 Ashby Ln, Tampa, FL 33624Off Market
- $803,4003 bd3 ba2.7k sqft4304 Ashby Ln, Tampa, FL 33624Off Market
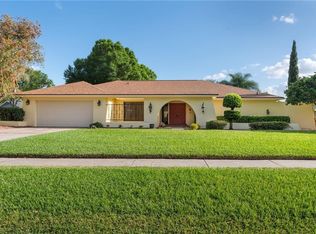
- $745,6004 bd2 ba2.6k sqft13912 Middle Park Dr, Tampa, FL 33624Off Market
- $615,5004 bd2 ba1.9k sqft13915 Middle Park Dr, Tampa, FL 33618Off Market
- $752,1005 bd3 ba3.1k sqft4306 Ashby Ln, Tampa, FL 33624Off Market
- $620,5004 bd2 ba1.9k sqft13917 Middle Park Dr, Tampa, FL 33624Off Market
- $740,3004 bd3 ba2.6k sqft13913 Middlepark Dr, Tampa, FL 33618Off Market
A local agent can set up tours, give advice and negotiate with sellers.
A local lender can help you make sure your offer is ready when you are.
Similar homes
- $925,0004 bd3 ba2.5k sqft5035 BARROWE DRIVE, TAMPA, FL 33624For Sale

 MLS ID #S5148368, Zuleidy Calderin, LUXE PROPERTIES. Stellar MLS
 - $750,0004 bd3 ba2.7k sqft4407 CARROLLWOOD VILLAGE DRIVE, TAMPA, FL 33618For Sale
 MLS ID #TB8536714, Heather Kuipers, KELLER WILLIAMS TAMPA CENTRAL. Stellar MLS
 - $699,0004 bd2 ba2.6k sqft14207 ASHBURN PLACE, TAMPA, FL 33624For Sale
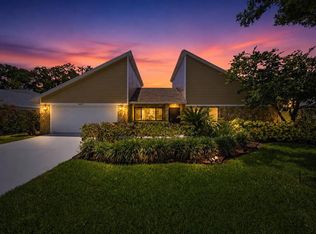 MLS ID #TB8517885, Geno Stopowenko, RE/MAX REALTY UNLIMITED. Stellar MLS
 - $850,0004 bd3 ba2.7k sqft14015 SHADY SHORES DRIVE, TAMPA, FL 33613For Sale
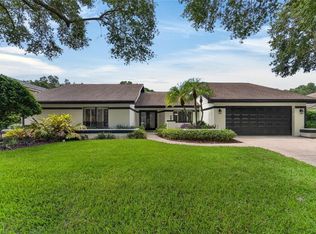 MLS ID #TB8529266, Gavin Frater, ELEVATED REALTY. Stellar MLS
 - $899,9994 bd3 ba2.9k sqft13305 GOLF CREST CIRCLE, TAMPA, FL 33618For SaleMLS ID #TB8523528, Andrea Webb, COLDWELL BANKER REALTY. Stellar MLS
- $629,9004 bd2 ba2.3k sqft14011 WOLCOTT DRIVE, TAMPA, FL 33624For SaleMLS ID #TB8529329, Kathy Muscatell, KELLER WILLIAMS TAMPA PROPERTIES. Stellar MLS
- $850,0005 bd3 ba3.1k sqft3306 WESTMORELAND DRIVE, TAMPA, FL 33618For SaleMLS ID #TB8518305, Paula Britten, COLDWELL BANKER REALTY. Stellar MLS
- $679,9004 bd3 ba2.5k sqft15306 CARROLLTON LANE, TAMPA, FL 33624For SaleMLS ID #TB8531753, Brad Parker, TAMPA BAY PREMIER REALTY. Stellar MLS
- $650,0005 bd3 ba2.7k sqft13510 AVISTA DRIVE, TAMPA, FL 33624For SaleMLS ID #TB8519341, Joe Lewkowicz, COLDWELL BANKER REALTY. Stellar MLS
- $720,0003 bd3 ba2k sqft13522 AVISTA DRIVE, TAMPA, FL 33624For SaleMLS ID #TB8499389, Jennifer Dobbs, MIHARA & ASSOCIATES INC.. Stellar MLS
- $499,0003 bd2 ba1.5k sqft4715 KEMBLE COURT, TAMPA, FL 33624For SaleMLS ID #TB8536343, Richard Stone, PREMIER REALTY OF TAMPA. Stellar MLS
- $599,0004 bd3 ba2k sqft16601 MEADOW COVE STREET, TAMPA, FL 33624For SaleMLS ID #TB8535200, Zoltan Varszegi, CHARLES RUTENBERG REALTY INC. Stellar MLS
- $514,9004 bd2 ba1.8k sqft5308 BLACK PINE DRIVE, TAMPA, FL 33624For SaleMLS ID #TB8535105, Yandy Perez, DALTON WADE INC. Stellar MLS
- $669,0004 bd3 ba2.1k sqft(Undisclosed Address), TAMPA, FL 33624For SaleMLS ID #TB8525316, Barbara Carpio, UNLIMITED GROUP REALTY. Stellar MLS
- $530,0004 bd3 ba2k sqft4505 WHITWORTH LANE, TAMPA, FL 33624For SaleMLS ID #TB8534842, Lisbety Mena, AVENUE HOMES LLC. Stellar MLS
- $475,0003 bd2 ba1.4k sqft5309 BLACK PINE DRIVE, TAMPA, FL 33624For SaleMLS ID #TB8518639, Matthew Griffin, OPTIMA ONE REALTY. Stellar MLS
- $975,0004 bd4 ba3.3k sqft5134 LAKECASTLE DRIVE, TAMPA, FL 33624For SaleMLS ID #TB8513935, Mathew Sumlin, EXP REALTY LLC. Stellar MLS
- $645,0003 bd3 ba1.8k sqft13904 HAYWARD PLACE, TAMPA, FL 33618For SaleMLS ID #TB8536071, Erica Kaplan, CENTURY 21 LIST WITH BEGGINS. Stellar MLS
- $579,0005 bd3 ba2.2k sqft11807 NICKLAUS CIRCLE, TAMPA, FL 33624For SaleMLS ID #TB8506009, Meiling Morales Perez, JPT REALTY LLC. Stellar MLS
- $930,0004 bd3 ba3.5k sqft1711 MAGDALENE MANOR DRIVE, TAMPA, FL 33613For SaleMLS ID #TB8522089, Todd Foley, RE/MAX PREMIER GROUP. Stellar MLS
