Set on a quarter-acre lot along the tree-lined streets of highly sought-after Lake Magdalene Manors, this established nearly 2,800 square foot home pairs classic character with a layout made for real, everyday living, and a backyard that steals the show. Inside, granite counters, warm wood cabinetry, and combination of wood and tile flooring throughout the main living areas give the home a timeless, well-kept feel, while carpet in the bedrooms adds comfort underfoot. The four bedroom, three bathroom floor plan features a fourth bedroom currently used as a home office. The formal dining room is perfect for holidays and special occasions, and a family room that stays open and easy for everyday gathering. The standout: all rooms across the back of the house have sliding glass door access to the lanai and pool, making the outdoor space feel like a true extension of the home. Step outside to the covered lanai and L-shaped pool, a shaded retreat perfect for swimming, relaxing, or entertaining year-round, all set on a generous quarter-acre lot with room to spread out. Just minutes from Lake Magdalene's water views, shopping, and dining, this home offers a rare combination of space, character, and everyday convenience.
For sale
$850,000
14015 SHADY SHORES DRIVE, TAMPA, FL 33613
4beds
2,785sqft
Single Family Residence
Built in 1983
10,800 Square Feet Lot
$-- Zestimate®
$305/sqft
$80/mo HOA
What's special
Quarter-acre lotCovered lanaiL-shaped poolGranite countersTree-lined streetsCarpet in the bedroomsWarm wood cabinetry
- 41 days |
- 1,182 |
- 62 |
Likely to sell faster than
Zillow last checked:
Listing updated:
Listed by:
Gavin Frater 908-577-1257,
ELEVATED REALTY 813-563-5995,
Melinda Giffen Frater 973-908-7745,
ELEVATED REALTY
Source: Stellar MLS,MLS#: TB8529266 Originating MLS: Suncoast Tampa
Originating MLS: Suncoast Tampa
Facts & features
Interior
Bedrooms & bathrooms
- Bedrooms: 4
- Bathrooms: 3
- Full bathrooms: 3
Primary bedroom
- Features: En Suite Bathroom, No Closet
- Level: First
- Area: 247 Square Feet
- Dimensions: 13x19
Bedroom 1
- Features: Built-in Closet
- Level: First
- Area: 132 Square Feet
- Dimensions: 11x12
Bedroom 2
- Features: Built-in Closet
- Level: First
- Area: 176 Square Feet
- Dimensions: 16x11
Primary bathroom
- Features: Bath With Whirlpool, Dual Sinks, En Suite Bathroom, Exhaust Fan, Makeup/Vanity Space, Tub with Separate Shower Stall, Walk-In Closet(s)
- Level: First
- Area: 299 Square Feet
- Dimensions: 23x13
Bathroom 2
- Features: Shower No Tub, No Closet
- Level: First
- Area: 54 Square Feet
- Dimensions: 9x6
Bathroom 3
- Features: Tub With Shower, Linen Closet
- Level: First
- Area: 90 Square Feet
- Dimensions: 15x6
Dinette
- Features: No Closet
- Level: First
- Area: 120 Square Feet
- Dimensions: 12x10
Dining room
- Features: No Closet
- Level: First
- Area: 221 Square Feet
- Dimensions: 13x17
Family room
- Features: No Closet
- Level: First
- Area: 408 Square Feet
- Dimensions: 24x17
Kitchen
- Features: No Closet
- Level: First
- Area: 195 Square Feet
- Dimensions: 13x15
Laundry
- Features: No Closet
- Level: First
- Area: 60 Square Feet
- Dimensions: 10x6
Living room
- Features: No Closet
- Level: First
- Area: 396 Square Feet
- Dimensions: 18x22
Office
- Features: No Closet
- Level: First
- Area: 165 Square Feet
- Dimensions: 15x11
Heating
- Central, Heat Pump
Cooling
- Central Air
Appliances
- Included: Dishwasher, Disposal, Dryer, Electric Water Heater, Freezer, Microwave, Range, Refrigerator, Washer
- Laundry: Laundry Room
Features
- Cathedral Ceiling(s), Ceiling Fan(s), Eating Space In Kitchen, Kitchen/Family Room Combo
- Flooring: Carpet, Tile, Hardwood
- Has fireplace: Yes
- Fireplace features: Family Room, Wood Burning
Interior area
- Total structure area: 3,916
- Total interior livable area: 2,785 sqft
Video & virtual tour
Property
Parking
- Total spaces: 2
- Parking features: Garage - Attached
- Attached garage spaces: 2
Features
- Levels: One
- Stories: 1
- Exterior features: Garden, Irrigation System, Lighting, Rain Gutters, Sidewalk
- Has private pool: Yes
- Pool features: Deck, Gunite, Heated, In Ground, Screen Enclosure
Lot
- Size: 10,800 Square Feet
- Dimensions: 90 x 120
Details
- Parcel number: U0228180TM00000300008.0
- Zoning: RSC-4
- Special conditions: None
Construction
Type & style
- Home type: SingleFamily
- Property subtype: Single Family Residence
Materials
- Stucco
- Foundation: Slab
- Roof: Shingle
Condition
- New construction: No
- Year built: 1983
Utilities & green energy
- Sewer: Public Sewer
- Water: Public
- Utilities for property: Cable Connected, Electricity Connected, Fiber Optics, Phone Available, Sewer Connected, Sprinkler Meter, Street Lights, Underground Utilities, Water Connected
Community & HOA
Community
- Pet fee: $0 monthly
- Subdivision: LAKE MAGDALENE MANORS
HOA
- Has HOA: Yes
- HOA fee: $80 monthly
- HOA name: Laura Coleman
- HOA phone: 813-600-1100
Location
- Region: Tampa
Financial & listing details
- Price per square foot: $305/sqft
- Tax assessed value: $617,210
- Annual tax amount: $6,596
- Date on market: 7/14/2026
- Cumulative days on market: 42 days
- Listing terms: Cash,Conventional,VA Loan
- Ownership: Fee Simple
- Total actual rent: 0
- Electric utility on property: Yes
- Road surface type: Asphalt
Estimated market value
Not available
Estimated sales range
Not available
Not available
Price history
| Date | Event | Price |
|---|---|---|
| 7/15/2026 | Listed for sale | $850,000+115.2%$305/sqft |
Source:  Stellar MLS #TB8529266 Report a problem Stellar MLS #TB8529266 Report a problem | ||
| 3/9/2011 | Sold | $395,000-7.1%$142/sqft |
Source: Public Record Report a problem | ||
| 8/5/2010 | Listing removed | $425,000$153/sqft |
Source: Keller Williams Tampa Properties #T2408854 Report a problem | ||
| 3/6/2010 | Listed for sale | $425,000-7.6%$153/sqft |
Source: Keller Williams Tampa Properties #T2408854 Report a problem | ||
| 4/11/2009 | Listing removed | $459,900$165/sqft |
Source: Keller Williams Realty #t2346261 Report a problem | ||
| 3/23/2009 | Price change | $459,900-3.1%$165/sqft |
Source: Keller Williams Realty #t2346261 Report a problem | ||
| 1/8/2009 | Price change | $474,830-3.1%$170/sqft |
Source: Keller Williams Realty #t2346261 Report a problem | ||
| 7/10/2008 | Listed for sale | $489,900+76.9%$176/sqft |
Source: Owner Report a problem | ||
| 6/13/2000 | Sold | $277,000$99/sqft |
Source: Public Record Report a problem | ||
Public tax history
| Year | Property taxes | Tax assessment |
|---|---|---|
| 2025 | $6,596 +8% | $362,909 +2.9% |
| 2024 | $6,106 +3.2% | $352,681 +3% |
| 2023 | $5,920 +3.8% | $342,409 +3% |
| 2022 | $5,703 +1.6% | $332,436 +3% |
| 2021 | $5,614 +1.8% | $322,753 +1.4% |
| 2020 | $5,514 +2.5% | $318,297 +2.3% |
| 2019 | $5,382 | $311,141 +1.9% |
| 2018 | $5,382 +1.9% | $305,340 -24.6% |
| 2017 | $5,284 +1.2% | $404,741 +38.2% |
| 2016 | $5,219 +1.1% | $292,909 +0.7% |
| 2015 | $5,165 -0.6% | $290,873 +0.8% |
| 2014 | $5,195 | $288,564 +1.5% |
| 2013 | $5,195 +0.2% | $284,300 +1.7% |
| 2012 | $5,184 +36.9% | $279,548 +33.1% |
| 2011 | $3,787 -12.1% | $210,048 -11.1% |
| 2010 | $4,309 -7.8% | $236,346 -6.8% |
| 2009 | $4,675 -1.3% | $253,550 -1.1% |
| 2008 | $4,739 -1.9% | $256,346 +3% |
| 2007 | $4,828 -5.5% | $248,880 +2.5% |
| 2006 | $5,110 0% | $242,810 +3% |
| 2005 | $5,112 | $235,738 +3% |
| 2004 | -- | $228,872 +1.9% |
| 2003 | -- | $224,605 +2.4% |
| 2002 | -- | $219,341 +1.6% |
| 2001 | -- | $215,887 +24.5% |
| 2000 | $3,781 | $173,424 |
Find assessor info on the county website
Monthly payment
Est. payment
Payment breakdown
Explore the cost of this home by adjusting the details. Changes won't be saved.Climate risks
Neighborhood: 33613
Nearby schools
GreatSchools rating
- 6/10Lake Magdalene Elementary SchoolGrades: PK-5Distance: 1.3 mi
- 6/10Hill Middle SchoolGrades: 6-8Distance: 3.6 mi
- 2/10Chamberlain High SchoolGrades: 9-12Distance: 3 mi
Schools provided by the listing agent
- Elementary: Lake Magdalene-HB
- Middle: Hill-HB
- High: Chamberlain-HB
Source: Stellar MLS. This data may not be complete. We recommend contacting the local school district to confirm school assignments for this home.
- $825,0004 bd3 ba2.5k sqft14013 Shady Shores Dr, Tampa, FL 33613Sold
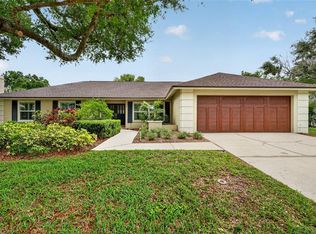
- $951,0005 bd5 ba3.7k sqft14017 Shady Shores Dr, Tampa, FL 33613Off Market

- $730,5004 bd3 ba2.3k sqft1716 Magdalene Manor Dr, Tampa, FL 33613Off Market

- $845,0004 bd3 ba2.9k sqft1718 Magdalene Manor Dr, Tampa, FL 33613Sold

- $688,5004 bd3 ba2.5k sqft1714 Magdalene Manor Dr, Tampa, FL 33613Off Market
- $682,1004 bd2 ba2.5k sqft14011 Shady Shores Dr, Tampa, FL 33613Off Market
- $751,3004 bd2 ba3.1k sqft14019 Shady Shores Dr, Tampa, FL 33613Off Market
- $720,7004 bd2 ba2.9k sqft1712 Magdalene Manor Dr, Tampa, FL 33613Off Market
A local agent can set up tours, give advice and negotiate with sellers.
Similar homes
- $874,9004 bd3 ba2.5k sqft1046 SYLVIA LANE, TAMPA, FL 33613For Sale
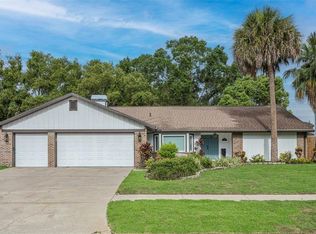
 MLS ID #TB8537478, Eric Panico, THE TONI EVERETT COMPANY. Stellar MLS
 - $879,9993 bd3 ba2.3k sqft906 SAMY DRIVE, TAMPA, FL 33613For Sale
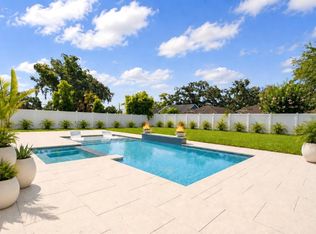 MLS ID #TB8520492, Catalina Roman, KELLER WILLIAMS SOUTH TAMPA. Stellar MLS
 - $850,0005 bd3 ba3.1k sqft3306 WESTMORELAND DRIVE, TAMPA, FL 33618For Sale
 MLS ID #TB8518305, Paula Britten, COLDWELL BANKER REALTY. Stellar MLS
 - $859,9004 bd3 ba2.6k sqft13916 MIDDLE PARK DRIVE, TAMPA, FL 33624For Sale
 MLS ID #TB8526531, Karolina Franz, SMITH & ASSOCIATES REAL ESTATE. Stellar MLS
 - $850,0004 bd3 ba2.5k sqft5035 BARROWE DRIVE, TAMPA, FL 33624For SaleMLS ID #S5148368, Zuleidy Calderin, LUXE PROPERTIES. Stellar MLS
- $899,9994 bd3 ba2.9k sqft13305 GOLF CREST CIRCLE, TAMPA, FL 33618For SaleMLS ID #TB8523528, Andrea Webb, COLDWELL BANKER REALTY. Stellar MLS
- $869,9994 bd3 ba3k sqft2107 CARROLL LANDING DRIVE, TAMPA, FL 33612For SaleMLS ID #TB8518442, Carolina Aguiar, EXP REALTY LLC. Stellar MLS
- $675,0004 bd3 ba2.4k sqft13101 BURNES LAKE DRIVE, TAMPA, FL 33612For SaleMLS ID #TB8526100, Joe Lewkowicz, COLDWELL BANKER REALTY. Stellar MLS
- $680,0006 bd6 ba3.4k sqft2017 S VILLAGE AVENUE, TAMPA, FL 33612For SaleMLS ID #TB8538804, Siobhan Holcomb, KELLER WILLIAMS SOUTH TAMPA. Stellar MLS
- $744,9004 bd3 ba1.6k sqft16109 INDIAN MOUND ROAD, TAMPA, FL 33618For SaleMLS ID #TB8532837, Yadenys Valdes, FUTURE HOME REALTY INC. Stellar MLS
- $579,9994 bd3 ba2k sqft14009 DOMINION COURT, TAMPA, FL 33613For SaleMLS ID #O6424594, Sylinda Fulse, SYLINDA FULSE REAL ESTATE. Stellar MLS
- $1,169,9005 bd5 ba4.1k sqft13548 LAKE MAGDALENE DRIVE, TAMPA, FL 33613For SaleMLS ID #TB8487780, Martin Ralston, BRIGHT REALTY GROUP LLC. Stellar MLS
- $724,9004 bd3 ba2.4k sqft16909 ROLLING ROCK DRIVE, TAMPA, FL 33618For SaleMLS ID #TB8528226, Neill Boyd, COMPASS FLORIDA LLC. Stellar MLS
- $749,9903 bd3 ba2.5k sqft1508 ECKLES DRIVE, TAMPA, FL 33612For SaleMLS ID #TB8532683, Jon Spinks, BULLS REALTY LLC. Stellar MLS
- $497,9004 bd3 ba1.6k sqft1130 DOGWOOD AVENUE, TAMPA, FL 33613For SaleMLS ID #TB8523523, Yisel Diaz Cruz, VITA LUXURY REALTY LLC. Stellar MLS
- $699,0004 bd3 ba2.3k sqft3602 ARLINGTON OAKS COURT, TAMPA, FL 33618For SaleMLS ID #TB8510163, Jason Papi, LLC, KELLER WILLIAMS TAMPA CENTRAL. Stellar MLS
- $450,0004 bd2 ba2.2k sqft11515 N RAVINE ROAD, TAMPA, FL 33612For SaleMLS ID #TB8541750, Jacquelyn Stone, CENTURY 21 BEGGINS ENTERPRISES. Stellar MLS
- $585,0004 bd3 ba2.3k sqft2102 W KYRA DRIVE, TAMPA, FL 33612For SaleMLS ID #TB8539000, Abi Neal, MIHARA & ASSOCIATES INC.. Stellar MLS
- $775,0005 bd4 ba3.2k sqft2839 SAFE HARBOR DRIVE, TAMPA, FL 33618For SaleMLS ID #TB8498857, Krystle Gordon, SPIN REAL ESTATE LLC. Stellar MLS
- $627,0003 bd2 ba1.9k sqft12721 N ARMENIA AVENUE, TAMPA, FL 33612For SaleMLS ID #TB8515709, Michael Rossi, FUTURE HOME REALTY INC. Stellar MLS
