Meticulously upgraded 4-bedroom, 3-bath, 2,587 sq. ft. home located in desirable Lake Magdalene Manors, featuring a split floor plan, hickory wood floors, and newly renovated bathrooms. Additional highlights include crown molding throughout and plantation shutters on front-facing windows. The chef’s kitchen is equipped with premium stainless steel KitchenAid appliances, including a 36" induction cooktop with warming drawer, built-in oven and microwave, stainless hood, Bosch dishwasher, granite countertops with a 5-stool breakfast bar and breakfast nook, and a glass-accented tile backsplash. The open kitchen-family room layout is ideal for entertaining, centered around a white brick wood-burning fireplace and accented ceiling columns. The renovated bathrooms showcase luxurious finishes, including a jetted tub with a large stained-glass picture window, upgraded vanities, anti-fog lighted mirrors, and designer tile work throughout. Elegant leaded glass mahogany double front doors open to a welcoming entry with views of the dining room, living room, and pool lanai. Three sets of pocket sliding glass doors—from the living room, family room, and primary bedroom—seamlessly connect indoor and outdoor living spaces. Outdoor living is equally impressive with a large covered lanai, caged pool, and a fully equipped outdoor bar featuring a sink, refrigerator, TV, and walnut butcher block countertop. A butterfly garden sits just beyond the pool area, and the property includes a 6-zone irrigation system with an integrated weather station. The laundry room offers a large-capacity Whirlpool Duet washer and dryer with steam and ample storage cabinetry. Major updates include a 2022 roof, 2022 hurricane-rated windows, 2020 AC, and 2022 interior and exterior paint. A 2025 water heater and owned solar system keep average electric bills under $100/month. Move-in ready and ideally located just 30 minutes from downtown Tampa, Tampa International Airport, and an abundance of nearby dining and shopping options.
Sold for $825,000
$825,000
14013 SHADY SHORES DRIVE, TAMPA, FL 33613
4beds
2,587sqft
Single Family Residence
Built in 1984
10,800 Square Feet Lot
$818,600 Zestimate®
$319/sqft
$4,427 Estimated rent
Home value
$818,600
$761,000 - $876,000
$4,427/mo
Zestimate® history
Owner options
List your home for rent
$4,427/mo
Rent Zestimate®
Find your next renter with Zillow Rental Manager. Plus, with online applications, you can quickly screen prospective tenants – for free.
$4,427/mo
Rent Zestimate®
Refinance and save
$5,793/mo
Est. payment
Refinancing to a lower rate could help reduce your monthly payments and save thousands over the life of the loan.
$5,793/mo
Est. payment
Explore your selling options
Work with a Zillow partner agent
Leverage their expertise and Zillow's premium Showcase listings to get your home seen by more buyers.
Get startedList with your own agent
Get your home in front of millions of buyers by listing it on Zillow.
Learn how to do itSell it yourself
Take full control of how buyers see your home on Zillow by listing For Sale by Owner (FSBO).
List your homeWhat's special
Caged poolNewly renovated bathroomsLarge covered lanaiBuilt-in oven and microwaveWhite brick wood-burning fireplaceSplit floor planAccented ceiling columns
Zillow last checked:
Listing updated:
Listed by:
Patricc Petti 813-293-9996,
CHARLES RUTENBERG REALTY INC 727-538-9200
Bought with:
Beth Raulerson, 3228872
COMPASS FLORIDA LLC
Source: Stellar MLS,MLS#: TB8495114 Originating MLS: Suncoast Tampa
Originating MLS: Suncoast Tampa
Facts & features
Interior
Bedrooms & bathrooms
- Bedrooms: 4
- Bathrooms: 3
- Full bathrooms: 3
Primary bedroom
- Features: Walk-In Closet(s)
- Level: First
- Area: 221 Square Feet
- Dimensions: 17x13
Bedroom 2
- Features: Built-in Closet
- Level: First
- Area: 154 Square Feet
- Dimensions: 14x11
Bedroom 3
- Features: Ceiling Fan(s), Built-in Closet
- Level: First
- Area: 190 Square Feet
- Dimensions: 19x10
Bedroom 4
- Features: Ceiling Fan(s), Built-in Closet
- Level: First
- Area: 130 Square Feet
- Dimensions: 10x13
Bathroom 2
- Features: Tub With Shower
- Level: First
- Area: 63 Square Feet
- Dimensions: 7x9
Bathroom 3
- Features: Shower No Tub
- Level: First
- Area: 91 Square Feet
- Dimensions: 13x7
Dining room
- Level: First
- Area: 132 Square Feet
- Dimensions: 12x11
Family room
- Level: First
- Area: 320 Square Feet
- Dimensions: 20x16
Kitchen
- Features: Breakfast Bar
- Level: First
- Area: 260 Square Feet
- Dimensions: 20x13
Living room
- Level: First
- Area: 182 Square Feet
- Dimensions: 14x13
Heating
- Central, Electric
Cooling
- Central Air
Appliances
- Included: Oven, Convection Oven, Cooktop, Dishwasher, Disposal, Dryer, Electric Water Heater, Exhaust Fan, Microwave, Range Hood, Refrigerator, Washer
- Laundry: Inside, Laundry Room
Features
- Ceiling Fan(s), Crown Molding, Eating Space In Kitchen, Kitchen/Family Room Combo, Living Room/Dining Room Combo, Primary Bedroom Main Floor, Split Bedroom, Stone Counters, Walk-In Closet(s)
- Flooring: Slate, Tile, Hardwood
- Windows: Window Treatments
- Has fireplace: Yes
- Fireplace features: Wood Burning
Interior area
- Total structure area: 3,577
- Total interior livable area: 2,587 sqft
Property
Parking
- Total spaces: 2
- Parking features: Driveway
- Attached garage spaces: 2
- Has uncovered spaces: Yes
Features
- Levels: One
- Stories: 1
- Patio & porch: Covered, Patio
- Exterior features: Irrigation System, Lighting, Sidewalk
- Has private pool: Yes
- Pool features: Gunite, In Ground, Lighting
- Fencing: Fenced,Wood
- Has view: Yes
- View description: Pool
Lot
- Size: 10,800 Square Feet
- Dimensions: 90 x 120
- Residential vegetation: Mature Landscaping, Oak Trees, Trees/Landscaped
Details
- Parcel number: U0228180TM00000300007.0
- Zoning: RSC-4
- Special conditions: None
Construction
Type & style
- Home type: SingleFamily
- Architectural style: Contemporary,Ranch
- Property subtype: Single Family Residence
Materials
- Block
- Foundation: Block, Slab
- Roof: Shingle
Condition
- New construction: No
- Year built: 1984
Utilities & green energy
- Sewer: Public Sewer
- Water: Public
- Utilities for property: BB/HS Internet Available, Cable Available, Electricity Connected, Solar, Sprinkler Meter, Street Lights, Water Connected
Community & HOA
Community
- Features: Clubhouse, Deed Restrictions, Playground, Sidewalks, Tennis Court(s)
- Pet fee: $0 monthly
- Subdivision: LAKE MAGDALENE MANORS
HOA
- Has HOA: Yes
- Amenities included: Clubhouse, Playground
- HOA fee: $80 monthly
- HOA name: Laura Coleman
- HOA phone: 813-600-1100
Location
- Region: Tampa
Financial & listing details
- Price per square foot: $319/sqft
- Tax assessed value: $501,590
- Annual tax amount: $6,147
- Date on market: 4/10/2026
- Cumulative days on market: 8 days
- Listing terms: Cash,Conventional,VA Loan
- Ownership: Fee Simple
- Total actual rent: 0
- Electric utility on property: Yes
- Road surface type: Paved, Asphalt, Concrete
Price history
| Date | Event | Price |
|---|---|---|
| 6/3/2026 | Sold | $825,000-0.5%$319/sqft |
Source:  Stellar MLS #TB8495114 Report a problem Stellar MLS #TB8495114 Report a problem | ||
| 4/19/2026 | Pending sale | $829,000$320/sqft |
Source: Stellar MLS #TB8495114 Report a problem | ||
| 4/17/2026 | Price change | $829,000-2.5%$320/sqft |
Source: Stellar MLS #TB8495114 Report a problem | ||
| 4/10/2026 | Listed for sale | $850,000+203.6%$329/sqft |
Source: Stellar MLS #TB8495114 Report a problem | ||
| 12/27/2013 | Sold | $280,000+0%$108/sqft |
Source: Public Record Report a problem | ||
| 10/25/2013 | Price change | $279,900-6.7%$108/sqft |
Source: Homepath #U7585228 Report a problem | ||
| 9/20/2013 | Price change | $299,900-4.8%$116/sqft |
Source: Homepath #U7585228 Report a problem | ||
| 8/28/2013 | Price change | $314,900-8.6%$122/sqft |
Source: Homepath #U7585228 Report a problem | ||
| 7/18/2013 | Price change | $344,500-5.6%$133/sqft |
Source: Homepath #U7585228 Report a problem | ||
| 6/15/2013 | Listed for sale | $364,900-4.6%$141/sqft |
Source: RDRE #U7585228 Report a problem | ||
| 12/20/2006 | Sold | $382,500+50%$148/sqft |
Source: Stellar MLS #T2204758 Report a problem | ||
| 2/8/2002 | Sold | $255,000+30.1%$99/sqft |
Source: Public Record Report a problem | ||
| 5/2/1997 | Sold | $196,000$76/sqft |
Source: Public Record Report a problem | ||
Public tax history
| Year | Property taxes | Tax assessment |
|---|---|---|
| 2025 | $6,148 +8.1% | $334,566 +2.9% |
| 2024 | $5,689 +3.5% | $325,137 +3% |
| 2023 | $5,499 +4.1% | $315,667 +3% |
| 2022 | $5,283 +1.7% | $306,473 +3% |
| 2021 | $5,196 +2% | $297,547 +1.4% |
| 2020 | $5,096 +2.6% | $293,439 +2.3% |
| 2019 | $4,968 | $286,842 +1.9% |
| 2018 | $4,968 +2% | $281,494 -5.8% |
| 2017 | $4,870 +1.3% | $298,753 +10.6% |
| 2016 | $4,809 +1.2% | $270,033 -5% |
| 2015 | $4,754 -7.2% | $284,294 +13.4% |
| 2014 | $5,121 -2.9% | $250,711 +1.4% |
| 2013 | $5,275 +38% | $247,330 +17.2% |
| 2012 | $3,822 +3.1% | $211,004 +3% |
| 2011 | $3,705 -12.2% | $204,858 -11.6% |
| 2010 | $4,219 -6.8% | $231,861 -5.8% |
| 2009 | $4,526 -19.3% | $246,193 -17.7% |
| 2008 | $5,608 -18.9% | $299,090 -15.2% |
| 2007 | $6,913 +37.7% | $352,705 +47.8% |
| 2006 | $5,019 0% | $238,702 +3% |
| 2005 | $5,022 | $231,750 +3% |
| 2004 | -- | $225,000 +1.9% |
| 2003 | -- | $220,805 +25.7% |
| 2002 | -- | $175,707 +1.6% |
| 2001 | -- | $172,940 +0.7% |
| 2000 | $3,741 | $171,673 |
Find assessor info on the county website
Neighborhood: 33613
Nearby homes
- $850,0004 bd3 ba2.7k sqft14015 Shady Shores Dr, Tampa, FL 33613For Sale
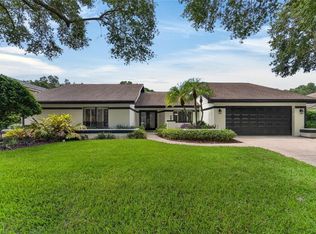
- $682,1004 bd2 ba2.5k sqft14011 Shady Shores Dr, Tampa, FL 33613Off Market
- $688,5004 bd3 ba2.5k sqft1714 Magdalene Manor Dr, Tampa, FL 33613Off Market

- $730,5004 bd3 ba2.3k sqft1716 Magdalene Manor Dr, Tampa, FL 33613Off Market

- $720,7004 bd2 ba2.9k sqft1712 Magdalene Manor Dr, Tampa, FL 33613Off Market
- $951,0005 bd5 ba3.7k sqft14017 Shady Shores Dr, Tampa, FL 33613Off Market
- $750,9004 bd2 ba2.9k sqft14009 Shady Shores Dr, Tampa, FL 33613Off Market
- $845,0004 bd3 ba2.9k sqft1718 Magdalene Manor Dr, Tampa, FL 33613Sold
Nearby schools
GreatSchools rating
- 6/10Lake Magdalene Elementary SchoolGrades: PK-5Distance: 1.3 mi
- 6/10Hill Middle SchoolGrades: 6-8Distance: 3.5 mi
- 2/10Chamberlain High SchoolGrades: 9-12Distance: 3 mi
Schools provided by the listing agent
- Elementary: Lake Magdalene-HB
- Middle: Hill-HB
- High: Chamberlain-HB
Source: Stellar MLS. This data may not be complete. We recommend contacting the local school district to confirm school assignments for this home.
Get a cash offer in 3 minutes
Find out how much your home could sell for in as little as 3 minutes with a no-obligation cash offer.
Estimated market value
$818,600
Get a cash offer in 3 minutes
Find out how much your home could sell for in as little as 3 minutes with a no-obligation cash offer.
Estimated market value
$818,600
- Florida
- Hillsborough County
- Tampa
- 33613
- 14013 SHADY SHORES DRIVE
Nearby cities
Nearby neighborhoods
Nearby zip codes
Other Tampa Topics
