CARROLLWOOD AREA – Located in the desirable Gaither High School district, this updated 4-bedroom, 2.5-bath, 2-car garage pool home sits on a quiet cul-de-sac. Major improvements include a new roof (May 2018) and energy-efficient dual-pane windows. A brick paver double-door entry enhances curb appeal and opens to a welcoming foyer with beautiful flooring throughout the home. The living and dining room combination, accented with crown molding, provides an ideal space for entertaining. The updated kitchen features stone countertops, wood cabinetry, center island, stainless sink, and upgraded lighting, all overlooking the spacious family room with vaulted ceilings. Enjoy outdoor living year-round on the covered and screened lanai, with beautiful views of the pool. The fully fenced backyard offers privacy and space for pets or play. Conveniently located just steps from the community park with playground, and minutes from highways and shopping. Schedule your showing today!
For sale
Price cut: $10K (8/20)
$459,900
15708 WOODCOCK PLACE, TAMPA, FL 33624
4beds
2,126sqft
Single Family Residence
Built in 1980
7,700 Square Feet Lot
$458,000 Zestimate®
$216/sqft
$13/mo HOA
What's special
Pool homeCenter islandCovered and screened lanaiStainless sinkQuiet cul-de-sacAccented with crown moldingStone countertops
- 50 days |
- 1,707 |
- 176 |
Likely to sell faster than
Zillow last checked:
Listing updated:
Listed by:
Jeffrey Gould 813-421-3007,
JEFFREY GOULD REAL ESTATE LLC 813-421-3007
Source: Stellar MLS,MLS#: TB8526152 Originating MLS: Suncoast Tampa
Originating MLS: Suncoast Tampa
Facts & features
Interior
Bedrooms & bathrooms
- Bedrooms: 4
- Bathrooms: 3
- Full bathrooms: 2
- 1/2 bathrooms: 1
Rooms
- Room types: Dining Room, Living Room
Primary bedroom
- Features: Shower No Tub, Walk-In Closet(s)
- Level: Second
- Area: 198 Square Feet
- Dimensions: 11x18
Bedroom 2
- Features: Built-in Closet
- Level: Second
- Area: 150 Square Feet
- Dimensions: 10x15
Bedroom 3
- Features: Built-in Closet
- Level: Second
- Area: 110 Square Feet
- Dimensions: 10x11
Bedroom 4
- Features: Built-in Closet
- Level: Second
- Area: 132 Square Feet
- Dimensions: 11x12
Balcony porch lanai
- Level: First
- Area: 330 Square Feet
- Dimensions: 15x22
Dinette
- Level: First
- Area: 117 Square Feet
- Dimensions: 9x13
Dining room
- Level: First
- Area: 143 Square Feet
- Dimensions: 11x13
Family room
- Level: First
- Area: 240 Square Feet
- Dimensions: 12x20
Kitchen
- Features: Kitchen Island
- Level: First
- Area: 165 Square Feet
- Dimensions: 11x15
Living room
- Level: First
- Area: 221 Square Feet
- Dimensions: 13x17
Heating
- Central
Cooling
- Central Air
Appliances
- Included: Dishwasher, Range, Refrigerator
- Laundry: In Garage
Features
- Ceiling Fan(s), Eating Space In Kitchen, High Ceilings, Solid Wood Cabinets
- Flooring: Luxury Vinyl, Hardwood
- Doors: Sliding Doors
- Has fireplace: No
Interior area
- Total structure area: 3,068
- Total interior livable area: 2,126 sqft
Video & virtual tour
Property
Parking
- Total spaces: 2
- Parking features: Driveway
- Attached garage spaces: 2
- Has uncovered spaces: Yes
- Details: Garage Dimensions: 20x25
Features
- Levels: Two
- Stories: 2
- Patio & porch: Covered, Rear Porch, Screened
- Exterior features: Rain Gutters, Sidewalk
- Has private pool: Yes
- Pool features: Gunite, In Ground, Salt Water
- Fencing: Fenced
Lot
- Size: 7,700 Square Feet
- Features: Cul-De-Sac, In County, Sidewalk
- Residential vegetation: Oak Trees
Details
- Parcel number: U3227180QA00001000046.0
- Zoning: PD
- Special conditions: None
Construction
Type & style
- Home type: SingleFamily
- Property subtype: Single Family Residence
Materials
- Block, Stucco
- Foundation: Slab
- Roof: Shingle
Condition
- Completed
- New construction: No
- Year built: 1980
Utilities & green energy
- Sewer: Public Sewer
- Water: Public
- Utilities for property: BB/HS Internet Available, Electricity Connected, Public
Community & HOA
Community
- Features: Deed Restrictions, Park, Playground, Racquetball, Tennis Court(s)
- Security: Smoke Detector(s)
- Pet fee: $0 monthly
- Subdivision: COUNTRY PLACE UNIT 03 A
HOA
- Has HOA: Yes
- Amenities included: Park, Playground, Racquetball, Tennis Court(s)
- HOA fee: $13 monthly
- HOA name: Greenacre Properties
Location
- Region: Tampa
Financial & listing details
- Price per square foot: $216/sqft
- Tax assessed value: $428,468
- Annual tax amount: $8,534
- Date on market: 7/6/2026
- Cumulative days on market: 51 days
- Listing terms: Cash,Conventional,FHA,VA Loan
- Ownership: Fee Simple
- Total actual rent: 0
- Electric utility on property: Yes
- Road surface type: Paved, Asphalt
Estimated market value
$458,000
$435,000 - $481,000
$3,208/mo
Price history
| Date | Event | Price |
|---|---|---|
| 8/20/2026 | Price change | $459,900-2.1%$216/sqft |
Source:  Stellar MLS #TB8526152 Report a problem Stellar MLS #TB8526152 Report a problem | ||
| 8/5/2026 | Price change | $469,900-2.1%$221/sqft |
Source: Stellar MLS #TB8526152 Report a problem | ||
| 7/21/2026 | Price change | $479,900-2%$226/sqft |
Source: Stellar MLS #TB8526152 Report a problem | ||
| 7/6/2026 | Listed for sale | $489,900+56.3%$230/sqft |
Source: Stellar MLS #TB8526152 Report a problem | ||
| 12/14/2023 | Listing removed | -- |
Source: Zillow Rentals Report a problem | ||
| 11/28/2023 | Price change | $2,895-3.3%$1/sqft |
Source: Zillow Rentals Report a problem | ||
| 11/21/2023 | Price change | $2,995-3.2%$1/sqft |
Source: Zillow Rentals Report a problem | ||
| 11/14/2023 | Price change | $3,095-3.1%$1/sqft |
Source: Zillow Rentals Report a problem | ||
| 11/7/2023 | Price change | $3,195-2.4%$2/sqft |
Source: Zillow Rentals Report a problem | ||
| 10/28/2023 | Listed for rent | $3,275+26.2%$2/sqft |
Source: Zillow Rentals Report a problem | ||
| 8/20/2020 | Listing removed | $2,595$1/sqft |
Source: Home Partners of America LLC Report a problem | ||
| 7/23/2020 | Listed for rent | $2,595$1/sqft |
Source: Home Partners of America LLC Report a problem | ||
| 6/20/2018 | Sold | $313,400-0.5%$147/sqft |
Source: Agent Provided Report a problem | ||
| 5/21/2018 | Pending sale | $314,900$148/sqft |
Source: RE/MAX ACR ELITE GROUP #T3103397 Report a problem | ||
| 5/11/2018 | Price change | $314,900-1.6%$148/sqft |
Source: RE/MAX ACR ELITE GROUP, INC. #T3103397 Report a problem | ||
| 4/26/2018 | Listed for sale | $319,900+37.9%$150/sqft |
Source: RE/MAX ACR ELITE GROUP, INC. #T3103397 Report a problem | ||
| 11/24/2014 | Sold | $231,900-2.5%$109/sqft |
Source: Public Record Report a problem | ||
| 10/1/2014 | Listed for sale | $237,900+176.6%$112/sqft |
Source: Charles Rutenberg Realty Inc #T2719358 Report a problem | ||
| 12/21/1994 | Sold | $86,000$40/sqft |
Source: Public Record Report a problem | ||
Public tax history
| Year | Property taxes | Tax assessment |
|---|---|---|
| 2025 | $8,534 +10.5% | $428,468 +8.1% |
| 2024 | $7,720 +9.5% | $396,314 +10% |
| 2023 | $7,047 +5.7% | $360,285 +10% |
| 2022 | $6,667 +13.6% | $327,532 +10% |
| 2021 | $5,868 +6.9% | $297,756 +7.1% |
| 2020 | $5,491 +7.2% | $278,099 +7.8% |
| 2019 | $5,121 | $258,050 +43.3% |
| 2018 | $5,121 +73.6% | $180,103 -7.1% |
| 2017 | $2,950 +1.5% | $193,845 +12.2% |
| 2016 | $2,907 +1.3% | $172,771 +0.7% |
| 2015 | $2,869 -22.3% | $171,570 +34.5% |
| 2014 | $3,692 +81.9% | $127,591 +1.5% |
| 2013 | $2,029 +0.6% | $125,705 +1.7% |
| 2012 | $2,017 +3.5% | $123,604 +3% |
| 2011 | $1,949 +2.8% | $120,004 +1.5% |
| 2010 | $1,895 +2.7% | $118,231 +2.7% |
| 2009 | $1,845 +0.4% | $115,123 +0.1% |
| 2008 | $1,837 -10.2% | $115,008 +2.9% |
| 2007 | $2,047 -4.1% | $111,721 +2.5% |
| 2006 | $2,133 +0.4% | $108,996 +3% |
| 2005 | $2,124 | $105,821 +3.7% |
| 2004 | -- | $102,056 +1.9% |
| 2003 | -- | $100,153 +2.4% |
| 2002 | -- | $97,806 +1.6% |
| 2001 | -- | $96,266 -8.2% |
| 2000 | $1,921 | $104,909 |
Find assessor info on the county website
Monthly payment
Est. payment
Payment breakdown
Explore the cost of this home by adjusting the details. Changes won't be saved.Climate risks
Neighborhood: 33624
Nearby schools
GreatSchools rating
- 8/10Claywell Elementary SchoolGrades: PK-5Distance: 0.5 mi
- 6/10Hill Middle SchoolGrades: 6-8Distance: 0.8 mi
- 6/10Gaither High SchoolGrades: 9-12Distance: 1.5 mi
Schools provided by the listing agent
- Elementary: Claywell-HB
- Middle: Hill-HB
- High: Gaither-HB
Source: Stellar MLS. This data may not be complete. We recommend contacting the local school district to confirm school assignments for this home.
- $522,7004 bd3 ba2.1k sqft15706 Woodcock Pl, Tampa, FL 33624Off Market

- $412,4004 bd2 ba1.6k sqft15710 Woodcock Pl, Tampa, FL 33624Off Market
- $409,2003 bd2 ba1.6k sqft15707 Warbler Pl, Tampa, FL 33624Off Market
- $502,7003 bd2 ba1.7k sqft15709 Warbler Pl, Tampa, FL 33624Off Market
- $422,0004 bd2 ba1.7k sqft15705 Warbler Pl, Tampa, FL 33624Off Market
- $405,6003 bd2 ba1.6k sqft15704 Woodcock Pl, Tampa, FL 33624Off Market
- $437,3003 bd2 ba1.6k sqft15711 Warbler Pl, Tampa, FL 33624Off Market
- $462,3004 bd2 ba2.2k sqft4719 Bullock Ct, Tampa, FL 33624Off Market
A local agent can set up tours, give advice and negotiate with sellers.
Similar homes
- $454,9003 bd2 ba1.6k sqft13346 MORAN DRIVE, TAMPA, FL 33618For Sale

 MLS ID #TB8525253, Pam Jeremiah, DALTON WADE INC. Stellar MLS
 - $549,9003 bd2 ba2.2k sqft5520 FULMAR DRIVE, TAMPA, FL 33625For Sale
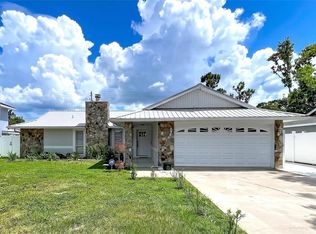 MLS ID #TB8523899, Jackie Gutierrez, CHARLES RUTENBERG REALTY INC. Stellar MLS
 - $439,9003 bd3 ba1.7k sqft87 1ST AVENUE NW, LUTZ, FL 33548For Sale
 MLS ID #TB8519979, Cindy Greco, EXP REALTY LLC. Stellar MLS
 - $475,0004 bd2 ba2k sqft5126 ROLLING HILLS COURT, TAMPA, FL 33617For Sale
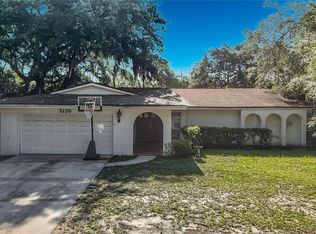 MLS ID #TB8524265, Marquies Johnson, DALTON WADE INC. Stellar MLS
 - $449,5004 bd3 ba2.2k sqft16192 SILENT SANDS LANE, ODESSA, FL 33556For SaleMLS ID #O6427831, David Liu, JC PREMIUM REALTY LLC. Stellar MLS
- $483,0003 bd2 ba1.5k sqft13419 EUDORA PLACE, TAMPA, FL 33626For SaleMLS ID #TB8515466, Amanda Mays, COMPASS FLORIDA LLC. Stellar MLS
- $425,0003 bd2 ba1.3k sqft3604 MARCO DRIVE, TAMPA, FL 33614For SaleMLS ID #TB8532273, Luke Davies, GULF SHORES REALTY ERA POWERED LLC. Stellar MLS
- $499,9995 bd3 ba2.1k sqft7923 SINGING COURT PLACE, TAMPA, FL 33615For SaleMLS ID #TB8468401, Vicki Sommer, ANN LEE REALTY INC. Stellar MLS
- $452,0003 bd3 ba2k sqft503 ROLLINGVIEW DRIVE, TEMPLE TERRACE, FL 33617For SaleMLS ID #TB8518607, Lynn Werner, CENTURY 21 ELITE LOCATIONS, INC. Stellar MLS
- $445,0004 bd3 ba2.4k sqft4545 DEBBIE LANE, LUTZ, FL 33559For SaleMLS ID #TB8517394, Phil Schaeffer, III, EZ CHOICE REALTY. Stellar MLS
- $417,9003 bd2 ba1.5k sqft135 CONNIE AVENUE, TAMPA, FL 33613For SaleMLS ID #TB8503508, Ginger Bennett, KELLER WILLIAMS SOUTH TAMPA. Stellar MLS
- $450,0003 bd2 ba2.2k sqft9237 PEBBLE CREEK DRIVE, TAMPA, FL 33647For SaleMLS ID #TB8527842, Michelle Garcia, CENTURY 21 EXECUTIVE TEAM. Stellar MLS
- $499,0003 bd2 ba1.4k sqft8723 OSAGE DRIVE, TAMPA, FL 33634For SaleMLS ID #TB8538168, Carrissa Henshaw, RE/MAX COLLECTIVE. Stellar MLS
- $449,9003 bd3 ba1.6k sqft3071 HURON AVENUE, OLDSMAR, FL 34677For SaleMLS ID #TB8507555, Diana Beattie, CHARLES RUTENBERG REALTY INC. Stellar MLS
- $484,9004 bd2 ba1.9k sqft8153 BAYTREE DRIVE, NEW PORT RICHEY, FL 34653For SaleMLS ID #TB8527261, Kirk Budd, KELLER WILLIAMS REALTY- PALM HARBOR. Stellar MLS
- $400,0004 bd3 ba1.9k sqft8917 N HIGHLAND AVENUE, TAMPA, FL 33604For SaleMLS ID #TB8456724, Jessica Provenzano, FLORIDA EXECUTIVE REALTY. Stellar MLS
- $469,9004 bd3 ba2.4k sqft8212 CYPRESS BREEZE WAY, TAMPA, FL 33647For SaleMLS ID #TB8485724, Johane Bucaille, PLLC, COLDWELL BANKER REALTY. Stellar MLS
- $339,0002 bd2 ba1.4k sqft16851 LE CLARE SHORES DRIVE, TAMPA, FL 33624For SaleMLS ID #TB8495830, Rose Holland, FUTURE HOME REALTY INC. Stellar MLS
- $555,0004 bd3 ba2.2k sqft3114 W PARIS STREET, TAMPA, FL 33614For SaleMLS ID #O6391925, Rachel Johnson, FLORIDA BREEZE REALTY. Stellar MLS
- $429,9003 bd3 ba2.4k sqft605 COURTNEY DRIVE, TAMPA, FL 33617For SaleMLS ID #TB8517226, Heidi Priebe, HOMESTEAD ROAD. Stellar MLS
