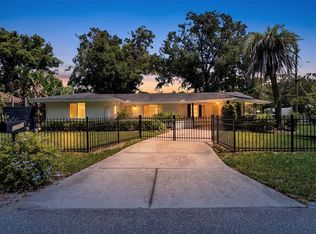
*Back on Market*FHA VA WELCOME. Solid Block Pool home ready for your finishing touches. Move in and build some equity as you bring this Grand Custom home back to life. Features include an open entry way leading to pool, and vaulted ceilings, a nice kitchen with adjacent family room, perfect for gatherings, a generous primary suite complete with full private bathroom, and ample closet space, there are 2 additional bedrooms, and a shared full bathroom. There is an additional bathroom and a full laundry room with storage space. The attached 2 car garage also features a workshop area, so bring the Toys. NO FLOOD ZONE, NO HOA OR CDD. Roof 2023, HVAC 2021, and Plumbing updated in 2012. Home is sold AS IS. You must see the home prior to submitting an offer. Offers received without a showing, will not be answered.
For sale
Price cut: $5K (8/26)
$424,900
605 COURTNEY DRIVE, TAMPA, FL 33617
3beds
2,440sqft
Single Family Residence
Built in 1957
0.3 Acres Lot
$-- Zestimate®
$174/sqft
$-- HOA
What's special
Additional bathroomVaulted ceilingsAmple closet space
- 87 days
- 1,075
- 75
Zillow last checked:
Listing updated:
Listed by:
Heidi Priebe 952-270-0341,
HOMESTEAD ROAD 651-404-2490
Source: Stellar MLS,MLS#: TB8517226 Originating MLS: Suncoast Tampa
Originating MLS: Suncoast Tampa
Facts & features
Interior
Bedrooms & bathrooms
- Bedrooms: 3
- Bathrooms: 3
- Full bathrooms: 3
Rooms
- Room types: Family Room, Dining Room, Living Room, Utility Room
Primary bedroom
- Features: Built-in Closet
- Level: First
Bedroom 2
- Features: Built-in Closet
- Level: First
Bedroom 3
- Features: Built-in Closet
- Level: First
Primary bathroom
- Level: First
Dining room
- Level: First
Family room
- Level: First
Foyer
- Level: First
Kitchen
- Level: First
Laundry
- Level: First
Living room
- Level: First
Heating
- Central, Electric
Cooling
- Central Air
Appliances
- Included: Dishwasher, Dryer, Range, Refrigerator, Washer
- Laundry: Inside, Laundry Room
Features
- Ceiling Fan(s), Primary Bedroom Main Floor, Vaulted Ceiling(s)
- Flooring: Ceramic Tile
- Has fireplace: Yes
- Fireplace features: Family Room
Interior area
- Total structure area: 3,254
- Total interior livable area: 2,440 sqft
Video & virtual tour
Property
Parking
- Total spaces: 2
- Parking features: Garage - Attached
- Attached garage spaces: 2
Features
- Levels: One
- Stories: 1
- Exterior features: Lighting, Private Yard, Storage
- Has private pool: Yes
- Pool features: In Ground, Screen Enclosure
- Has view: Yes
- View description: Pool
Lot
- Size: 0.3 Acres
Details
- Parcel number: T26281956A00001900006.0
- Zoning: R-10
- Special conditions: None
Construction
Type & style
- Home type: SingleFamily
- Property subtype: Single Family Residence
Materials
- Block, Brick
- Foundation: Block, Slab
- Roof: Shingle
Condition
- Completed
- New construction: No
- Year built: 1957
Utilities & green energy
- Sewer: Public Sewer
- Water: Public
- Utilities for property: Public, Sewer Connected, Water Connected
Community & HOA
Community
- Pet fee: $0 monthly
- Subdivision: TEMPLE TERRACE RIVERSIDE SUBDI
HOA
- Has HOA: No
Location
- Region: Temple Terrace
Financial & listing details
- Price per square foot: $174/sqft
- Tax assessed value: $346,443
- Annual tax amount: $2,118
- Date on market: 6/10/2026
- Cumulative days on market: 74 days
- Listing terms: Cash,Conventional,FHA,VA Loan
- Ownership: Fee Simple
- Total actual rent: 0
- Road surface type: Asphalt
Estimated market value
Not available
Estimated sales range
Not available
Not available
Price history
| Date | Event | Price |
|---|---|---|
| 8/26/2026 | Price change | $424,900-1.2%$174/sqft |
Source:  Stellar MLS #TB8517226 Report a problem Stellar MLS #TB8517226 Report a problem | ||
| 8/10/2026 | Price change | $429,900-0.7%$176/sqft |
Source: Stellar MLS #TB8517226 Report a problem | ||
| 7/31/2026 | Price change | $433,000-0.4%$177/sqft |
Source: Stellar MLS #TB8517226 Report a problem | ||
| 7/10/2026 | Price change | $434,900-1.1%$178/sqft |
Source: Stellar MLS #TB8517226 Report a problem | ||
| 6/22/2026 | Price change | $439,900-2.2%$180/sqft |
Source: Stellar MLS #TB8517226 Report a problem | ||
| 6/10/2026 | Listed for sale | $449,900+32.3%$184/sqft |
Source: Stellar MLS #TB8517226 Report a problem | ||
| 6/9/2026 | Sold | $340,000$139/sqft |
Source: Public Record Report a problem | ||
Public tax history
| Year | Property taxes | Tax assessment |
|---|---|---|
| 2025 | $2,118 +9% | $150,811 +2.9% |
| 2024 | $1,944 +3.5% | $146,561 +3% |
| 2023 | $1,878 +3.6% | $142,292 +3% |
| 2022 | $1,812 +1.4% | $138,148 +3% |
| 2021 | $1,787 +1.2% | $134,124 +1.4% |
| 2020 | $1,765 +2.3% | $132,272 +2.3% |
| 2019 | $1,725 | $129,298 +1.9% |
| 2018 | $1,725 +1% | $126,887 -28.6% |
| 2017 | $1,708 +0.1% | $177,796 +46.1% |
| 2016 | $1,706 +0.2% | $121,721 +0.7% |
| 2015 | $1,703 +3.3% | $120,875 +0.8% |
| 2014 | $1,648 | $119,916 +1.5% |
| 2013 | $1,648 +1% | $118,144 +1.7% |
| 2012 | $1,632 -16.8% | $116,169 -12.2% |
| 2011 | $1,962 -6.4% | $132,276 -5.7% |
| 2010 | $2,096 +6.2% | $140,286 +2.7% |
| 2009 | $1,973 -5.9% | $136,598 -6% |
| 2008 | $2,098 -8.1% | $145,391 +3% |
| 2007 | $2,282 -4.7% | $141,156 +2.5% |
| 2006 | $2,395 +41.2% | $137,713 +34.1% |
| 2005 | $1,696 | $102,731 -10% |
| 2004 | -- | $114,170 +1.9% |
| 2003 | -- | $112,041 +2.4% |
| 2002 | -- | $109,415 +1.6% |
| 2001 | -- | $107,692 +0.6% |
| 2000 | $1,848 | $107,096 |
Find assessor info on the county website
Monthly payment
Est. payment
Payment breakdown
Explore the cost of this home by adjusting the details. Changes won't be saved.Climate risks
Neighborhood: 33617
Similar homes
- $475,0004 bd2 ba2k sqft5126 ROLLING HILLS COURT, TAMPA, FL 33617For Sale
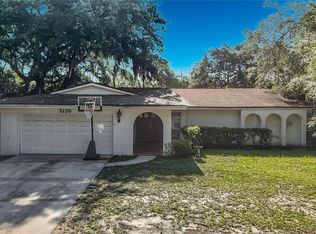
 MLS ID #TB8524265, Marquies Johnson, DALTON WADE INC. Stellar MLS
 - $545,0004 bd3 ba2.7k sqft5627 OAKLAND DRIVE, TAMPA, FL 33617For Sale
 MLS ID #TB8540498, Luciana Rivera, AVENUE HOMES LLC. Stellar MLS
 - $419,0003 bd2 ba1.5k sqft6701 13TH STREET N, TAMPA, FL 33604For Sale
 MLS ID #TB8542699, Karen Fate, REAL BROKER, LLC. Stellar MLS
 - $425,0003 bd2 ba1.7k sqft15886 SANCTUARY DRIVE, TAMPA, FL 33647For Sale
 MLS ID #TB8536609, Ann Gionta, GIONTA REALTY GROUP LLC. Stellar MLS
 - $449,9004 bd3 ba1.7k sqft6819 32ND AVENUE S, TAMPA, FL 33619For SaleMLS ID #TB8537314, George Sanchez, VITA LUXURY REALTY LLC. Stellar MLS
- $419,9003 bd2 ba1.3k sqft3604 MARCO DRIVE, TAMPA, FL 33614For SaleMLS ID #TB8532273, Luke Davies, GULF SHORES REALTY ERA POWERED LLC. Stellar MLS
- $394,9003 bd2 ba1.2k sqft2518 W NORTH STREET, TAMPA, FL 33614For SaleMLS ID #TB8506203, Roger Fruits, HOMEFRONT REALTY. Stellar MLS
- $545,0004 bd3 ba2.2k sqft12604 RAIN FOREST STREET, TEMPLE TERRACE, FL 33617For SaleMLS ID #TB8472299, Richard Boswell, KELLER WILLIAMS TAMPA PROPERTIES. Stellar MLS
- $417,9003 bd2 ba1.5k sqft135 CONNIE AVENUE, TAMPA, FL 33613For SaleMLS ID #TB8503508, Ginger Bennett, KELLER WILLIAMS SOUTH TAMPA. Stellar MLS
- $399,0003 bd2 ba1.5k sqft8115 N OLA AVENUE, TAMPA, FL 33604For SaleMLS ID #TB8511237, Vioma Lorenzo, DALTON WADE INC. Stellar MLS
- $426,0003 bd2 ba1.4k sqft3506 N 12TH STREET, TAMPA, FL 33605For SaleMLS ID #TB8539121, Nina Windham, THE SOMERDAY GROUP PL. Stellar MLS
- $444,9004 bd3 ba2.8k sqft401 OVERLAND DRIVE, BRANDON, FL 33511For SaleMLS ID #TB8526659, Heidi Seddon, CENTURY 21 BEGGINS ENTERPRISES. Stellar MLS
- $379,0003 bd2 ba1.8k sqft12510 NOREAST LAKE DRIVE, TAMPA, FL 33612For SaleMLS ID #TB8530078, Romana Simplice, COMPASS FLORIDA LLC. Stellar MLS
- $424,9004 bd3 ba1.9k sqft3721 SAND PEBBLE DRIVE, VALRICO, FL 33596For SaleMLS ID #TB8542330, William Starcevic II, RE/MAX COLLECTIVE. Stellar MLS
- $445,0004 bd3 ba2.2k sqft1367 CORNER OAKS DRIVE, BRANDON, FL 33510For SaleMLS ID #TB8513811, Sumanth Katta, PREMIER ATLAS REALTY CORP. Stellar MLS
- $319,0004 bd2 ba1.3k sqft2002 E HAMILTON AVENUE, TAMPA, FL 33610For SaleMLS ID #TB8542011, Kyle Iezzi, KELLER WILLIAMS REALTY- PALM HARBOR. Stellar MLS
- $595,0004 bd3 ba2.4k sqft12935 RAIN FOREST STREET, TEMPLE TERRACE, FL 33617For SaleMLS ID #TB8481403, Valerie Rubalcaba-Williams, EXP REALTY LLC. Stellar MLS
- $439,9994 bd3 ba2.4k sqft2620 GIANT PLACE, SEFFNER, FL 33584For SaleMLS ID #TB8503775, Nicholas Cuccia, MAVREALTY. Stellar MLS
- $385,0003 bd1 ba1.4k sqft10308 N OAKLEAF AVENUE, TAMPA, FL 33612For SaleMLS ID #TB8525345, Jim Knetsch, LPT REALTY, LLC. Stellar MLS
- $405,0003 bd2 ba1.5k sqft2127 W PERIO STREET #1, TAMPA, FL 33612For SaleMLS ID #TB8506987, Sharon Seiden, SEIDEN SOLUTIONS INC. Stellar MLS
