Welcome to 12510 Noreast Lake Dr, Tampa, FL—an exceptional opportunity to own one of North Tampa's BEST VALUES, where timeless Florida charm, unbeatable flexibility, and true financial FREEDOM come together! Nestled on a PRIVATE OVERSIZED FULLY FENCED LOT in the highly sought-after Forest Hills GOLF COMMUNITY, this solid block Florida ranch offers NO HOA, NO CDD, NO lease restrictions, and FLOOD ZONE X (NO FLOOD INSURANCE REQUIRED), making it an incredible choice for homeowners and investors alike. Inside, you'll find 3 bedrooms, 2 bathrooms, and 2 BONUS ROOMS; a bright Florida Room perfect for a home office, formal dining room, or flex space, plus an enormous BONUS FAMILY ROOM WITH ITS OWN PRIVATE ENTRANCE—ideal for a guest suite, in-law retreat, game room, home business, or ultimate man cave, highlighted by a stunning original stone accent wall. The home also features beautiful terrazzo and porcelain tile flooring, solid wood cabinetry, all kitchen appliances plus WASHER AND DRYER, a spacious INDOOR LAUNDRY ROOM, covered carport, screened rear porch, storage shed, and an expansive backyard built for unforgettable family gatherings, entertaining, or the garden you've always dreamed of. Beyond the property, Forest Hills delivers a lifestyle few neighborhoods can match with the renowned Babe Zaharias 18-HOLE GOLF COURSE, CLUBHOUSE, restaurant & grill, pro shop, practice facilities, golf leagues, lessons, junior programs, holiday events, and a true sense of community surrounded by mature oak trees. All of this is just minutes from Downtown Tampa, Busch Gardens, Tampa Zoo, major highways, shopping, dining, entertainment, Clearwater's world-famous beaches, and everything Tampa Bay has to offer. Opportunities like this—with this much space, flexibility, location, lifestyle, and long-term savings—rarely hit the market. This isn't just another home...it's one of the smartest buys available in Tampa today. ALL FINANCING TYPES ARE WELCOME—INCLUDING CASH, CONVENTIONAL, FHA, VA, AND DOWN PAYMENT ASSISTANCE—and the home is SOLD AS-IS-schedule your private showing immediately before someone else claims it!
For sale
$389,000
12510 NOREAST LAKE DRIVE, TAMPA, FL 33612
3beds
1,804sqft
Single Family Residence
Built in 1961
7,137 Square Feet Lot
$382,400 Zestimate®
$216/sqft
$-- HOA
What's special
Storage shedSpacious indoor laundry roomSolid block florida ranchScreened rear porchCovered carportSolid wood cabinetry
- 42 days
- 469
- 35
Zillow last checked:
Listing updated:
Listed by:
Romana Simplice 813-397-7137,
COMPASS FLORIDA LLC 727-380-2067
Source: Stellar MLS,MLS#: TB8530078 Originating MLS: Suncoast Tampa
Originating MLS: Suncoast Tampa
Facts & features
Interior
Bedrooms & bathrooms
- Bedrooms: 3
- Bathrooms: 2
- Full bathrooms: 2
Rooms
- Room types: Bonus Room, Den/Library/Office, Family Room, Florida Room, Dining Room, Living Room, Utility Room
Primary bedroom
- Features: En Suite Bathroom, Built-in Closet
- Level: First
- Area: 144.16 Square Feet
- Dimensions: 13.6x10.6
Bedroom 2
- Features: Ceiling Fan(s), Built-in Closet
- Level: First
- Area: 138 Square Feet
- Dimensions: 12x11.5
Bedroom 3
- Features: Built-in Closet
- Level: First
- Area: 91 Square Feet
- Dimensions: 10x9.1
Primary bathroom
- Features: Exhaust Fan, Shower No Tub, Single Vanity
- Level: First
- Area: 36.49 Square Feet
- Dimensions: 8.9x4.1
Bathroom 2
- Features: Exhaust Fan, Single Vanity, Tub With Shower
- Level: First
- Area: 44.5 Square Feet
- Dimensions: 8.9x5
Balcony porch lanai
- Level: First
- Area: 196.95 Square Feet
- Dimensions: 19.5x10.1
Family room
- Level: First
- Area: 433.62 Square Feet
- Dimensions: 21.9x19.8
Foyer
- Level: First
- Area: 80.19 Square Feet
- Dimensions: 9.9x8.1
Kitchen
- Features: Ceiling Fan(s)
- Level: First
- Area: 81.7 Square Feet
- Dimensions: 9.5x8.6
Laundry
- Level: First
- Area: 147.4 Square Feet
- Dimensions: 13.4x11
Living room
- Level: First
- Area: 194.81 Square Feet
- Dimensions: 16.1x12.1
Office
- Features: Ceiling Fan(s), No Closet
- Level: First
- Area: 157.2 Square Feet
- Dimensions: 13.1x12
Heating
- Central
Cooling
- Central Air
Appliances
- Included: Dryer, Electric Water Heater, Range, Refrigerator, Washer
- Laundry: Inside, Laundry Room
Features
- Ceiling Fan(s), Crown Molding, Living Room/Dining Room Combo, Primary Bedroom Main Floor, Solid Surface Counters, Solid Wood Cabinets, Thermostat
- Flooring: Concrete, Porcelain Tile, Terrazzo, Tile
- Windows: Window Treatments
- Has fireplace: No
Interior area
- Total structure area: 2,251
- Total interior livable area: 1,804 sqft
Video & virtual tour
Property
Parking
- Total spaces: 1
- Parking features: Covered, Driveway, Ground Level, Off Street
- Carport spaces: 1
- Has uncovered spaces: Yes
Features
- Levels: One
- Stories: 1
- Patio & porch: Covered, Enclosed, Patio, Porch, Rear Porch, Screened
- Exterior features: Awning(s), Garden, Lighting, Private Mailbox, Private Yard, Rain Gutters, Storage
- Fencing: Fenced,Wood
- Has view: Yes
- View description: Trees/Woods
Lot
- Size: 7,137 Square Feet
- Features: Cleared, In County, Landscaped, Level, Oversized Lot, Private
- Residential vegetation: Mature Landscaping, Oak Trees, Trees/Landscaped
Details
- Additional structures: Shed(s), Storage
- Parcel number: U11281810400003000007.1
- Zoning: RSC-6
- Special conditions: None
Construction
Type & style
- Home type: SingleFamily
- Architectural style: Florida,Ranch,Traditional
- Property subtype: Single Family Residence
Materials
- Block, Stucco
- Foundation: Slab
- Roof: Shingle
Condition
- Completed
- New construction: No
- Year built: 1961
Utilities & green energy
- Sewer: Public Sewer
- Water: Public
- Utilities for property: BB/HS Internet Available, Cable Available, Electricity Connected, Public, Sewer Connected, Water Connected
Community & HOA
Community
- Features: Clubhouse, Park
- Pet fee: $0 monthly
- Subdivision: TAMPAS NORTH SIDE CNTRY CL
HOA
- Has HOA: No
- Amenities included: Recreation Facilities
Location
- Region: Tampa
Financial & listing details
- Price per square foot: $216/sqft
- Tax assessed value: $267,573
- Annual tax amount: $1,690
- Date on market: 7/17/2026
- Cumulative days on market: 94 days
- Listing terms: Cash,Conventional,FHA,Other,VA Loan
- Ownership: Fee Simple
- Total actual rent: 0
- Electric utility on property: Yes
- Road surface type: Paved, Asphalt
Estimated market value
$382,400
$363,000 - $402,000
$2,359/mo
Price history
| Date | Event | Price |
|---|---|---|
| 7/17/2026 | Listed for sale | $389,000$216/sqft |
Source:  Stellar MLS #TB8530078 Report a problem Stellar MLS #TB8530078 Report a problem | ||
| 6/9/2026 | Listing removed | $389,000$216/sqft |
Source: Stellar MLS #TB8498276 Report a problem | ||
| 6/3/2026 | Listed for sale | $389,000$216/sqft |
Source: Stellar MLS #TB8498276 Report a problem | ||
| 6/2/2026 | Pending sale | $389,000$216/sqft |
Source: Stellar MLS #TB8498276 Report a problem | ||
| 5/26/2026 | Price change | $389,000-1.3%$216/sqft |
Source: Stellar MLS #TB8498276 Report a problem | ||
| 5/16/2026 | Price change | $394,000-1.3%$218/sqft |
Source: Stellar MLS #TB8498276 Report a problem | ||
| 4/15/2026 | Listed for sale | $399,000-1.5%$221/sqft |
Source: Stellar MLS #TB8498276 Report a problem | ||
| 11/11/2025 | Listing removed | $405,000$225/sqft |
Source: Stellar MLS #TB8431629 Report a problem | ||
| 9/27/2025 | Listed for sale | $405,000+144%$225/sqft |
Source: Stellar MLS #TB8431629 Report a problem | ||
| 12/28/2004 | Sold | $166,000+61.2%$92/sqft |
Source: Public Record Report a problem | ||
| 5/23/2000 | Sold | $103,000$57/sqft |
Source: Public Record Report a problem | ||
Public tax history
| Year | Property taxes | Tax assessment |
|---|---|---|
| 2025 | $1,690 +9.4% | $101,663 +2.9% |
| 2024 | $1,545 +6% | $98,798 +3% |
| 2023 | $1,458 +9.9% | $95,920 +3% |
| 2022 | $1,326 +2.1% | $93,126 +3% |
| 2021 | $1,299 +6.3% | $90,414 +1.4% |
| 2020 | $1,221 +7% | $89,166 +2.3% |
| 2019 | $1,141 | $87,161 +1.9% |
| 2018 | $1,141 +4.7% | $85,536 -36.5% |
| 2017 | $1,090 +2.5% | $134,745 +64.2% |
| 2016 | $1,063 +2.5% | $82,054 +0.7% |
| 2015 | $1,037 +1.4% | $81,484 +0.8% |
| 2014 | $1,023 | $80,837 +1.5% |
| 2013 | $1,023 -1.1% | $79,642 +0.3% |
| 2012 | $1,034 -15.9% | $79,378 -10.7% |
| 2011 | $1,229 -4% | $88,898 -3.5% |
| 2010 | $1,280 -13.2% | $92,121 -9.5% |
| 2009 | $1,474 -26.1% | $101,758 -20.3% |
| 2008 | $1,994 -16% | $127,598 -4% |
| 2007 | $2,374 -4.7% | $132,914 +2.5% |
| 2006 | $2,491 +0.3% | $129,672 +3% |
| 2005 | $2,483 | $125,895 +30.5% |
| 2004 | -- | $96,465 +3.8% |
| 2003 | -- | $92,947 +5.3% |
| 2002 | -- | $88,271 +8.4% |
| 2001 | -- | $81,399 +19.5% |
| 2000 | $950 | $68,141 |
Find assessor info on the county website
Monthly payment
Est. payment
Payment breakdown
Explore the cost of this home by adjusting the details. Changes won't be saved.Climate risks
Neighborhood: 33612
Nearby schools
Schools provided by the listing agent
- Elementary: Lake Magdalene-HB
- Middle: Hill-HB
- High: Chamberlain-HB
Source: Stellar MLS. This data may not be complete. We recommend contacting the local school district to confirm school assignments for this home.
Similar homes
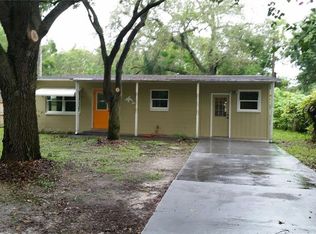
- $397,0003 bd2 ba1.1k sqft518 W 129TH AVENUE, TAMPA, FL 33612For Sale
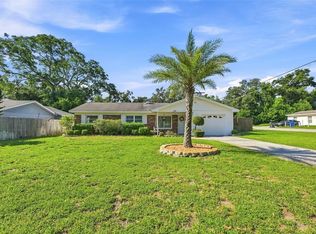
 MLS ID #TB8539552, Maritza Ortiz, CENTURY 21 BEGGINS ENTERPRISES. Stellar MLS
 - $459,0003 bd2 ba1.9k sqft1708 POND LAKE DRIVE, TAMPA, FL 33612For Sale
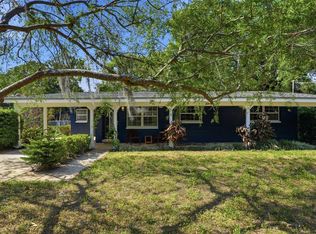 MLS ID #TB8477089, Leslie Knox, REALTY ONE GROUP ADVANTAGE. Stellar MLS
 - $417,9003 bd2 ba1.5k sqft135 CONNIE AVENUE, TAMPA, FL 33613For Sale
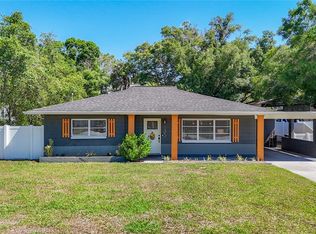 MLS ID #TB8503508, Ginger Bennett, KELLER WILLIAMS SOUTH TAMPA. Stellar MLS
 - $399,0003 bd2 ba1.5k sqft8115 N OLA AVENUE, TAMPA, FL 33604For Sale
 MLS ID #TB8511237, Vioma Lorenzo, DALTON WADE INC. Stellar MLS
 - $394,9003 bd2 ba1.2k sqft2518 W NORTH STREET, TAMPA, FL 33614For SaleMLS ID #TB8506203, Roger Fruits, HOMEFRONT REALTY. Stellar MLS
- $411,0003 bd2 ba1.5k sqft1509 W BARR DRIVE, TAMPA, FL 33603For SaleMLS ID #TB8537508, Tania Patone, MARK SPAIN REAL ESTATE. Stellar MLS
- $325,0003 bd3 ba1k sqft1318 W RAMBLA STREET, TAMPA, FL 33612For SaleMLS ID #TB8510484, Whitney Martin, COMPASS FLORIDA LLC. Stellar MLS
- $439,9003 bd2 ba1.4k sqft7307 N HUNTLEY AVENUE, TAMPA, FL 33604For SaleMLS ID #TB8538161, Kevin Rivera, REALTY ONE GROUP BEYOND. Stellar MLS
- $494,9005 bd3 ba2.2k sqft10107 N ASTER AVENUE, TAMPA, FL 33612For SaleMLS ID #TB8503497, Amir Parajuli, LPT REALTY, LLC.. Stellar MLS
- $359,0003 bd3 ba1.4k sqft5485 FRIARSWAY DRIVE, TAMPA, FL 33624For SaleMLS ID #TB8534116, Joey Torres, STOFEL & ASSOCIATES REALTY. Stellar MLS
- $349,9003 bd2 ba1.5k sqft3426 LAUREL DALE DRIVE, TAMPA, FL 33618For SaleMLS ID #TB8515914, Karl Newman, FUTURE HOME REALTY INC. Stellar MLS
- $365,9003 bd2 ba1.3k sqft6410 WALTON WAY, TAMPA, FL 33610For SaleMLS ID #TB8538217, Mack Justin, JUSTIN FLORIDA REALTY LLC. Stellar MLS
- $420,0003 bd2 ba1.5k sqft3312 W BURKE ST, TAMPA, FL 33614For SaleMLS ID #TB8487762, Elizabeth Gargula, RE/MAX PREMIER GROUP. Stellar MLS
- $372,0003 bd2 ba1.1k sqft6308 N 22ND STREET, TAMPA, FL 33610For SaleMLS ID #TB8525650, Donni Tavarez, HABITAT HOME REALTY OF FLORIDA. Stellar MLS
- $399,0003 bd2 ba1.3k sqft7906 WOODVINE CIRCLE, TAMPA, FL 33615For SaleMLS ID #TB8518197, Lea Haverstock, LE REAL ESTATE GROUP. Stellar MLS
- $350,0003 bd2 ba1.3k sqft5008 N 17TH STREET, TAMPA, FL 33610For SaleMLS ID #TB8515851, Angie Alstott, IMPACT REALTY TAMPA BAY. Stellar MLS
- $336,0003 bd2 ba1k sqft2016 E POWHATAN AVENUE, TAMPA, FL 33610For SaleMLS ID #TB8519379, Bianca Lopez, SMITH & ASSOCIATES REAL ESTATE. Stellar MLS
- $309,9002 bd2 ba1.2k sqft3426 RIVERVIEW DRIVE, TAMPA, FL 33604For SaleMLS ID #TB8540646, Jennifer Lindner, CENTURY 21 CIRCLE. Stellar MLS
- $339,9003 bd2 ba1.2k sqft5120 N MATANZAS AVENUE, TAMPA, FL 33614For SaleMLS ID #TB8526478, Rosana Jerez, B&Y REALTY GROUP LLC. Stellar MLS
- $375,0003 bd2 ba1.3k sqft8009 CORNWALL LANE, TAMPA, FL 33615For SaleMLS ID #TB8425709, Alex Castaneda, 5 STAR WAY REALTY LLC. Stellar MLS
