New Price Alert! This Home is tucked away within the vibrant community of Northlakes, this affordable, turnkey ATTACHED single-family residence offers a rare opportunity to own a piece of the highly coveted Carrollwood area completely free from restrictive HOA rules, strict pet policies, or costly CDD fees. Perched beautifully above a picturesque, glistening pond on a spectacular homesite with no rear neighbors, NEW floating deck has been installed in backyard, this peaceful sanctuary features a newer roof (2022), a newer high-efficiency AC (2024), and recently painted inside and out for best curb appeal in the area. The bright and welcoming interior boasts soaring cathedral ceilings that create an incredibly open, airy atmosphere, highlighting a highly desirable 3-bedroom floorplan with BRAND-NEW hardwood laminate flooring installed in primary bedroom and a massive bonus room that crowns this residence as one of the largest single-story homes in the community and shows brilliantly. The bonus room is ideal for a luxury home office, private fitness studio, or custom media room. Large sliding glass doors flood the home with natural light and lead out to an expansive sun-drenched and low-maintenance fully fenced backyard, establishing a seamless indoor-outdoor paradise perfect for hosting gatherings, letting pets roam freely, or savoring your morning coffee against a backdrop of serene water views right from your dining and living spaces. Zoned for top-notch and highly acclaimed schools to include Schwarzkopf, Martinez, and Gaither, this property delivers unparalleled long-term investment value and an effortless lifestyle in one of Tampa’s premier neighborhoods, celebrated for its unbeatable central location, booming local economy, championship golf courses, and instant access to downtown Tampa, fine dining, and the international airport access. Let's get your appointment scheduled soon!
For sale
Price cut: $5.1K (8/9)
$349,900
3426 LAUREL DALE DRIVE, TAMPA, FL 33618
3beds
1,575sqft
:
Get pre-qualified$2,377/mo
Single Family Residence
Built in 1983
4,800 Square Feet Lot
$-- Zestimate®
$222/sqft
$-- HOA
What's special
- 64 days |
- 1,488 |
- 55 |
Likely to sell faster than
Zillow last checked:
Listing updated:
Listed by:
Karl Newman 813-841-0548,
FUTURE HOME REALTY INC 813-855-4982
Source: Stellar MLS,MLS#: TB8515914 Originating MLS: Suncoast Tampa
Originating MLS: Suncoast Tampa
Facts & features
Interior
Bedrooms & bathrooms
- Bedrooms: 3
- Bathrooms: 2
- Full bathrooms: 2
Rooms
- Room types: Florida Room, Utility Room
Primary bedroom
- Features: Ceiling Fan(s), Walk-In Closet(s)
- Level: First
- Area: 195 Square Feet
- Dimensions: 13x15
Bedroom 2
- Features: Ceiling Fan(s), Built-in Closet
- Level: First
- Area: 110 Square Feet
- Dimensions: 11x10
Bedroom 3
- Features: Ceiling Fan(s), Built-in Closet
- Level: First
Primary bathroom
- Features: En Suite Bathroom, Exhaust Fan, Linen Closet
- Level: First
- Area: 72 Square Feet
- Dimensions: 9x8
Balcony porch lanai
- Features: No Closet
- Level: First
- Area: 228 Square Feet
- Dimensions: 12x19
Dining room
- Features: No Closet
- Level: First
- Area: 130 Square Feet
- Dimensions: 10x13
Florida room
- Features: Ceiling Fan(s), No Closet
- Level: First
- Area: 132 Square Feet
- Dimensions: 12x11
Foyer
- Level: First
- Area: 64 Square Feet
- Dimensions: 16x4
Kitchen
- Features: Breakfast Bar, Pantry, No Closet
- Level: First
- Area: 108 Square Feet
- Dimensions: 9x12
Laundry
- Features: Built-In Shelving, No Closet
- Level: First
Living room
- Features: Ceiling Fan(s), No Closet
- Level: First
- Area: 182 Square Feet
- Dimensions: 14x13
Heating
- Central, Electric
Cooling
- Central Air
Appliances
- Included: Dishwasher, Disposal, Dryer, Exhaust Fan, Ice Maker, Microwave, Range, Refrigerator, Washer
- Laundry: Electric Dryer Hookup, Inside, Laundry Room, Washer Hookup
Features
- Ceiling Fan(s), High Ceilings, Living Room/Dining Room Combo, Open Floorplan, Primary Bedroom Main Floor, Vaulted Ceiling(s), Walk-In Closet(s)
- Flooring: Carpet, Ceramic Tile
- Doors: Sliding Doors
- Has fireplace: No
Interior area
- Total structure area: 1,611
- Total interior livable area: 1,575 sqft
Video & virtual tour
Property
Parking
- Parking features: Driveway, Parking Pad, Tandem
- Has uncovered spaces: Yes
Features
- Levels: One
- Stories: 1
- Patio & porch: Covered, Front Porch
- Exterior features: Private Mailbox, Private Yard, Rain Gutters, Sidewalk
- Fencing: Fenced,Wire,Wood
- Has view: Yes
- View description: City, Trees/Woods, Water, Pond
- Has water view: Yes
- Water view: Water,Pond
- Waterfront features: Pond, Pond Access
Lot
- Size: 4,800 Square Feet
- Dimensions: 40 x 120
- Features: In County, Landscaped, Level, Near Public Transit, Sidewalk
- Residential vegetation: Mature Landscaping, Oak Trees, Trees/Landscaped
Details
- Parcel number: U2227180KL00000300075.0
- Zoning: PD
- Special conditions: None
Construction
Type & style
- Home type: SingleFamily
- Architectural style: Florida
- Property subtype: Single Family Residence
- Attached to another structure: Yes
Materials
- Block, Stucco
- Foundation: Slab
- Roof: Shingle
Condition
- Completed
- New construction: No
- Year built: 1983
Utilities & green energy
- Sewer: Public Sewer
- Water: Public
- Utilities for property: BB/HS Internet Available, Cable Available, Cable Connected, Electricity Available, Electricity Connected, Phone Available, Public, Sewer Available, Sewer Connected, Street Lights, Water Available, Water Connected
Community & HOA
Community
- Features: None
- Security: Closed Circuit Camera(s), Security System, Security System Owned, Smoke Detector(s)
- Pet fee: $0 monthly
- Subdivision: NORTH LAKES SEC I UNIT
HOA
- Has HOA: No
Location
- Region: Tampa
Financial & listing details
- Price per square foot: $222/sqft
- Tax assessed value: $259,339
- Annual tax amount: $5,388
- Date on market: 6/6/2026
- Cumulative days on market: 64 days
- Listing terms: Cash,Conventional,FHA,VA Loan
- Ownership: Fee Simple
- Total actual rent: 0
- Electric utility on property: Yes
- Road surface type: Paved, Asphalt
Estimated market value
Not available
Estimated sales range
Not available
Not available
Price history
| Date | Event | Price |
|---|---|---|
| 8/9/2026 | Price change | $349,900-1.4%$222/sqft |
Source:  Stellar MLS #TB8515914 Report a problem Stellar MLS #TB8515914 Report a problem | ||
| 7/13/2026 | Price change | $355,000-1.4%$225/sqft |
Source: Stellar MLS #TB8515914 Report a problem | ||
| 6/21/2026 | Price change | $360,000-2.7%$229/sqft |
Source: Stellar MLS #TB8515914 Report a problem | ||
| 6/6/2026 | Listed for sale | $369,900+13.8%$235/sqft |
Source: Stellar MLS #TB8515914 Report a problem | ||
| 9/27/2024 | Sold | $325,000$206/sqft |
Source: Stellar MLS #T3536794 Report a problem | ||
| 9/7/2024 | Pending sale | $325,000$206/sqft |
Source: Stellar MLS #T3536794 Report a problem | ||
| 8/29/2024 | Price change | $325,000-5.8%$206/sqft |
Source: Stellar MLS #T3536794 Report a problem | ||
| 7/17/2024 | Price change | $345,000-1.4%$219/sqft |
Source: Stellar MLS #T3536794 Report a problem | ||
| 6/26/2024 | Listed for sale | $350,000+130.3%$222/sqft |
Source: Stellar MLS #T3536794 Report a problem | ||
| 1/25/2008 | Sold | $152,000+76.1%$97/sqft |
Source: Stellar MLS #T2268669 Report a problem | ||
| 7/9/2002 | Sold | $86,300+23.5%$55/sqft |
Source: Public Record Report a problem | ||
| 10/4/1999 | Sold | $69,900$44/sqft |
Source: Public Record Report a problem | ||
Public tax history
| Year | Property taxes | Tax assessment |
|---|---|---|
| 2025 | $5,388 +346.2% | $259,339 +254.2% |
| 2024 | $1,207 +4.3% | $73,227 +3% |
| 2023 | $1,157 +9.8% | $71,094 +3% |
| 2022 | $1,054 +1.3% | $69,023 +3% |
| 2021 | $1,040 +6.5% | $67,013 +1.4% |
| 2020 | $977 +6.2% | $66,088 +2.3% |
| 2019 | $920 | $64,602 +1.9% |
| 2018 | $920 +4% | $63,397 -40.7% |
| 2017 | $884 +0.8% | $106,966 +75.9% |
| 2016 | $877 +2% | $60,816 +0.7% |
| 2015 | $860 -1.1% | $60,393 +0.8% |
| 2014 | $870 +2% | $59,914 +1.5% |
| 2013 | $853 -4% | $59,029 -2.8% |
| 2012 | $888 -7.6% | $60,734 -13% |
| 2011 | $961 -2.7% | $69,788 -6.4% |
| 2010 | $988 -17.4% | $74,582 -12.6% |
| 2009 | $1,196 -6.4% | $85,300 -30.5% |
| 2008 | $1,278 -15.2% | $122,739 +41% |
| 2007 | $1,507 -3.3% | $87,078 +2.5% |
| 2006 | $1,559 +0.7% | $84,954 +3% |
| 2005 | $1,547 | $82,480 +3% |
| 2004 | -- | $80,078 +1.9% |
| 2003 | -- | $78,585 +20.6% |
| 2002 | -- | $65,150 +1.6% |
| 2001 | -- | $64,124 +3% |
| 2000 | $1,126 | $62,256 |
Find assessor info on the county website
Monthly payment
Est. payment
Payment breakdown
Explore the cost of this home by adjusting the details. Changes won't be saved.Climate risks
Neighborhood: 33618
Nearby schools
GreatSchools rating
- 10/10Schwarzkopf Elementary SchoolGrades: PK-5Distance: 1.6 mi
- 10/10Martinez Middle SchoolGrades: 6-8Distance: 3.8 mi
- 6/10Gaither High SchoolGrades: 9-12Distance: 1 mi
Schools provided by the listing agent
- Elementary: Schwarzkopf-HB
- Middle: Martinez-HB
- High: Gaither-HB
Source: Stellar MLS. This data may not be complete. We recommend contacting the local school district to confirm school assignments for this home.
- $288,3002 bd2 ba1.2k sqft3424 Laurel Dale Dr, Tampa, FL 33618Off Market
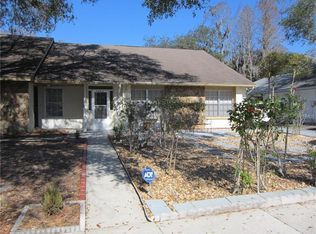
- $276,7002 bd2 ba1.2k sqft3428 Laurel Dale Dr, Tampa, FL 33618Off Market
- $315,1003 bd2 ba1.2k sqft3422 Laurel Dale Dr, Tampa, FL 33618Off Market
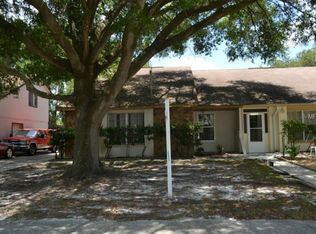
- $341,8003 bd2 ba1.2k sqft3430 Laurel Dale Dr, Tampa, FL 33618Off Market
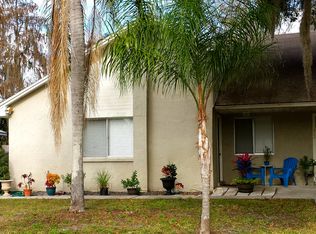
- $324,9003 bd2 ba1.3k sqft3420 Laurel Dale Dr, Tampa, FL 33618Off Market
- $288,2002 bd2 ba1.2k sqft3432 Laurel Dale Dr, Tampa, FL 33618Off Market
- $324,8002 bd2 ba1.3k sqft3418 Laurel Dale Dr, Tampa, FL 33618Off Market
- $315,7003 bd2 ba1.2k sqft3434 Laurel Dale Dr, Tampa, FL 33618Off Market
A local agent can set up tours, give advice and negotiate with sellers.
A local lender can help you make sure your offer is ready when you are.
Similar homes
- $352,5003 bd2 ba1.2k sqft6701 VILLAGE GROVE COURT, TAMPA, FL 33615For Sale

 MLS ID #TB8536348, Cindy Greco, EXP REALTY LLC. Stellar MLS
 - $389,0003 bd2 ba1.8k sqft12510 NOREAST LAKE DRIVE, TAMPA, FL 33612For Sale
 MLS ID #TB8530078, Romana Simplice, COMPASS FLORIDA LLC. Stellar MLS
 - $405,0003 bd2 ba1.4k sqft10326 OUT ISLAND DRIVE, TAMPA, FL 33615For Sale
 MLS ID #TB8536362, Wendy Diaz, FUTURE HOME REALTY INC. Stellar MLS
 - $415,0003 bd2 ba1.4k sqft15370 APACHE DRIVE, THONOTOSASSA, FL 33592For Sale
 MLS ID #TB8536988, Gina Miles, FLORIDA EXECUTIVE REALTY. Stellar MLS
 - $423,9003 bd2 ba1.5k sqft135 CONNIE AVENUE, TAMPA, FL 33613For SaleMLS ID #TB8503508, Ginger Bennett, KELLER WILLIAMS SOUTH TAMPA. Stellar MLS
- $310,0003 bd2 ba1k sqft10307 PENNYTREE PLACE, TAMPA, FL 33624For SaleMLS ID #TB8512737, Ramon Lantes, LANTES REAL ESTATE LLC. Stellar MLS
- $430,0003 bd2 ba1.3k sqft3604 MARCO DRIVE, TAMPA, FL 33614For SaleMLS ID #TB8532273, Luke Davies, GULF SHORES REALTY ERA POWERED LLC. Stellar MLS
- $475,0003 bd2 ba1.4k sqft5309 BLACK PINE DRIVE, TAMPA, FL 33624For SaleMLS ID #TB8518639, Matthew Griffin, OPTIMA ONE REALTY. Stellar MLS
- $339,9003 bd2 ba1.6k sqft3341 PLAYER DRIVE, NEW PORT RICHEY, FL 34655For SaleMLS ID #W7886232, Sheree Landreth, BHHS FLORIDA PROPERTIES GROUP. Stellar MLS
- $440,0004 bd3 ba1.6k sqft15648 BEAR CREEK DRIVE, TAMPA, FL 33624For SaleMLS ID #TB8522092, Anthony Johnson, LPT REALTY, LLC. Stellar MLS
- $430,0004 bd2 ba1.8k sqft4602 BUCKEYE ROAD, TAMPA, FL 33624For SaleMLS ID #TB8444380, Sarai Heikkinen, SMITH & ASSOCIATES REAL ESTATE. Stellar MLS
- $439,9003 bd3 ba1.7k sqft87 1ST AVENUE NW, LUTZ, FL 33548For SaleMLS ID #TB8519979, Cindy Greco, EXP REALTY LLC. Stellar MLS
- $315,0003 bd2 ba1.2k sqft3708 E IDLEWILD AVENUE, TAMPA, FL 33610For SaleMLS ID #TB8523418, Sarah Ferguson, AGILE GROUP REALTY. Stellar MLS
- $340,0003 bd2 ba1.6k sqft12529 SHADOW RIDGE BOULEVARD, HUDSON, FL 34669For SaleMLS ID #W7887512, Jon-Pierre Dupuy, NEXTHOME CABANAS REALTY. Stellar MLS
- $359,9004 bd2 ba1.5k sqft1129 CONCH COURT, WESLEY CHAPEL, FL 33544For SaleMLS ID #TB8531619, Cindy Greco, EXP REALTY LLC. Stellar MLS
- $375,0003 bd2 ba1.3k sqft8009 CORNWALL LANE, TAMPA, FL 33615For SaleMLS ID #TB8425709, Alex Castaneda, 5 STAR WAY REALTY LLC. Stellar MLS
- $329,0004 bd2 ba1.5k sqft3229 COVINA STREET, NEW PORT RICHEY, FL 34655For SaleMLS ID #TB8526692, Ann Gionta, GIONTA REALTY GROUP LLC. Stellar MLS
- $400,0003 bd2 ba1.4k sqft2215 E COLUMBUS DRIVE, TAMPA, FL 33605For SaleMLS ID #TB8529783, Candra Granville Mack, CHARLES RUTENBERG REALTY INC. Stellar MLS
- $450,0003 bd2 ba1.9k sqft5105 FIVE ACRE ROAD, PLANT CITY, FL 33565For SaleMLS ID #TB8535286, Keegan Siegfried, LPT REALTY, LLC. Stellar MLS
- $360,0003 bd2 ba1.5k sqft1702 SOUTHWIND DRIVE, BRANDON, FL 33510For SaleMLS ID #TB8524170, Eduardo Rodriguez Jorge, NXT LEVEL REALTY GROUP INC. Stellar MLS
