Virtually Staged. Check out the VIRTUAL TOUR in the link above. Beautifully remodeled home in the desirable Lake Magdalene Arms Estates community! This stunning three-bedroom, two-bathroom home with a two-car garage has been tastefully updated throughout and is move-in ready. Enjoy outdoor living in the spacious, fully fenced backyard featuring a large, screened lanai—perfect for weekend family gatherings, relaxing evenings, and year-round entertaining. Inside, you'll find a beautifully updated kitchen complete with quartz countertops, stainless steel appliances, a stylish glass tile backsplash, and ample cabinet space. The inviting family room features a cozy fireplace, creating the perfect place to unwind. Both bathrooms have been tastefully renovated with quartz countertops. Luxury waterproof vinyl flooring flows throughout the entire home. Situated in the highly sought-after Lake Magdalene area, this home offers exceptional convenience with easy access to I-275, Veterans Expressway, the University of South Florida, Carrollwood, premier shopping, dining, and entertainment. The oversized 85' x 125' lot provides plenty of privacy and room to enjoy the outdoors. Additional highlights include an inside laundry room with the washer and dryer included, a newer water heater, and an updated HVAC system. This exceptional home truly has it all—modern updates, an ideal location, and wonderful indoor and outdoor living spaces.
For sale
Price cut: $10K (7/24)
$475,000
13346 MORAN DRIVE, TAMPA, FL 33618
3beds
1,691sqft
:
Get pre-qualified$3,191/mo
Single Family Residence
Built in 1976
10,625 Square Feet Lot
$-- Zestimate®
$281/sqft
$-- HOA
What's special
Cozy fireplaceBeautifully remodeled homeTwo-car garageLarge screened lanaiBeautifully updated kitchenThree-bedroom two-bathroom homeQuartz countertops
- 32 days |
- 1,141 |
- 70 |
Likely to sell faster than
Zillow last checked:
Listing updated:
Listed by:
Pam Jeremiah 727-560-7727,
DALTON WADE INC 888-668-8283
Source: Stellar MLS,MLS#: TB8525253 Originating MLS: Suncoast Tampa
Originating MLS: Suncoast Tampa
Facts & features
Interior
Bedrooms & bathrooms
- Bedrooms: 3
- Bathrooms: 2
- Full bathrooms: 2
Rooms
- Room types: Utility Room
Primary bedroom
- Features: Walk-In Closet(s)
- Level: First
- Area: 168 Square Feet
- Dimensions: 12x14
Bedroom 2
- Features: Built-in Closet
- Level: First
- Area: 132 Square Feet
- Dimensions: 11x12
Bedroom 3
- Features: Built-in Closet
- Level: First
- Area: 121 Square Feet
- Dimensions: 11x11
Balcony porch lanai
- Level: First
- Area: 300 Square Feet
- Dimensions: 25x12
Dinette
- Level: First
- Area: 70 Square Feet
- Dimensions: 7x10
Dining room
- Level: First
- Area: 120 Square Feet
- Dimensions: 12x10
Family room
- Level: First
- Area: 110 Square Feet
- Dimensions: 10x11
Kitchen
- Level: First
- Area: 96 Square Feet
- Dimensions: 8x12
Laundry
- Level: First
- Area: 72 Square Feet
- Dimensions: 9x8
Living room
- Level: First
- Area: 176 Square Feet
- Dimensions: 11x16
Heating
- Central
Cooling
- Central Air
Appliances
- Included: Dishwasher, Dryer, Electric Water Heater, Microwave, Range, Refrigerator, Washer
- Laundry: Inside, Laundry Room
Features
- Ceiling Fan(s)
- Flooring: Vinyl
- Doors: Sliding Doors
- Has fireplace: Yes
- Fireplace features: Family Room
Interior area
- Total structure area: 2,733
- Total interior livable area: 1,691 sqft
Property
Parking
- Total spaces: 2
- Parking features: Garage - Attached
- Attached garage spaces: 2
Features
- Levels: One
- Stories: 1
- Exterior features: Irrigation System, Private Mailbox, Sidewalk
Lot
- Size: 10,625 Square Feet
- Dimensions: 85 x 125
Details
- Parcel number: U1028180ZE00000100023.0
- Zoning: PD
- Special conditions: None
Construction
Type & style
- Home type: SingleFamily
- Property subtype: Single Family Residence
Materials
- Block
- Foundation: Slab
- Roof: Shingle
Condition
- New construction: No
- Year built: 1976
Utilities & green energy
- Sewer: Public Sewer
- Water: Public
- Utilities for property: Public
Community & HOA
Community
- Pet fee: $0 monthly
- Subdivision: LAKE MAGDALENE ARMS ESTATES SE
HOA
- Has HOA: No
Location
- Region: Tampa
Financial & listing details
- Price per square foot: $281/sqft
- Tax assessed value: $448,525
- Annual tax amount: $9,076
- Date on market: 7/7/2026
- Cumulative days on market: 31 days
- Listing terms: Cash,Conventional,FHA,VA Loan
- Ownership: Fee Simple
- Total actual rent: 0
- Road surface type: Asphalt
Estimated market value
Not available
Estimated sales range
Not available
Not available
Price history
| Date | Event | Price |
|---|---|---|
| 7/24/2026 | Price change | $475,000-2.1%$281/sqft |
Source:  Stellar MLS #TB8525253 Report a problem Stellar MLS #TB8525253 Report a problem | ||
| 7/7/2026 | Listed for sale | $485,000+34.8%$287/sqft |
Source: Stellar MLS #TB8525253 Report a problem | ||
| 5/5/2021 | Sold | $359,900$213/sqft |
Source: Stellar MLS #T3297717 Report a problem | ||
| 4/1/2021 | Pending sale | $359,900$213/sqft |
Source: Stellar MLS #T3297717 Report a problem | ||
| 3/27/2021 | Listed for sale | $359,900+28.5%$213/sqft |
Source: Stellar MLS #T3297717 Report a problem | ||
| 2/8/2021 | Sold | $280,000+1.8%$166/sqft |
Source: Stellar MLS #T3283841 Report a problem | ||
| 1/13/2021 | Pending sale | $274,999$163/sqft |
Source: Stellar MLS #T3283841 Report a problem | ||
| 1/8/2021 | Listed for sale | $274,999-3.5%$163/sqft |
Source: FUTURE HOME REALTY INC #T3283841 Report a problem | ||
| 2/27/2006 | Sold | $285,000+220.2%$169/sqft |
Source: Stellar MLS #T2143102 Report a problem | ||
| 5/1/1995 | Sold | $89,000$53/sqft |
Source: Public Record Report a problem | ||
Public tax history
| Year | Property taxes | Tax assessment |
|---|---|---|
| 2025 | $9,077 +9.9% | $448,525 +7.3% |
| 2024 | $8,257 +11.4% | $417,925 +10% |
| 2023 | $7,414 +4.9% | $379,932 +4.6% |
| 2022 | $7,064 +46.2% | $363,332 +56.9% |
| 2021 | $4,834 +7.5% | $231,593 +7.9% |
| 2020 | $4,495 +37.5% | $214,568 +13.1% |
| 2019 | $3,269 +1.7% | $189,784 +1.9% |
| 2018 | $3,214 | $186,245 -2% |
| 2017 | $3,214 +38% | $189,989 +41% |
| 2016 | $2,329 +1.6% | $134,715 +0.7% |
| 2015 | $2,293 +2.4% | $133,779 +0.8% |
| 2014 | $2,239 +1.3% | $132,717 +1.5% |
| 2013 | $2,211 +0.6% | $130,756 +1.7% |
| 2012 | $2,198 -1.9% | $128,570 -1.5% |
| 2011 | $2,242 -13.5% | $130,514 -12.3% |
| 2010 | $2,591 -0.1% | $148,821 +0.1% |
| 2009 | $2,595 -16.3% | $148,707 -14.4% |
| 2008 | $3,101 -25.3% | $173,731 -18.5% |
| 2007 | $4,153 +111.4% | $213,171 +117.2% |
| 2006 | $1,965 +1.6% | $98,161 +3% |
| 2005 | $1,933 | $95,302 +3% |
| 2004 | -- | $92,526 +1.9% |
| 2003 | -- | $90,801 +2.4% |
| 2002 | -- | $88,673 +1.6% |
| 2001 | -- | $87,277 -8.7% |
| 2000 | $1,840 | $95,608 |
Find assessor info on the county website
Monthly payment
Est. payment
Payment breakdown
Explore the cost of this home by adjusting the details. Changes won't be saved.Climate risks
Neighborhood: 33618
Nearby schools
GreatSchools rating
- 6/10Lake Magdalene Elementary SchoolGrades: PK-5Distance: 1.1 mi
- 6/10Hill Middle SchoolGrades: 6-8Distance: 3 mi
- 2/10Chamberlain High SchoolGrades: 9-12Distance: 2.7 mi
Schools provided by the listing agent
- Elementary: Lake Magdalene-HB
- Middle: Adams-HB
- High: Chamberlain-HB
Source: Stellar MLS. This data may not be complete. We recommend contacting the local school district to confirm school assignments for this home.
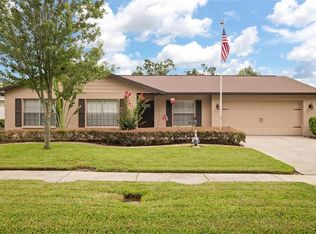
- $493,4003 bd2 ba1.7k sqft13348 Moran Dr, Tampa, FL 33618Off Market
- $463,1003 bd2 ba1.6k sqft13344 Moran Dr, Tampa, FL 33618Off Market
- $485,0003 bd2 ba1.5k sqft13211 Moran Dr, Tampa, FL 33618Sold
- $534,9003 bd2 ba1.6k sqft13209 Moran Dr, Tampa, FL 33618Off Market
- $462,8003 bd2 ba1.9k sqft13213 Moran Dr, Tampa, FL 33618Off Market
- $579,8005 bd3 ba1.9k sqft13345 Moran Dr, Tampa, FL 33618Off Market
- $439,0004 bd2 ba1.8k sqft13223 Moran Dr, Tampa, FL 33618Sold
- $300,0003 bd2 ba1.7k sqft13342 Moran Dr, Tampa, FL 33618Sold
A local agent can set up tours, give advice and negotiate with sellers.
A local lender can help you make sure your offer is ready when you are.
Similar homes
- $499,0004 bd3 ba2.2k sqft16507 CRANWOOD PLACE, TAMPA, FL 33618For Sale

 MLS ID #TB8536118, Morgan Watts, KELLER WILLIAMS TAMPA CENTRAL. Stellar MLS
 - $525,0003 bd2 ba1.7k sqft15521 WETSTONE DRIVE, TAMPA, FL 33613For Sale
 MLS ID #TB8532773, Ashley Thompson, REAL BROKER, LLC. Stellar MLS
 - $450,0003 bd2 ba1.3k sqft12417 N ROME AVENUE, TAMPA, FL 33612For Sale
 MLS ID #TB8517684, Leah Morell, KELLER WILLIAMS TAMPA PROPERTIES. Stellar MLS
 - $475,0003 bd2 ba1.1k sqft4012 N BOULEVARD, TAMPA, FL 33603For Sale
 MLS ID #TB8534709, Aijalon Chambers, OUT FAST REALTY & INVESTMENTS. Stellar MLS
 - $469,9004 bd3 ba2.1k sqft15708 WOODCOCK PLACE, TAMPA, FL 33624For SaleMLS ID #TB8526152, Jeffrey Gould, JEFFREY GOULD REAL ESTATE LLC. Stellar MLS
- $460,0003 bd2 ba1.1k sqft3913 W WALLACE AVENUE, TAMPA, FL 33611For SaleMLS ID #TB8535525, Rick Hayley, BRAINARD REALTY. Stellar MLS
- $519,9004 bd2 ba2.1k sqft4113 HOLLOW HILL DR, TAMPA, FL 33624For SaleMLS ID #TB8532114, Tina Serfozo, RE/MAX PREMIER GROUP. Stellar MLS
- $457,0003 bd3 ba2k sqft503 ROLLINGVIEW DRIVE, TEMPLE TERRACE, FL 33617For SaleMLS ID #TB8518607, Lynn Werner, CENTURY 21 ELITE LOCATIONS, INC. Stellar MLS
- $499,0004 bd2 ba1.3k sqft3913 N LYNN AVENUE, TAMPA, FL 33603For SaleMLS ID #TB8534402, Mike Grizzell, COMPASS FLORIDA LLC. Stellar MLS
- $450,0003 bd2 ba1.3k sqft7307 N HIGHLAND AVENUE, TAMPA, FL 33604For SaleMLS ID #TB8480123, Heather Frankel, CHARLES RUTENBERG REALTY INC. Stellar MLS
- $385,0004 bd2 ba1.3k sqft11307 N BOULEVARD, TAMPA, FL 33612For SaleMLS ID #TB8498222, Jaqueline Juvert, LOMBARDO TEAM REAL ESTATE LLC. Stellar MLS
- $480,0003 bd3 ba1.5k sqft6532 S WEST SHORE CIRCLE, TAMPA, FL 33616For SaleMLS ID #TB8514270, Jourdin Reece, GULF SHORES REALTY ERA POWERED LLC. Stellar MLS
- $310,0003 bd3 ba1.6k sqft3401 CYPRESS HEAD COURT, TAMPA, FL 33618For SaleMLS ID #TB8479684, Ellie Lambert, REAL BROKER, LLC. Stellar MLS
- $460,0004 bd2 ba2.2k sqft112 W BRENTRIDGE DRIVE, BRANDON, FL 33511For SaleMLS ID #TB8521655, Ingrid Santaliz, MARK SPAIN REAL ESTATE. Stellar MLS
- $450,0004 bd3 ba1.5k sqft4928 SHETLAND AVENUE, TAMPA, FL 33615For SaleMLS ID #TB8517700, Alan Kletchka, ELEVATE REAL ESTATE BROKERS OF FLORIDA LLC. Stellar MLS
- $489,9994 bd3 ba2k sqft9303 ROLLING RIDGE PLACE, TAMPA, FL 33637For SaleMLS ID #TB8529557, Jim Knetsch, LPT REALTY, LLC. Stellar MLS
- $407,0004 bd3 ba1.9k sqft8917 N HIGHLAND AVENUE, TAMPA, FL 33604For SaleMLS ID #TB8456724, Jessica Provenzano, FLORIDA EXECUTIVE REALTY. Stellar MLS
- $475,0003 bd2 ba1.2k sqft4508 W PEARL AVENUE, TAMPA, FL 33611For SaleMLS ID #TB8467441, Lindsay Starling, PINPOINT REALTY GROUP LLC. Stellar MLS
- $275,0003 bd2 ba1.3k sqft3408 LAUREL DALE DRIVE, TAMPA, FL 33618For SaleMLS ID #TB8500316, Cheryl Kypreos, HOMESMART. Stellar MLS
- $350,0003 bd2 ba1.2k sqft800 E GENESEE STREET, TAMPA, FL 33603For SaleMLS ID #TB8533430, Chandler Hallwood, MARK SPAIN REAL ESTATE. Stellar MLS
