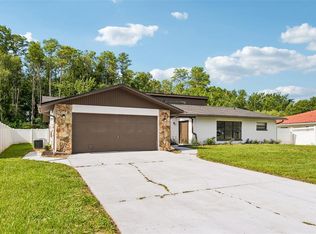
Virtually Staged. Spacious New Tampa Pool-Ready Home in the Highly Desirable Pebble Creek Community! Welcome home to this beautifully maintained 3-bedroom, 2-bath residence offering over 2,200 square feet of thoughtfully designed living space in one of New Tampa's most established neighborhoods. With a versatile split-bedroom floor plan, multiple living and dining areas, and an oversized backyard, this home provides the perfect blend of comfort, functionality, and endless possibilities. The spacious kitchen is the heart of the home, featuring abundant cabinetry and countertop space, stainless steel appliances, and an open flow into the inviting family room, where a cozy wood-burning fireplace creates the perfect setting for relaxing evenings or entertaining family and friends. Large windows throughout fill the home with natural light, enhancing the bright and welcoming atmosphere. The private primary suite offers a peaceful retreat with a walk-in closet and en-suite bath, while the secondary bedrooms provide generous space for family, guests, or a home office. Step outside to an oversized backyard with plenty of room for outdoor entertaining, gardening, pets, or designing the backyard oasis you've always envisioned—with ample space to add a pool. Located in the highly sought-after Pebble Creek community, the home is conveniently located just minutes from I-75, USF, Moffitt Cancer Center, AdventHealth, top-rated schools, shopping, dining, and everything New Tampa has to offer. With No CDD fees, low HOA, generous living space, and an unbeatable location, this home presents an incredible opportunity to personalize and make it your own while building equity in one of Tampa's most desirable communities. Don't miss your chance to own this exceptional New Tampa home—schedule your private showing today!
For sale
$465,000
9237 PEBBLE CREEK DRIVE, TAMPA, FL 33647
3beds
2,240sqft
:
Get pre-qualified$3,158/mo
Single Family Residence
Built in 1980
10,266 Square Feet Lot
$447,200 Zestimate®
$208/sqft
$33/mo HOA
What's special
Oversized backyardEn-suite bathGenerous living spaceCozy wood-burning fireplaceSpacious kitchenVersatile split-bedroom floor planStainless steel appliances
- 19 days |
- 455 |
- 21 |
Zillow last checked:
Listing updated:
Listed by:
Michelle Garcia 813-244-5624,
CENTURY 21 EXECUTIVE TEAM 813-961-8637
Source: Stellar MLS,MLS#: TB8527842 Originating MLS: Suncoast Tampa
Originating MLS: Suncoast Tampa
Facts & features
Interior
Bedrooms & bathrooms
- Bedrooms: 3
- Bathrooms: 2
- Full bathrooms: 2
Rooms
- Room types: Attic
Primary bedroom
- Features: En Suite Bathroom, Walk-In Closet(s)
- Level: First
- Area: 180 Square Feet
- Dimensions: 12x15
Kitchen
- Features: Granite Counters
- Level: First
- Area: 110 Square Feet
- Dimensions: 10x11
Laundry
- Level: First
- Area: 80 Square Feet
- Dimensions: 5x16
Living room
- Level: First
- Area: 204 Square Feet
- Dimensions: 12x17
Heating
- Central
Cooling
- Central Air
Appliances
- Included: Dishwasher, Disposal, Electric Water Heater, Microwave, Range, Refrigerator
- Laundry: Electric Dryer Hookup, Inside, Laundry Room, Washer Hookup
Features
- Ceiling Fan(s), Walk-In Closet(s)
- Flooring: Engineered Hardwood, Laminate, Tile
- Doors: French Doors, Sliding Doors
- Has fireplace: Yes
- Fireplace features: Family Room, Wood Burning
Interior area
- Total structure area: 2,272
- Total interior livable area: 2,240 sqft
Video & virtual tour
Property
Parking
- Total spaces: 2
- Parking features: Garage - Attached
- Attached garage spaces: 2
Features
- Levels: One
- Stories: 1
- Patio & porch: Enclosed, Rear Porch, Screened
- Exterior features: Sidewalk
- Fencing: Vinyl
Lot
- Size: 10,266 Square Feet
- Dimensions: 87 x 118
- Features: Sidewalk
Details
- Parcel number: U07272021J00000000100.0
- Zoning: PD
- Special conditions: None
Construction
Type & style
- Home type: SingleFamily
- Architectural style: Contemporary
- Property subtype: Single Family Residence
Materials
- Stucco
- Foundation: Slab
- Roof: Shingle
Condition
- New construction: No
- Year built: 1980
Utilities & green energy
- Sewer: Public Sewer
- Water: Public
- Utilities for property: Electricity Connected, Public, Water Connected
Community & HOA
Community
- Features: Deed Restrictions, Sidewalks
- Pet fee: $0 monthly
- Subdivision: PEBBLE CREEK VILLAGE UNIT 2A
HOA
- Has HOA: Yes
- HOA fee: $33 monthly
- HOA name: Angela Hester
- HOA phone: 813-980-1000
Location
- Region: Tampa
Financial & listing details
- Price per square foot: $208/sqft
- Tax assessed value: $372,146
- Annual tax amount: $7,175
- Date on market: 7/9/2026
- Cumulative days on market: 20 days
- Listing terms: Cash,Conventional,FHA,VA Loan
- Ownership: Fee Simple
- Total actual rent: 0
- Electric utility on property: Yes
- Road surface type: Paved, Asphalt
Estimated market value
$447,200
$425,000 - $470,000
$2,528/mo
Price history
| Date | Event | Price |
|---|---|---|
| 7/9/2026 | Listed for sale | $465,000+86%$208/sqft |
Source:  Stellar MLS #TB8527842 Report a problem Stellar MLS #TB8527842 Report a problem | ||
| 6/4/2019 | Sold | $250,000-1.9%$112/sqft |
Source: Public Record Report a problem | ||
| 4/25/2019 | Price change | $254,900-7%$114/sqft |
Source: CHARLES RUTENBERG REALTY INC #U8031819 Report a problem | ||
| 3/28/2019 | Price change | $274,000-2.1%$122/sqft |
Source: CHARLES RUTENBERG REALTY INC #U8031819 Report a problem | ||
| 1/23/2019 | Listed for sale | $280,000+91.8%$125/sqft |
Source: CHARLES RUTENBERG REALTY INC #U8031819 Report a problem | ||
| 1/22/2019 | Listing removed | $1,800$1/sqft |
Source: Zillow Rental Manager Report a problem | ||
| 10/21/2018 | Listed for rent | $1,800$1/sqft |
Source: Zillow Rental Manager Report a problem | ||
| 5/2/2016 | Sold | $146,000-2.6%$65/sqft |
Source: Public Record Report a problem | ||
| 3/3/2016 | Pending sale | $149,900$67/sqft |
Source: CENTURY 21 Shaw Realty Group #T2803497 Report a problem | ||
| 2/26/2016 | Price change | $149,900-21.1%$67/sqft |
Source: CENTURY 21 Shaw Realty Group #T2803497 Report a problem | ||
| 2/23/2016 | Listed for sale | $189,900+39.1%$85/sqft |
Source: CENTURY 21 Shaw Realty Group #T2803497 Report a problem | ||
| 4/19/2001 | Sold | $136,500$61/sqft |
Source: Public Record Report a problem | ||
Public tax history
| Year | Property taxes | Tax assessment |
|---|---|---|
| 2025 | $7,176 +11.8% | $354,213 +10% |
| 2024 | $6,417 +8.2% | $322,012 +10% |
| 2023 | $5,930 +8.1% | $292,738 +10% |
| 2022 | $5,485 +13.8% | $266,125 +10% |
| 2021 | $4,822 +11.3% | $241,932 +1.5% |
| 2020 | $4,334 -7% | $238,445 -0.8% |
| 2019 | $4,662 | $240,388 +4.9% |
| 2018 | $4,662 +3.8% | $229,211 +2.7% |
| 2017 | $4,491 +1.6% | $223,179 +39.3% |
| 2016 | $4,421 +34.5% | $160,238 +29.9% |
| 2015 | $3,286 +81.6% | $123,321 +0.8% |
| 2014 | $1,810 | $122,342 +1.5% |
| 2013 | $1,810 +0.5% | $120,534 +1.7% |
| 2012 | $1,801 +3% | $118,519 +2.4% |
| 2011 | $1,749 -6.1% | $115,745 -5.3% |
| 2010 | $1,863 -8% | $122,276 -6% |
| 2009 | $2,025 -2.6% | $130,137 -2.1% |
| 2008 | $2,079 -7.8% | $132,894 +3.7% |
| 2007 | $2,256 -4.7% | $128,152 +2.5% |
| 2006 | $2,367 +0.3% | $125,026 +3% |
| 2005 | $2,359 | $121,384 +3% |
| 2004 | -- | $117,849 +1.9% |
| 2003 | -- | $115,652 +1.2% |
| 2002 | -- | $114,297 +2.1% |
| 2001 | -- | $111,926 +8.2% |
| 2000 | $1,687 | $103,448 |
Find assessor info on the county website
Monthly payment
Est. payment
Payment breakdown
Explore the cost of this home by adjusting the details. Changes won't be saved.Climate risks
Neighborhood: 33647
Nearby schools
GreatSchools rating
- 7/10Turner Elementary SchoolGrades: PK-8Distance: 1.4 mi
- 3/10Wharton High SchoolGrades: 9-12Distance: 1 mi
Schools provided by the listing agent
- Elementary: Turner Elem-HB
- Middle: Bartels Middle
- High: Wharton-HB
Source: Stellar MLS. This data may not be complete. We recommend contacting the local school district to confirm school assignments for this home.
- $579,0004 bd3 ba2.6k sqft9235 Pebble Creek Dr, Tampa, FL 33647Sold

- $382,1003 bd2 ba1.7k sqft9239 Pebble Creek Dr, Tampa, FL 33647Off Market
- $385,6003 bd2 ba1.9k sqft18313 Sturbridge Ct, Tampa, FL 33647Off Market
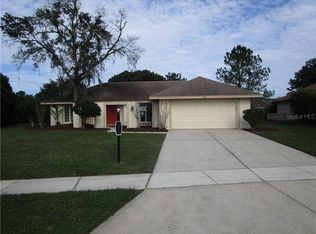
- $391,5004 bd2 ba1.9k sqft18311 Sturbridge Ct, Tampa, FL 33647Off Market
- $379,6004 bd2 ba1.8k sqft9233 Pebble Creek Dr, Tampa, FL 33647Off Market
- $368,0003 bd2 ba1.8k sqft9236 Pebble Creek Dr, Tampa, FL 33647Off Market
- $410,5003 bd2 ba1.7k sqft9241 Pebble Creek Dr, Tampa, FL 33647Off Market
- $412,0003 bd2 ba1.8k sqft18315 Sturbridge Ct, Tampa, FL 33647Off Market
A local agent can set up tours, give advice and negotiate with sellers.
Similar homes
- $449,9993 bd2 ba1.6k sqft6005 IKE SMITH ROAD, PLANT CITY, FL 33565For Sale
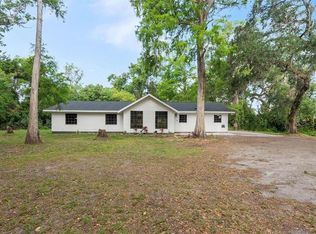
 MLS ID #O6427806, Tim Webb, FLORIDA CAPITAL REALTY. Stellar MLS
 - $409,0003 bd2 ba1.6k sqft9403 WILLOW COVE COURT, TAMPA, FL 33647For Sale
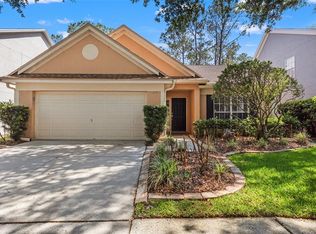 MLS ID #TB8499660, Kristy Darragh, FLORIDA EXECUTIVE REALTY. Stellar MLS
 - $440,0004 bd2 ba2k sqft29454 CROSSLAND DRIVE, WESLEY CHAPEL, FL 33543For Sale
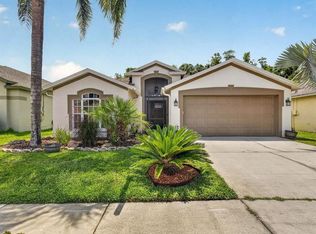 MLS ID #TB8483222, Tyan Long, LLC, COLDWELL BANKER REALTY. Stellar MLS
 - $445,0004 bd3 ba2.4k sqft4545 DEBBIE LANE, LUTZ, FL 33559For Sale
 MLS ID #TB8517394, Phil Schaeffer, III, EZ CHOICE REALTY. Stellar MLS
 - $425,0003 bd2 ba1.5k sqft910 HILLSIDE DRIVE, LUTZ, FL 33549For SaleMLS ID #TB8520451, Martha Yates, BHHS FLORIDA PROPERTIES GROUP. Stellar MLS
- $457,0003 bd3 ba2k sqft503 ROLLINGVIEW DRIVE, TEMPLE TERRACE, FL 33617For SaleMLS ID #TB8518607, Lynn Werner, CENTURY 21 ELITE LOCATIONS, INC. Stellar MLS
- $495,0004 bd2 ba1.8k sqft4608 SOUTHBREEZE DRIVE, TAMPA, FL 33624For SaleMLS ID #TB8523847, Marla Adams, FLIP SIDE REALTY BY DESIGN. Stellar MLS
- $500,0003 bd2 ba2.2k sqft2524 VICTARRA CIRCLE, LUTZ, FL 33559For SaleMLS ID #TB8491334, Tabatha Pankop, REAL BROKER, LLC. Stellar MLS
- $400,0003 bd2 ba1.6k sqft1223 TIMBER TRACE DRIVE, WESLEY CHAPEL, FL 33543For SaleMLS ID #TB8503616, Samer Samhoury, CENTURY 21 ELITE LOCATIONS, INC. Stellar MLS
- $400,0003 bd2 ba1.7k sqft2041 SHADOW PINE DRIVE, BRANDON, FL 33511For SaleMLS ID #TB8533370, Alexis Clavijo, LPT REALTY, LLC. Stellar MLS
- $457,0004 bd2 ba2.1k sqft2311 LONG GREEN COURT, VALRICO, FL 33596For SaleMLS ID #TB8527694, Mary Odum, COLDWELL BANKER REALTY. Stellar MLS
- $470,0005 bd4 ba2.2k sqft1606 LARK LANE, BRANDON, FL 33510For SaleMLS ID #TB8519262, Mai Yang, CHARLES RUTENBERG REALTY INC. Stellar MLS
- $464,9004 bd2 ba2.4k sqft2713 WILLOW OAKS DRIVE, VALRICO, FL 33594For SaleMLS ID #TB8507985, Bradley Chais, KELLER WILLIAMS TAMPA CENTRAL. Stellar MLS
- $450,0004 bd3 ba2.1k sqft710 DEBRA LYNNE DRIVE, BRANDON, FL 33511For SaleMLS ID #TB8527757, Roberta Walsh, FLORIDAS BEST HOMES REALTY LLC. Stellar MLS
- $489,0005 bd3 ba2.7k sqft5737 WYNSTONE LANE, ZEPHYRHILLS, FL 33541For SaleMLS ID #V4950092, "Sherry" Gao, LLC, CHARLES RUTENBERG REALTY ORLANDO. Stellar MLS
- $529,0004 bd3 ba3.3k sqft27012 SEA BREEZE WAY, WESLEY CHAPEL, FL 33544For SaleMLS ID #TB8491386, Jen Lavelle, RE FLORIDA HOMES. Stellar MLS
- $455,0004 bd3 ba2.1k sqft308 BRENTWOOD DRIVE, TEMPLE TERRACE, FL 33617For SaleMLS ID #TB8474120, Lynn Werner, CENTURY 21 ELITE LOCATIONS, INC. Stellar MLS
- $399,0003 bd2 ba1.6k sqft11502 ROBLES DEL RIO PLACE, TEMPLE TERRACE, FL 33617For SaleMLS ID #TB8524278, Elizabeth James, STAR BAY REALTY CORP.. Stellar MLS
- $482,0005 bd3 ba2k sqft24231 SATINWOOD COURT, LUTZ, FL 33559For SaleMLS ID #TB8371212, Sarah Ann Baden, FUTURE HOME REALTY INC. Stellar MLS
- $499,9004 bd2 ba2.1k sqft12803 RAIN FOREST STREET, TEMPLE TERRACE, FL 33617For SaleMLS ID #O6357788, Lucy Traylor, IVRE ORLANDO. Stellar MLS
