An incredible opportunity rarely seen in today’s market. For a limited time, secure a remarkable 3.99% interest rate with seller financing available, a game-changing advantage that can save you thousands. Newly constructed and just completed. Experience refined luxury and modern craftsmanship in this brand-new, fully completed construction home with impact-rated windows and doors, offering 2,857 sq ft of thoughtfully designed living space in one of St. Petersburg’s most desirable, non-flood-zone neighborhoods. This stunning 5-bedroom, 3.5-bath residence blends elegant finishes with everyday functionality, creating the perfect backdrop for elevated Florida living. Step inside to high ceilings, lvp floors throughout and an abundance of natural light that enhances the home’s spacious, open-concept layout. The first floor showcases multiple living zones designed for both entertaining and comfortable day-to-day living, including a sophisticated living room, dedicated dining area, and a warm, inviting family room that seamlessly connects to the designer chef’s kitchen. Anchored by premium cabinetry, sleek countertops, and an impressive island, the kitchen is fully equipped with a high-end appliance package and refined finishes selected with both style and durability in mind. A rare first-floor bedroom with an adjacent full bathroom offers flexibility for multigenerational living, visiting guests, or an ideal home office setup. Each bathroom throughout the home is beautifully appointed with modern fixtures, and curated design selections. Upstairs, the additional bedrooms provide generous space and comfort, while the primary suite promises a true retreat with its spa-inspired bathroom, expansive walk-in closet, and thoughtfully crafted layout. Outside, enjoy low-maintenance living with a 2-car garage, pre-plumbed rough in for an outdoor kitchen, electrical plug in for an external 50 Amp generator, impact-rated windows and doors and the peace of mind that comes with being situated in a no flood zone—no flood insurance required. Located in a prime St. Petersburg location close to top schools, vibrant downtown attractions, dining, shopping, beaches, and major commuter routes, this home combines convenience with luxury at every turn. A rare opportunity to own a newly completed, move-in-ready home in one of the most sought-after pockets of St. Pete crafted for those who value quality, design, and modern Florida lifestyle.
Sold for $825,000
Zestimate®
$825,000
6216 29TH STREET N, ST PETERSBURG, FL 33702
5beds
2,857sqft
Single Family Residence
Built in 2025
9,975 Square Feet Lot
$825,000 Zestimate®
$289/sqft
$5,414 Estimated rent
Home value
$825,000
$759,000 - $891,000
$5,414/mo
Zestimate® history
Owner options
List your home for rent
$5,414/mo
Rent Zestimate®
Find your next renter with Zillow Rental Manager. Plus, with online applications, you can quickly screen prospective tenants – for free.
$5,414/mo
Rent Zestimate®
Refinance and save
$5,666/mo
Est. payment
Refinancing to a lower rate could help reduce your monthly payments and save thousands over the life of the loan.
$5,666/mo
Est. payment
Explore your selling options
Work with a Zillow partner agent
Leverage their expertise and Zillow's premium Showcase listings to get your home seen by more buyers.
Get startedList with your own agent
Get your home in front of millions of buyers by listing it on Zillow.
Learn how to do itSell it yourself
Take full control of how buyers see your home on Zillow by listing For Sale by Owner (FSBO).
List your homeWhat's special
Impressive islandAbundance of natural lightHigh ceilingsLow-maintenance livingSleek countertopsPremium cabinetrySpacious open-concept layout
Zillow last checked:
Listing updated:
Listed by:
Ashley Nadeau 315-558-3531,
SMITH & ASSOCIATES REAL ESTATE 813-839-3800,
Molly Wholey 813-362-9473,
SMITH & ASSOCIATES REAL ESTATE
Bought with:
Tayler Rothwell, 3473468
NORTHSTAR REALTY
Source: Stellar MLS,MLS#: TB8453818 Originating MLS: Suncoast Tampa
Originating MLS: Suncoast Tampa
Facts & features
Interior
Bedrooms & bathrooms
- Bedrooms: 5
- Bathrooms: 3
- Full bathrooms: 3
Primary bedroom
- Features: Walk-In Closet(s)
- Level: Second
- Area: 272 Square Feet
- Dimensions: 16x17
Bedroom 2
- Features: Built-in Closet
- Level: Second
- Area: 132 Square Feet
- Dimensions: 11x12
Bedroom 3
- Features: Built-in Closet
- Level: Second
- Area: 121 Square Feet
- Dimensions: 11x11
Bedroom 4
- Features: Built-in Closet
- Level: First
- Area: 272 Square Feet
- Dimensions: 16x17
Bonus room
- Features: Built-in Closet
- Level: Second
- Area: 272 Square Feet
- Dimensions: 17x16
Dining room
- Level: First
- Area: 134.56 Square Feet
- Dimensions: 11.6x11.6
Family room
- Level: First
- Area: 374 Square Feet
- Dimensions: 22x17
Great room
- Level: First
- Area: 100 Square Feet
- Dimensions: 10x10
Kitchen
- Level: First
- Area: 220 Square Feet
- Dimensions: 22x10
Office
- Level: First
- Area: 129.6 Square Feet
- Dimensions: 10.8x12
Heating
- Central
Cooling
- Central Air
Appliances
- Included: Oven, Cooktop, Disposal, Electric Water Heater, Freezer, Microwave, Range, Refrigerator
- Laundry: Laundry Room, Upper Level
Features
- Accessibility Features, High Ceilings, Kitchen/Family Room Combo, Living Room/Dining Room Combo, Open Floorplan, Solid Surface Counters, Solid Wood Cabinets, Thermostat, Walk-In Closet(s)
- Flooring: Carpet, Luxury Vinyl, Tile
- Doors: Sliding Doors
- Has fireplace: No
Interior area
- Total structure area: 2,857
- Total interior livable area: 2,857 sqft
Property
Parking
- Total spaces: 2
- Parking features: Driveway
- Attached garage spaces: 2
- Has uncovered spaces: Yes
Features
- Levels: Two
- Stories: 2
- Exterior features: Private Mailbox
Lot
- Size: 9,975 Square Feet
Details
- Parcel number: 353016950760120150
- Zoning: R-4
- Special conditions: None
Construction
Type & style
- Home type: SingleFamily
- Property subtype: Single Family Residence
Materials
- Block, Wood Frame
- Foundation: Slab
- Roof: Shingle
Condition
- Completed
- New construction: Yes
- Year built: 2025
Utilities & green energy
- Sewer: Public Sewer
- Water: Public
- Utilities for property: BB/HS Internet Available, Cable Available, Electricity Available, Electricity Connected, Sewer Available, Water Available
Community & HOA
Community
- Pet fee: $0 monthly
- Subdivision: WASHINGTON TERRACE
HOA
- Has HOA: No
Location
- Region: Saint Petersburg
Financial & listing details
- Price per square foot: $289/sqft
- Tax assessed value: $97,967
- Annual tax amount: $4,629
- Date on market: 12/4/2025
- Cumulative days on market: 215 days
- Ownership: Fee Simple
- Total actual rent: 0
- Electric utility on property: Yes
- Road surface type: Paved
Price history
| Date | Event | Price |
|---|---|---|
| 8/7/2026 | Sold | $825,000-5.7%$289/sqft |
Source:  Stellar MLS #TB8453818 Report a problem Stellar MLS #TB8453818 Report a problem | ||
| 7/8/2026 | Contingent | $875,000$306/sqft |
Source: Stellar MLS #TB8453818 Report a problem | ||
| 4/15/2026 | Price change | $875,000-5.4%$306/sqft |
Source: Stellar MLS #TB8453818 Report a problem | ||
| 3/5/2026 | Price change | $924,900-2.6%$324/sqft |
Source: Stellar MLS #TB8453818 Report a problem | ||
| 12/4/2025 | Listed for sale | $949,900+1709.3%$332/sqft |
Source: Stellar MLS #TB8453818 Report a problem | ||
| 12/21/1993 | Sold | $52,500$18/sqft |
Source: Public Record Report a problem | ||
Public tax history
| Year | Property taxes | Tax assessment |
|---|---|---|
| 2025 | $2,062 -55.4% | $97,967 -40.9% |
| 2024 | $4,629 +3.2% | $165,656 +10% |
| 2023 | $4,483 -22.7% | $150,596 -27.2% |
| 2022 | $5,803 +22.9% | $206,995 +10% |
| 2021 | $4,723 +8.9% | $188,177 +10% |
| 2020 | $4,336 +9.9% | $171,070 +10% |
| 2019 | $3,946 | $155,518 +10% |
| 2018 | $3,946 +11% | $141,380 -2% |
| 2017 | $3,556 +197.9% | $144,239 +73.7% |
| 2016 | $1,194 +0.9% | $83,055 +0.7% |
| 2015 | $1,183 +1% | $82,479 +0.8% |
| 2014 | $1,171 -10.5% | $81,824 -6.1% |
| 2013 | $1,309 +8.3% | $87,161 +1.7% |
| 2012 | $1,209 | $85,704 -4.7% |
| 2011 | -- | $89,938 -16.7% |
| 2010 | -- | $108,012 -13.6% |
| 2009 | -- | $125,016 +0.1% |
| 2008 | $2,028 | $124,891 +3% |
| 2007 | -- | $121,253 -24.9% |
| 2005 | -- | $161,500 +21.3% |
| 2004 | $1,870 +13.3% | $133,100 +16.2% |
| 2003 | $1,650 +13.6% | $114,500 +19.3% |
| 2002 | $1,453 | $96,000 +3.4% |
| 2001 | $1,453 +28.4% | $92,800 +32.4% |
| 2000 | $1,132 | $70,100 |
Find assessor info on the county website
Neighborhood: West and East Lealman
Nearby homes
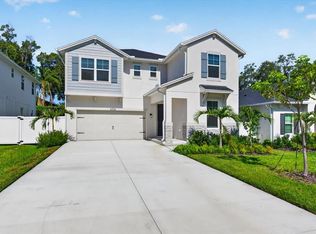
- $795,0004 bd3 ba2.4k sqft6226 29th St N, Saint Petersburg, FL 33702New Construction
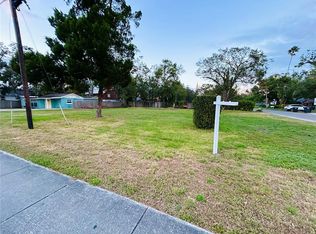
- $250,0009,975 Square Feet62nd Ave N LOT 13, Saint Petersburg, FL 33702Sold
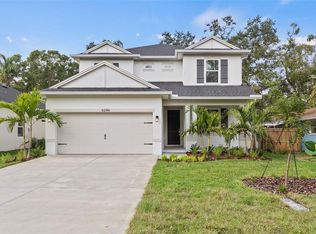
- $895,0005 bd3 ba2.8k sqft6244 29th St N, Saint Petersburg, FL 33702New Construction
- $361,1004 bd4 ba1.8k sqft6225 29th Way N, Saint Petersburg, FL 33702Off Market
- $--2 bd1 ba1k sqft6225 29th Way N #2, Saint Petersburg, FL 33702Off Market
- $299,0009,975 Square Feet2901 62nd Ave N, Saint Petersburg, FL 33702Sold
- $287,8004 bd2 ba1.2k sqft6251 29th Way N, Saint Petersburg, FL 33702Off Market
- $171,5002 bd1 ba700 sqft2927 62nd Ave N, Saint Petersburg, FL 33702Off Market
Nearby schools
GreatSchools rating
- 3/10Pinellas Park Elementary SchoolGrades: PK-5Distance: 2.1 mi
- 3/10Meadowlawn Middle SchoolGrades: 6-8Distance: 1 mi
- 5/10Northeast High SchoolGrades: PK,9-12Distance: 1.1 mi
Get a cash offer in 3 minutes
Find out how much your home could sell for in as little as 3 minutes with a no-obligation cash offer.
Estimated market value
$825,000
Get a cash offer in 3 minutes
Find out how much your home could sell for in as little as 3 minutes with a no-obligation cash offer.
Estimated market value
$825,000
- Florida
- Pinellas County
- Saint Petersburg
- 33702
- West and East Lealman
- 6216 29TH STREET N
Nearby cities
Nearby neighborhoods
Nearby zip codes
Other Saint Petersburg Topics
- Apartments for Rent in 33702
- Houses for Sale in 33702
- Houses for Rent in 33702
- 33702 Real Estate
- Saint Petersburg Condos
- Houses for Sale in Saint Petersburg
- Newest Listings in Saint Petersburg
- Saint Petersburg Home Values
- Saint Petersburg Real Estate Agents
- Saint Petersburg Refinance
- Saint Petersburg Mortgage Rates
