Skip main navigation
Off market
Street View
  • $801,400

    4910 W McElroy Ave #4, Tampa, FL 33611

    3beds
    2,292sqft
    Townhouse
    Built in 2019
    0.27 Acres Lot
    $801,400 Zestimate®
    $350/sqft
    $4,982 Estimated rent

    Home value

    $801,400

    $753,000 - $857,000

    $4,982/mo

    Zestimate® history
    Loading
    Loading...

    Owner options

    List your home for rent

    $4,982/mo

    Rent Zestimate®

    Find your next renter with Zillow Rental Manager. Plus, with online applications, you can quickly screen prospective tenants – for free.

    Learn more

    $4,982/mo

    Rent Zestimate®

    Refinance and save

    $5,752/mo

    Est. payment

    Refinancing to a lower rate could help reduce your monthly payments and save thousands over the life of the loan.

    See today's rates

    $5,752/mo

    Est. payment

    Explore your selling options

    Work with a Zillow partner agent

    Leverage their expertise and Zillow's premium Showcase listings to get your home seen by more buyers.

    Get started

    List with your own agent

    Get your home in front of millions of buyers by listing it on Zillow.

    Learn how to do it

    Sell it yourself

    Take full control of how buyers see your home on Zillow by listing For Sale by Owner (FSBO).

    List your home

    What's special

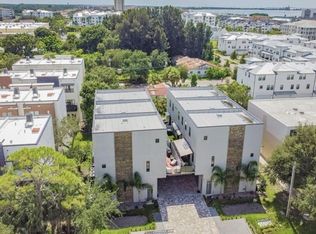
    Under Construction. End Unit. Model completed and available. This unit you can custom design the finishes with flooring, cabinets, counterops, backsplash. Unit has tall ceilings with 8ft solid doors, 4ft wide staircases, 12ft high ceilings in garage with 8ft tall garage doors allowing those tall vehicles making this unit feel like a custom built single family home. Private patios 8' x 24' for outside living. Smartly designed floor plan starts with private bedroom/bath or office above flood level. Up a few steps to the open floor plan with large living room, dining room and spacious kitchen and outside patio. Iron railing keeps elegant and open view of staircases. Kitchen offers granite counter-tops, solid wood cabinets, smooth cook-top stove w/ hood, dishwasher and pantry. 1/2 bath on second floor is private and out of the way. Top floor has large master bathroom with onsuite bathroom and 3rd bedroom has private bath. Solid built concrete block with steel frame. BayLife Homes is the newest private gated community next door to Westshore Marina District, mixed-use community which includes a host of 250,00 feet of charming retail shops (DuckWeed) and provides convenient shopping, 6 restaurants, hotel and office space coming. Walk to the public boating launch for boating, kayaking or paddle boarding. To be constructed: jogging Trail that will eventually tied into Friendship trial and a waterfront boardwalk, waterfront views, three beautifully designed park. Floor plans attached. Lender can assist with Buyer's closing cost.

    This property is not currently displayed as for sale or rent on Zillow. This may be different from what's on other websites or public sources.
    Originating MLS: Tampa

    Facts & features

    Interior

    Bedrooms & bathrooms
    • Bedrooms: 3
    • Bathrooms: 4
    • Full bathrooms: 3
    • 1/2 bathrooms: 1
    Heating
    • Forced air, Electric
    Cooling
    • Central
    Appliances
    • Included: Dishwasher, Garbage disposal, Microwave, Refrigerator
    • Laundry: Laundry Closet, Upper Floor
    Features
    • High Ceiling(s), Open Floorplan, Split Bedroom, Stone Counters, Walk-In Closet(s), Solid Wood Cabinets, Living Room/Dining Room Combo
    • Flooring: Tile, Hardwood
    Interior area
    • Total interior livable area: 2,292 sqft

    Property

    Parking
    • Total spaces: 2
    • Parking features: Garage - Attached
    Features
    • Levels: Three Or More
    • Patio & porch: Patio
    • Exterior features: Stucco
    Lot
    • Size: 0.27 Acres
    • Residential vegetation: Trees/Landscaped
    Details
    • Parcel number: 183008B35000000000030A
    • Zoning: RM-24

    Construction

    Type & style
    • Home type: SingleFamily
    • Architectural style: Contemporary
    • Property subtype: Townhouse
    Materials
    • masonry
    • Roof: Built-up
    Condition
    • Under Construction
    • Year built: 2019
    Details
    • Builder model: McElroy Avenue Townhomes
    • Builder name: Bay Life Homes

    Utilities & green energy

    • Sewer: Public Sewer
    • Water: Public
    • Utilities for property: Electricity Connected, Sewer Connected, Cable Available, Public, Water Available

    Community & HOA

    Community
    • Security: Gated Community
    • Subdivision: MCELROY AVENUE TOWNHOMES
    HOA
    • Has HOA: Yes
    • Services included: Maintenance Grounds, Other, Escrow Reserves Fund
    • HOA fee: $200 monthly
    Location
    • Region: Tampa

    Financial & listing details

    • Price per square foot: $350/sqft
    • Tax assessed value: $526,756
    • Annual tax amount: $5,199
    • Listing terms: Cash, Conventional, VA Loan
    • Ownership: Fee Simple

    Price history

    DateEventPrice
    3/20/2020Sold$552,000$241/sqft
    Source: Public Record Report a problem

    Public tax history

    YearProperty taxesTax assessment
    2025$5,199 +7.7%$299,242 +2.9%
    2024$4,825 +2.7%$290,809 +3%
    2023$4,700 +2.8%$282,339 +3%
    2022$4,570 +1.3%$274,116 +3%
    2021$4,511 +657.6%$266,132 +787.1%
    2020$595 -0.9%$30,000
    2019$601 $30,000
    Find assessor info on the county website

    Neighborhood: Rattlesnake

    Nearby schools

    GreatSchools rating
    Schools provided by the listing agent
    • Elementary: Anderson-HB
    • Middle: Madison-HB
    • High: Robinson-HB

    Source: The MLS. This data may not be complete. We recommend contacting the local school district to confirm school assignments for this home.

    Get a cash offer in 3 minutes
    Find out how much your home could sell for in as little as 3 minutes with a no-obligation cash offer.
    Estimated market value
    $801,400
    Get a cash offer in 3 minutes
    Find out how much your home could sell for in as little as 3 minutes with a no-obligation cash offer.
    Estimated market value
    $801,400