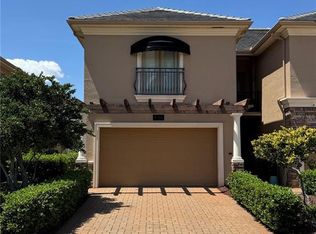
4.5% Financing to qualified Buyers with Seller 2-1 Buydown. Nestled within the prestigious Echelon City Center at Carillon Park, this immaculate, maintenance-free townhome offers 3,660 sq ft of refined living with the flow and presence of a single-family residence. Enter beneath soaring coffered ceilings to an open, light-filled floorplan anchored by a fireplace and grand living and dining rooms ideal for entertaining family and friends. The chef’s kitchen features a generous island, two-tone wood cabinetry and newer stainless appliances, while wood-look ceramic tile spans the entire first level, including the butler’s pantry and Primary Suite. The sumptuous Primary Suite features two expansive walk-in closets and a spa-like bath with upgraded countertop, soaking tub and glass-enclosed shower. French doors open to a private courtyard for serene outdoor living. An elegant staircase ascends to a large family-room loft, a Junior en-suite, an additional bedroom, full bathroom and a French Door Juliette balcony. Rear stairs from the garage access a 500-sf studio with kitchenette, full bath and closets—perfect for multi-generational living. Thoughtful recent investments include 34 impact-rated SoftLite windows and French doors (2023), new flat roof (2023), HVAC (2021), and water heater (2025). The oversized two-car garage features a premium floor coating and whole-house water conditioner. Residents enjoy a luxury pool, clubhouse with kitchen, fitness center, miles of trails and lakeside boardwalk, plus proximity to Topgolf, shopping, dining, I-275, Tampa, St. Pete, the Gulf beaches and two international airports. HOA fees of $565 cover exterior maintenance.
For sale
Price cut: $25K (6/24)
$850,000
480 GILMAN PLACE N, ST PETERSBURG, FL 33716
4beds
3,660sqft
:
Get pre-qualified$6,318/mo
Townhouse
Built in 2008
3,507 Square Feet Lot
$811,100 Zestimate®
$232/sqft
$565/mo HOA
What's special
Generous islandFrench door juliette balconyJunior en-suiteElegant staircaseLarge family-room loftOpen light-filled floorplanSoaring coffered ceilings
- 65 days |
- 272 |
- 6 |
Zillow last checked:
Listing updated:
Listed by:
Rebecca Wellborn 727-320-5135,
COASTAL PROPERTIES GROUP INTERNATIONAL 727-493-1555
Source: Stellar MLS,MLS#: TB8513379 Originating MLS: Suncoast Tampa
Originating MLS: Suncoast Tampa
Facts & features
Interior
Bedrooms & bathrooms
- Bedrooms: 4
- Bathrooms: 5
- Full bathrooms: 4
- 1/2 bathrooms: 1
Rooms
- Room types: Bonus Room, Family Room, Dining Room, Living Room, Loft
Other
- Features: Ceiling Fan(s), En Suite Bathroom, Granite Counters, Tub With Shower, Walk-In Closet(s)
- Level: Second
- Area: 156 Square Feet
- Dimensions: 13x12
Primary bedroom
- Features: Ceiling Fan(s), En Suite Bathroom, Dual Closets
- Level: First
- Area: 320 Square Feet
- Dimensions: 20x16
Bedroom 3
- Features: Ceiling Fan(s), Built-in Closet
- Level: Second
- Area: 144 Square Feet
- Dimensions: 12x12
Primary bathroom
- Features: Dual Sinks, En Suite Bathroom, Exhaust Fan, Granite Counters, Split Vanities, Tub with Separate Shower Stall, Water Closet/Priv Toilet
- Level: First
- Area: 135 Square Feet
- Dimensions: 15x9
Bathroom 3
- Features: En Suite Bathroom, Exhaust Fan, Granite Counters, Single Vanity, Tub With Shower
- Level: Second
- Area: 48 Square Feet
- Dimensions: 8x6
Dining room
- Features: No Closet
- Level: First
- Area: 252 Square Feet
- Dimensions: 21x12
Family room
- Features: Ceiling Fan(s)
- Level: Second
- Area: 280 Square Feet
- Dimensions: 20x14
Kitchen
- Features: Breakfast Bar, Pantry, Built-in Features, Granite Counters, Kitchen Island, Tall Countertops, Built-in Closet
- Level: First
- Area: 364 Square Feet
- Dimensions: 13x28
Living room
- Features: Ceiling Fan(s), Walk-In Closet(s)
- Level: First
- Area: 493 Square Feet
- Dimensions: 29x17
Other
- Features: Ceiling Fan(s), En Suite Bathroom, Exhaust Fan, Granite Counters, Shower No Tub, Single Vanity, Wet Bar, Dual Closets
- Level: Second
- Area: 525 Square Feet
- Dimensions: 25x21
Heating
- Heat Pump, Zoned
Cooling
- Central Air, Ductless
Appliances
- Included: Dishwasher, Disposal, Dryer, Electric Water Heater, Microwave, Range, Refrigerator, Washer, Water Softener
- Laundry: Electric Dryer Hookup, Inside, Laundry Closet
Features
- Ceiling Fan(s), Coffered Ceiling(s), Crown Molding, Eating Space In Kitchen, High Ceilings, Open Floorplan, Primary Bedroom Main Floor, Solid Wood Cabinets, Split Bedroom, Stone Counters, Thermostat, Walk-In Closet(s), In-Law Floorplan
- Flooring: Carpet, Ceramic Tile
- Doors: French Doors
- Windows: Window Treatments, Hurricane Shutters/Windows
- Has fireplace: Yes
- Fireplace features: Living Room, Wood Burning
- Common walls with other units/homes: Corner Unit
Interior area
- Total structure area: 4,250
- Total interior livable area: 3,660 sqft
Video & virtual tour
Property
Parking
- Total spaces: 2
- Parking features: Alley Access, Garage Door Opener, Garage Faces Rear, Ground Level, Oversized
- Attached garage spaces: 2
- Details: Garage Dimensions: 29x21
Features
- Levels: Two
- Stories: 2
- Patio & porch: Covered, Front Porch, Patio
- Exterior features: Balcony, Irrigation System, Lighting, Private Entrance, Sidewalk
Lot
- Size: 3,507 Square Feet
- Features: Cul-De-Sac, Above Flood Plain
- Residential vegetation: Trees/Landscaped
Details
- Parcel number: 123016020300000160
- Special conditions: None
Construction
Type & style
- Home type: Townhouse
- Architectural style: Traditional
- Property subtype: Townhouse
Materials
- Block, Stucco, Wood Frame
- Foundation: Slab
- Roof: Membrane,Shingle
Condition
- Completed
- New construction: No
- Year built: 2008
Utilities & green energy
- Sewer: Public Sewer
- Water: Public
- Utilities for property: Cable Connected, Electricity Connected, Public, Sewer Connected, Street Lights, Underground Utilities, Water Connected
Green energy
- Energy efficient items: Windows
Community & HOA
Community
- Features: Association Recreation - Owned, Buyer Approval Required, Clubhouse, Community Mailbox, Deed Restrictions, Fitness Center, Pool, Sidewalks
- Security: Security System, Smoke Detector(s)
- Pet fee: $0 monthly
- Subdivision: BACK BAY AT CARILLON
HOA
- Has HOA: Yes
- Amenities included: Clubhouse, Fitness Center, Lobby Key Required, Maintenance, Pool
- Services included: Common Area Taxes, Community Pool, Reserve Fund, Maintenance Structure, Maintenance Grounds, Manager, Pool Maintenance, Private Road, Recreational Facilities
- HOA fee: $565 monthly
- HOA name: Nancy Ann Martin
Location
- Region: Saint Petersburg
Financial & listing details
- Price per square foot: $232/sqft
- Tax assessed value: $646,974
- Annual tax amount: $9,745
- Date on market: 5/29/2026
- Cumulative days on market: 65 days
- Listing terms: Cash,Conventional,FHA,VA Loan
- Ownership: Fee Simple
- Total actual rent: 0
- Electric utility on property: Yes
- Road surface type: Asphalt
Estimated market value
$811,100
$771,000 - $852,000
$7,815/mo
Price history
| Date | Event | Price |
|---|---|---|
| 6/24/2026 | Price change | $850,000-2.9%$232/sqft |
Source:  Stellar MLS #TB8513379 Report a problem Stellar MLS #TB8513379 Report a problem | ||
| 5/29/2026 | Listed for sale | $875,000+61.1%$239/sqft |
Source: Stellar MLS #TB8513379 Report a problem | ||
| 7/12/2024 | Listing removed | $543,200$148/sqft |
Source: Stellar MLS #U8113450 Report a problem | ||
| 6/28/2021 | Sold | $543,200$148/sqft |
Source: Public Record Report a problem | ||
| 2/16/2021 | Pending sale | $543,200$148/sqft |
Source: COLDWELL BANKER RESIDENTIAL #U8113450 Report a problem | ||
| 2/16/2021 | Listed for sale | $543,200$148/sqft |
Source: COLDWELL BANKER RESIDENTIAL #U8113450 Report a problem | ||
| 2/16/2021 | Pending sale | $543,200$148/sqft |
Source: Stellar MLS #U8113450 Report a problem | ||
| 2/16/2021 | Listed for sale | $543,200$148/sqft |
Source: Stellar MLS #U8113450 Report a problem | ||
Public tax history
| Year | Property taxes | Tax assessment |
|---|---|---|
| 2025 | $9,746 +5.3% | $531,841 +2.9% |
| 2024 | $9,256 +1.5% | $516,852 +3% |
| 2023 | $9,121 +2.4% | $501,798 +3% |
| 2022 | $8,907 -9.8% | $487,183 +4.4% |
| 2021 | $9,877 +6.2% | $466,849 +10% |
| 2020 | $9,297 +4.6% | $424,408 +10% |
| 2019 | $8,890 | $385,825 +10% |
| 2018 | $8,890 +16.7% | $350,750 +2.9% |
| 2017 | $7,617 +9.2% | $341,000 +3.3% |
| 2016 | $6,975 +7.6% | $330,000 +10% |
| 2015 | $6,480 +12.8% | $300,000 +19.4% |
| 2014 | $5,746 -4.6% | $251,200 -4.7% |
| 2013 | $6,022 +10.7% | $263,520 +11.9% |
| 2012 | $5,439 | $235,459 +0.8% |
| 2011 | -- | $233,525 -33.4% |
| 2010 | -- | $350,386 -21.7% |
| 2009 | -- | $447,355 +565.7% |
| 2008 | $1,448 | $67,200 |
Find assessor info on the county website
Monthly payment
Est. payment
Payment breakdown
Explore the cost of this home by adjusting the details. Changes won't be saved.Climate risks
Neighborhood: Carillon
Nearby schools
GreatSchools rating
- 8/10Pinellas Central Elementary SchoolGrades: PK-5Distance: 3.3 mi
- 6/10Fitzgerald Middle SchoolGrades: 6-8Distance: 4 mi
- 3/10Pinellas Park High SchoolGrades: 9-12Distance: 3.9 mi
- $594,9003 bd3 ba2.9k sqft490 Gilman Pl N, Saint Petersburg, FL 33716Off Market

- $689,300-- bd-- ba3.6k sqft500 Gilman Pl N, Saint Petersburg, FL 33716Off Market
- $925,000-- bd-- ba-- sqft470 Gilman Pl N, St Petersburg, FL 33716Sold
- $925,0003 bd4 ba2.3k sqft450 Gilman Pl N, Saint Petersburg, FL 33716New Construction

- $925,0003 bd4 ba2.3k sqft470 Gilman Pl N, Saint Petersburg, FL 33716Sold
- $702,4003 bd4 ba3.6k sqft510 Gilman Pl N, Saint Petersburg, FL 33716Off Market
- $899,0003 bd4 ba2.3k sqft460 Gilman Pl N, Saint Petersburg, FL 33716New Construction
- $396,100-- bd-- ba-- sqft460 Gilman Pl N, St Petersburg, FL 33716Off Market
A local agent can set up tours, give advice and negotiate with sellers.
Similar homes
- $869,0004 bd4 ba3.6k sqft125 COMMONWEALTH COURT N, ST PETERSBURG, FL 33716For Sale

 MLS ID #TB8490650, Tricia Dooley, KELLER WILLIAMS ST PETE REALTY. Stellar MLS
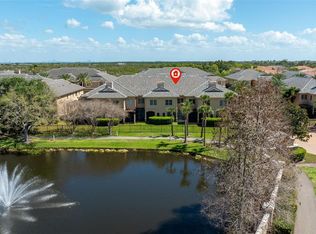
 - $709,0003 bd4 ba2.9k sqft644 SAXONY BOULEVARD, ST PETERSBURG, FL 33716For Sale
 MLS ID #TB8492103, Annina Donaldson, K. BARGER REALTY, LLC. Stellar MLS
 - $675,0003 bd4 ba2.9k sqft618 SAXONY BOULEVARD, ST PETERSBURG, FL 33716For Sale
 MLS ID #TB8485666, Kym Coyle, CHARLES RUTENBERG REALTY INC. Stellar MLS
 - $699,9003 bd4 ba2.9k sqft610 SAXONY BOULEVARD, ST PETERSBURG, FL 33716For Sale
 MLS ID #TB8479483, Mark Fazzini, RE/MAX REALTEC GROUP INC. Stellar MLS
 - $598,5003 bd4 ba2.9k sqft615 SAXONY BOULEVARD, ST PETERSBURG, FL 33716For SaleMLS ID #TB8503002, Alex Plotkin, COMPASS FLORIDA LLC. Stellar MLS
- $899,0003 bd4 ba2.3k sqft460 GILMAN PLACE N, ST PETERSBURG, FL 33716New ConstructionMLS ID #TB8483133, Jacki Fabrizio, SMITH & ASSOCIATES REAL ESTATE. Stellar MLS
- $535,0003 bd3 ba2.2k sqft210 VALENCIA CIRCLE, ST PETERSBURG, FL 33716For SaleMLS ID #TB8508296, BEBE Ocano, RE/MAX REALTY UNLIMITED. Stellar MLS
- $449,9003 bd3 ba1.9k sqft256 VALENCIA CIRCLE, ST PETERSBURG, FL 33716For SaleMLS ID #TB8523576, Bradley Uline, RE/MAX REALTEC GROUP INC. Stellar MLS
- $525,0003 bd3 ba2k sqft252 VALENCIA CIRCLE, ST PETERSBURG, FL 33716For SaleMLS ID #TB8504708, Becky McConnell, SMITH & ASSOCIATES REAL ESTATE. Stellar MLS
- $470,0003 bd3 ba1.9k sqft415 BARCELONA DRIVE, ST PETERSBURG, FL 33716For SaleMLS ID #TB8507518, Mark Fazzini, RE/MAX REALTEC GROUP INC. Stellar MLS
- $479,0003 bd3 ba1.9k sqft409 BARCELONA DRIVE, ST PETERSBURG, FL 33716For SaleMLS ID #TB8506631, Julie Jones, SMITH & ASSOCIATES REAL ESTATE. Stellar MLS
- $475,0003 bd3 ba2.1k sqft208 VALENCIA CIRCLE, ST PETERSBURG, FL 33716For SaleMLS ID #TB8489242, Patty Dykstra, COLDWELL BANKER REALTY. Stellar MLS
- $925,0003 bd4 ba2.3k sqft450 GILMAN PLACE N, ST PETERSBURG, FL 33716New ConstructionMLS ID #TB8448279, Jacki Fabrizio, SMITH & ASSOCIATES REAL ESTATE. Stellar MLS
- $429,9003 bd3 ba1.9k sqft300 VALENCIA CIRCLE, ST PETERSBURG, FL 33716For SaleMLS ID #TB8486971, Joanie Bastidas, MIRANDA LANDA REALTY GROUP LLC. Stellar MLS
- $995,0004 bd4 ba3.5k sqft2943 WHISPER LANE N, CLEARWATER, FL 33762For SaleMLS ID #TB8518752, Jason Statton, REALTY EXPERTS. Stellar MLS
- $899,0004 bd3 ba3.6k sqft734 WEEDON DRIVE NE, ST PETERSBURG, FL 33702For SaleMLS ID #TB8472753, Thomas Buscemi, P.A., BHHS FLORIDA PROPERTIES GROUP. Stellar MLS
- $860,0004 bd2 ba2k sqft511 RIVIERA BAY DRIVE NE, ST PETERSBURG, FL 33702For SaleMLS ID #TB8486821, Laura Blackwell, COMPASS FLORIDA LLC. Stellar MLS
- $529,0003 bd3 ba2k sqft11301 BEACH WALK WAY NE, ST PETERSBURG, FL 33716For SaleMLS ID #TB8532336, Zach Steinberger, COMPASS FLORIDA LLC. Stellar MLS
- $845,0005 bd3 ba3.2k sqft6451 76TH TERRACE N, PINELLAS PARK, FL 33781For SaleMLS ID #TB8530647, Mark Middleton, COMPASS FLORIDA, LLC. Stellar MLS
- $715,0003 bd2 ba2k sqft876 ADDISON DRIVE NE, ST PETERSBURG, FL 33716For SaleMLS ID #TB8485849, Adam Blattner, PA, LPT REALTY, LLC. Stellar MLS
