Welcome to this exceptional 4-bedroom, 4-bathroom pool home nestled on a nearly 1/3-acre oversized cul-de-sac lot in the highly desirable Feather Sound Country Club community. Offering timeless elegance, spacious living areas, and outstanding updates, this residence showcases pride of ownership throughout. As you arrive, you'll be impressed by the stunning curb appeal featuring lush tropical landscaping, a paver driveway, a grand covered front porch, and an inviting double-door entry. Situated on one of the community's elevated lots, the home remained high and dry with no flooding during the 2024 storms, providing valuable peace of mind. Designed for both everyday living and entertaining, the heart of the home is the beautifully appointed kitchen featuring granite countertops, real wood cabinetry, stainless steel appliances, built-in ovens, and an induction cooktop. The thoughtful floor plan flows seamlessly into multiple living spaces, including formal living and family rooms, each enhanced by a cozy gas fireplace and an enclosed Sunroom . Step outside to your private backyard retreat where a gorgeous saltwater pool with PebbleTec finish is surrounded by mature landscaping and expansive outdoor living space, creating the perfect setting for relaxation or entertaining family and friends. The spacious primary suite serves as a true sanctuary, complete with a luxurious bath featuring a sunken soaking tub, shower combination, and a skylight that fills the space with natural light. The home offers exceptional flexibility with three ensuite bathrooms throughout, including an oversized secondary primary suite featuring a large walk-in closet and elegant French doors that open directly to the pool and backyard. Additional features include an interior laundry room conveniently located off the two-car garage, a security system, water softener, and numerous major system updates. The roof was replaced in 2012, the two-zone HVAC systems were replaced in 2014 and 2021, and both the water heater and pool pump are approximately three years old. Residents enjoy access to the renowned Feather Sound Country Club, which offers an 18-hole championship golf course, tennis facilities, social memberships, clubhouse pool, dining venues, and event spaces available for weddings and special occasions. Memberships are available but optional, and notably, the community has no HOA fees. Feather Sound is known for its beautifully maintained green spaces, scenic bike trails, parks, and welcoming atmosphere. Conveniently located near I-275, you'll enjoy easy access to Tampa, Downtown St. Petersburg, Tampa International Airport, and Pinellas County's world-renowned Gulf beaches. Shopping, dining, and everyday conveniences are all just minutes away. This remarkable home combines space, comfort, quality updates, and an unbeatable location. Don't miss your opportunity to make this beautiful Feather Sound family home your own.
For sale
Price cut: $54K (7/20)
$995,000
2943 WHISPER LANE N, CLEARWATER, FL 33762
4beds
3,548sqft
:
Get pre-qualified$6,666/mo
Single Family Residence
Built in 1977
0.33 Acres Lot
$947,600 Zestimate®
$280/sqft
$-- HOA
What's special
Cozy gas fireplaceTwo-car garageGranite countertopsEnclosed sunroomFamily roomThoughtful floor planPrivate backyard retreat
- 49 days |
- 564 |
- 18 |
Zillow last checked:
Listing updated:
Listed by:
Jason Statton 727-365-9206,
REALTY EXPERTS 727-888-1000
Source: Stellar MLS,MLS#: TB8518752 Originating MLS: Suncoast Tampa
Originating MLS: Suncoast Tampa
Facts & features
Interior
Bedrooms & bathrooms
- Bedrooms: 4
- Bathrooms: 4
- Full bathrooms: 4
Rooms
- Room types: Family Room, Florida Room, Utility Room
Primary bedroom
- Features: Ceiling Fan(s), Dual Sinks, En Suite Bathroom, Garden Bath, Granite Counters, Makeup/Vanity Space, Sunken Shower, Tub With Shower, Window/Skylight in Bath, Walk-In Closet(s)
- Level: First
- Area: 429.66 Square Feet
- Dimensions: 15.4x27.9
Bedroom 2
- Features: Built-in Closet
- Level: First
- Area: 159.84 Square Feet
- Dimensions: 14.4x11.1
Bedroom 3
- Features: En Suite Bathroom, Shower No Tub, Built-in Closet
- Level: First
- Area: 191.41 Square Feet
- Dimensions: 13.11x14.6
Bedroom 4
- Features: En Suite Bathroom, Walk-In Closet(s)
- Level: First
- Area: 317.55 Square Feet
- Dimensions: 14.5x21.9
Bonus room
- Features: No Closet
- Level: First
- Area: 442.26 Square Feet
- Dimensions: 18.9x23.4
Dining room
- Level: First
- Area: 141.57 Square Feet
- Dimensions: 12.1x11.7
Family room
- Level: First
- Area: 360.96 Square Feet
- Dimensions: 14.1x25.6
Foyer
- Level: First
- Area: 75.64 Square Feet
- Dimensions: 12.2x6.2
Kitchen
- Level: First
- Area: 283.55 Square Feet
- Dimensions: 20.11x14.1
Laundry
- Level: First
- Area: 156.16 Square Feet
- Dimensions: 12.2x12.8
Living room
- Level: First
- Area: 577.68 Square Feet
- Dimensions: 24.9x23.2
Heating
- Central
Cooling
- Central Air
Appliances
- Included: Oven, Cooktop, Disposal, Dryer, Electric Water Heater, Microwave, Refrigerator, Washer, Water Softener
- Laundry: Inside, Laundry Room
Features
- Built-in Features, Ceiling Fan(s), Crown Molding, Eating Space In Kitchen, Kitchen/Family Room Combo, Living Room/Dining Room Combo, Open Floorplan, Solid Surface Counters, Solid Wood Cabinets, Split Bedroom, Walk-In Closet(s)
- Flooring: Carpet, Laminate, Other, Tile
- Doors: French Doors
- Windows: Window Treatments
- Has fireplace: Yes
- Fireplace features: Family Room, Gas, Living Room
Interior area
- Total structure area: 4,340
- Total interior livable area: 3,548 sqft
Video & virtual tour
Property
Parking
- Total spaces: 2
- Parking features: Garage Door Opener
- Attached garage spaces: 2
- Details: Garage Dimensions: 24x25
Features
- Levels: One
- Stories: 1
- Patio & porch: Covered, Front Porch, Other, Patio
- Exterior features: Irrigation System, Lighting, Other, Private Mailbox, Private Yard, Rain Gutters, Storage
- Has private pool: Yes
- Pool features: Gunite, In Ground
- Fencing: Fenced
- Has view: Yes
- View description: Pool
Lot
- Size: 0.33 Acres
- Dimensions: 92 x 138
- Features: Cul-De-Sac, FloodZone, Landscaped, Near Golf Course, Oversized Lot
- Residential vegetation: Trees/Landscaped
Details
- Additional structures: Shed(s)
- Parcel number: 023016275130000290
- Zoning: RPD-10
- Special conditions: None
Construction
Type & style
- Home type: SingleFamily
- Architectural style: Florida
- Property subtype: Single Family Residence
Materials
- Block, Stucco
- Foundation: Slab
- Roof: Other,Shingle
Condition
- New construction: No
- Year built: 1977
Utilities & green energy
- Sewer: Public Sewer
- Water: Public
- Utilities for property: BB/HS Internet Available, Cable Available, Other, Public
Community & HOA
Community
- Features: Clubhouse, Golf Carts OK, Golf, Pool, Tennis Court(s)
- Security: Security System
- Pet fee: $0 monthly
- Subdivision: FEATHER SOUND CUSTOM HOME SITE
HOA
- Has HOA: No
- Amenities included: Clubhouse, Golf Course, Other, Pool, Tennis Court(s)
Location
- Region: Clearwater
Financial & listing details
- Price per square foot: $280/sqft
- Tax assessed value: $796,134
- Annual tax amount: $6,137
- Date on market: 6/12/2026
- Cumulative days on market: 204 days
- Listing terms: Cash,Conventional
- Ownership: Fee Simple
- Total actual rent: 0
- Road surface type: Paved
Estimated market value
$947,600
$900,000 - $995,000
$6,161/mo
Price history
| Date | Event | Price |
|---|---|---|
| 7/20/2026 | Price change | $995,000-5.1%$280/sqft |
Source:  Stellar MLS #TB8518752 Report a problem Stellar MLS #TB8518752 Report a problem | ||
| 6/12/2026 | Listed for sale | $1,049,000-4.5%$296/sqft |
Source: Stellar MLS #TB8518752 Report a problem | ||
| 6/6/2026 | Listing removed | $1,099,000$310/sqft |
Source: Stellar MLS #TB8459720 Report a problem | ||
| 5/1/2026 | Price change | $1,099,000-2.3%$310/sqft |
Source: Stellar MLS #TB8459720 Report a problem | ||
| 2/24/2026 | Price change | $1,125,000-2.2%$317/sqft |
Source: Stellar MLS #TB8459720 Report a problem | ||
| 1/2/2026 | Listed for sale | $1,150,000+400%$324/sqft |
Source: Stellar MLS #TB8459720 Report a problem | ||
| 5/1/1996 | Sold | $230,000$65/sqft |
Source: Public Record Report a problem | ||
Public tax history
| Year | Property taxes | Tax assessment |
|---|---|---|
| 2025 | $6,138 +8.6% | $348,245 +2.9% |
| 2024 | $5,649 +19.7% | $338,431 +18.9% |
| 2023 | $4,721 +2.4% | $284,548 +3% |
| 2022 | $4,609 -2.1% | $276,260 +3% |
| 2021 | $4,710 +0.3% | $268,214 +1.4% |
| 2020 | $4,695 +1.8% | $264,511 +2.3% |
| 2019 | $4,612 | $258,564 +1.9% |
| 2018 | $4,612 +1.4% | $253,743 +2.1% |
| 2017 | $4,547 +2.8% | $248,524 +2.1% |
| 2016 | $4,425 -1.4% | $243,412 +0.7% |
| 2015 | $4,486 +0.6% | $241,720 +0.8% |
| 2014 | $4,461 +0.6% | $239,802 +1.5% |
| 2013 | $4,433 -1.5% | $236,258 +1.7% |
| 2012 | $4,500 | $232,309 -8.4% |
| 2011 | -- | $253,723 +1.5% |
| 2010 | -- | $249,973 +2.2% |
| 2009 | -- | $244,697 +0.1% |
| 2008 | $4,381 | $244,453 +3% |
| 2007 | -- | $237,333 -26.7% |
| 2005 | -- | $323,800 +14.6% |
| 2004 | $4,709 +0.1% | $282,500 +18.3% |
| 2003 | $4,706 +8.9% | $238,800 +7.4% |
| 2002 | $4,322 | $222,300 +7.1% |
| 2001 | $4,322 +7.9% | $207,600 +1.7% |
| 2000 | $4,005 | $204,200 |
Find assessor info on the county website
Monthly payment
Est. payment
Payment breakdown
Explore the cost of this home by adjusting the details. Changes won't be saved.Climate risks
Neighborhood: 33762
Nearby schools
GreatSchools rating
- 5/10High Point Elementary SchoolGrades: PK-5Distance: 2.6 mi
- 6/10Fitzgerald Middle SchoolGrades: 6-8Distance: 3.5 mi
- 3/10Pinellas Park High SchoolGrades: 9-12Distance: 3.3 mi
Schools provided by the listing agent
- Elementary: High Point Elementary-PN
- Middle: Fitzgerald Middle-PN
- High: Pinellas Park High-PN
Source: Stellar MLS. This data may not be complete. We recommend contacting the local school district to confirm school assignments for this home.
- $591,000-- bd3 ba2.3k sqft14070 Whisperwood Dr, Clearwater, FL 33762Off Market
- $820,0004 bd3 ba3.7k sqft2975 Whisper Ln N, Clearwater, FL 33762Sold

- $578,1003 bd2 ba1.9k sqft14091 Feather Sound Dr, Clearwater, FL 33762Off Market
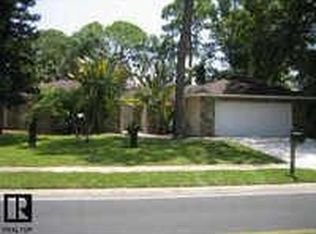
- $4,5954 bd3 ba3.1k sqft14053 Feather Sound Dr, Clearwater, FL 33762For Rent

- $619,3004 bd3 ba2.3k sqft14098 Whisperwood Dr, Clearwater, FL 33762Off Market
- $719,0004 bd3 ba2.2k sqft14129 Feather Sound Dr, Clearwater, FL 33762Off Market
- $500,0003 bd4 ba2.4k sqft13982 Whisperwood Dr, Clearwater, FL 33762Sold
- $760,5004 bd3 ba2.5k sqft13975 Feather Sound Dr, Clearwater, FL 33762Off Market
A local agent can set up tours, give advice and negotiate with sellers.
A local lender can help you make sure your offer is ready when you are.
Similar homes
- $905,0004 bd3 ba2.8k sqft1563 MISTY PLATEAU TRAIL, CLEARWATER, FL 33765For Sale

 MLS ID #TB8527317, Oanh Enos, PEOPLE'S CHOICE REALTY SVC LLC. Stellar MLS
 - $969,9004 bd3 ba2.4k sqft707 KNOLLWOOD DRIVE, LARGO, FL 33770For Sale
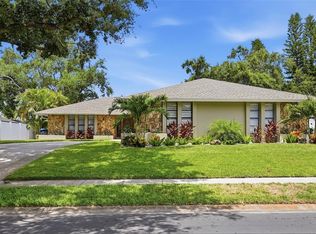 MLS ID #TB8527885, Ashley Fernandez, COLDWELL BANKER REALTY. Stellar MLS
 - $949,0004 bd3 ba3.3k sqft2674 CONCORDE COURT, CLEARWATER, FL 33761For Sale
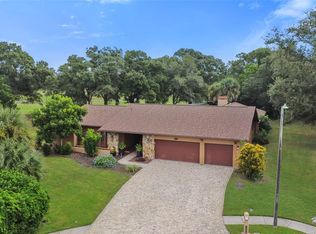 MLS ID #TB8435411, Darleen DePoalo, ABI ROAD REALTY LLC. Stellar MLS
 - $979,0003 bd3 ba3.4k sqft4995 CAMBERLEY LANE, OLDSMAR, FL 34677For Sale
 MLS ID #TB8523334, Claudia Tweed, COLDWELL BANKER REALTY. Stellar MLS
 - $845,0005 bd3 ba3.2k sqft6451 76TH TERRACE N, PINELLAS PARK, FL 33781For SaleMLS ID #TB8530647, Mark Middleton, COMPASS FLORIDA, LLC. Stellar MLS
- $860,0004 bd2 ba2k sqft511 RIVIERA BAY DRIVE NE, ST PETERSBURG, FL 33702For SaleMLS ID #TB8486821, Laura Blackwell, COMPASS FLORIDA LLC. Stellar MLS
- $975,0003 bd2 ba2.2k sqft4834 WINDMILL PALM TERRACE NE, ST PETERSBURG, FL 33703For SaleMLS ID #TB8523048, Carol Hasbrouck, LUXURY & BEACH REALTY INC. Stellar MLS
- $950,0005 bd4 ba3.2k sqft3930 TARIAN COURT, PALM HARBOR, FL 34684For SaleMLS ID #TB8505689, Katherine Congdon, KELLER WILLIAMS REALTY- PALM HARBOR. Stellar MLS
- $1,150,0004 bd4 ba4.3k sqft8335 CHEYENNE DRIVE, SEMINOLE, FL 33777For SaleMLS ID #TB8522445, Dawn Liedtke, REDFIN CORPORATION. Stellar MLS
- $1,100,0005 bd3 ba3.3k sqft1350 FAIRWAY DRIVE, DUNEDIN, FL 34698For SaleMLS ID #W7886380, Brent Innocenzi, BHHS FLORIDA PROPERTIES GROUP. Stellar MLS
- $1,010,0004 bd3 ba3.3k sqft10526 GREENCREST DRIVE, TAMPA, FL 33626For SaleMLS ID #TB8412676, Ivonne Alvarez, REALNET BROKERAGE. Stellar MLS
- $885,0003 bd2 ba2.1k sqft1732 GOLF VIEW DRIVE, BELLEAIR, FL 33756For SaleMLS ID #TB8520782, Claudia Tweed, COLDWELL BANKER REALTY. Stellar MLS
- $925,0003 bd3 ba3.1k sqft15314 LAKE MAGDALENE BOULEVARD, TAMPA, FL 33618For SaleMLS ID #TB8505655, Deric Raymond, COASTAL PROPERTIES GROUP INTER. Stellar MLS
- $870,0004 bd3 ba2.3k sqft6104 SCHOONER WAY, TAMPA, FL 33615For SaleMLS ID #TB8492453, Carla Jenkins, COLDWELL BANKER REALTY. Stellar MLS
- $930,0005 bd6 ba3.4k sqft1422 JUMANA LOOP, APOLLO BEACH, FL 33572For SaleMLS ID #TB8492405, Norman Jones, FUTURE HOME REALTY INC. Stellar MLS
- $1,225,0004 bd3 ba4.3k sqft1404 EAST LAKE WOODLANDS PARKWAY, OLDSMAR, FL 34677For SaleMLS ID #TB8496474, Cyndi Olmstead, CONCI, REALTORS. Stellar MLS
- $819,9004 bd4 ba2.1k sqft2900 PARK STREET N, ST PETERSBURG, FL 33710For SaleMLS ID #TB8515835, Ashley Mason, LPT REALTY, LLC.. Stellar MLS
- $819,0004 bd3 ba3.1k sqft7405 70TH AVENUE N, PINELLAS PARK, FL 33781For SaleMLS ID #TB8504048, Jason Statton, REALTY EXPERTS. Stellar MLS
- $819,0004 bd3 ba3.2k sqft3166 STERLING STREET, TARPON SPRINGS, FL 34688For SaleMLS ID #TB8513669, Robert Gawel, CENTURY 21 LISTSMART. Stellar MLS
- $829,0004 bd4 ba3.2k sqft2328 WARWICK DRIVE, OLDSMAR, FL 34677For SaleMLS ID #TB8419306, Roberta Celiberti, COASTAL PROPERTIES GROUP INTERNATIONAL. Stellar MLS
