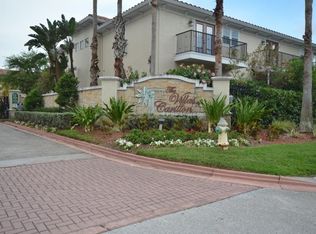
Welcome to the highly sought-after Villas of Carillon, a private gated community nestled in the heart of vibrant Carillon Park. Perfectly positioned between downtown Tampa and downtown St. Petersburg, this prime location also offers convenient access to Tampa International Airport—just a short 15-minute drive away. Residents enjoy the convenience of nearby shopping, dining, Topgolf St. Petersburg, and everyday essentials including Publix, all within the growing Carillon Park area. Surrounded by lush preserve views, this immaculate corner end-unit offers exceptional privacy and has been meticulously maintained throughout. Inside, you’ll find a spacious open-concept floor plan enhanced by rich wood flooring, plantation shutters, and an abundance of natural light. The beautifully appointed kitchen features custom cabinetry, granite countertops, a center island, and breakfast bar seating—perfect for casual dining and entertaining. French doors from the living area open to a screened lanai, creating the ideal spot to enjoy your morning coffee or unwind in the evenings while overlooking the peaceful natural surroundings. Upstairs, the expansive primary suite serves as a true retreat, complete with hurricane-rated French doors leading to a private balcony, two custom walk-in closets, and a spacious en suite bath. Two additional generously sized bedrooms share a convenient Jack-and-Jill bathroom. Residents of Villas of Carillon enjoy a resort-style lifestyle with access to a community pool, clubhouse, scenic ponds, and beautifully lit walking paths. This pet-friendly community also offers the ease of low-maintenance living, with the HOA covering exterior maintenance, landscaping, water, exterior insurance, and flood insurance. Move-in ready and impeccably cared for, this exceptional home offers comfort, convenience, and carefree luxury living in one of the area’s most desirable gated communities.
For sale
Price cut: $24K (5/23)
$525,000
252 VALENCIA CIRCLE, ST PETERSBURG, FL 33716
3beds
2,085sqft
:
Get pre-qualified$4,392/mo
Townhouse
Built in 2007
2,091 Square Feet Lot
$-- Zestimate®
$252/sqft
$874/mo HOA
What's special
Private balconyScenic pondsCenter islandScreened lanaiGenerously sized bedroomsAbundance of natural lightBreakfast bar seating
- 81 days |
- 269 |
- 15 |
Zillow last checked:
Listing updated:
Listed by:
Becky McConnell 727-410-1898,
SMITH & ASSOCIATES REAL ESTATE 727-342-3800
Source: Stellar MLS,MLS#: TB8504708 Originating MLS: Suncoast Tampa
Originating MLS: Suncoast Tampa
Facts & features
Interior
Bedrooms & bathrooms
- Bedrooms: 3
- Bathrooms: 3
- Full bathrooms: 2
- 1/2 bathrooms: 1
Primary bedroom
- Features: Walk-In Closet(s)
- Level: Second
- Area: 210 Square Feet
- Dimensions: 14x15
Primary bathroom
- Features: Bath w Spa/Hydro Massage Tub
- Level: Second
Kitchen
- Level: First
- Area: 168 Square Feet
- Dimensions: 12x14
Living room
- Level: First
- Area: 285 Square Feet
- Dimensions: 19x15
Heating
- Central, Electric
Cooling
- Central Air
Appliances
- Included: Oven, Dishwasher, Disposal, Dryer, Exhaust Fan, Microwave, Refrigerator, Washer, Water Softener
- Laundry: Inside, Laundry Room, Upper Level
Features
- Ceiling Fan(s), Crown Molding, Living Room/Dining Room Combo, Open Floorplan, PrimaryBedroom Upstairs, Solid Surface Counters, Split Bedroom, Stone Counters, Walk-In Closet(s)
- Flooring: Ceramic Tile, Hardwood
- Doors: French Doors
- Has fireplace: No
- Common walls with other units/homes: Corner Unit,End Unit
Interior area
- Total structure area: 2,745
- Total interior livable area: 2,085 sqft
Video & virtual tour
Property
Parking
- Total spaces: 2
- Parking features: Garage Door Opener, Guest
- Attached garage spaces: 2
Features
- Levels: Two
- Stories: 2
- Patio & porch: Deck, Enclosed, Patio, Porch, Screened
- Exterior features: Balcony, Irrigation System, Lighting, Rain Gutters
- Has view: Yes
- View description: Trees/Woods
Lot
- Size: 2,091 Square Feet
Details
- Parcel number: 123016941770240010
- Special conditions: None
Construction
Type & style
- Home type: Townhouse
- Architectural style: Mediterranean
- Property subtype: Townhouse
Materials
- Block, Stucco, Wood Frame
- Foundation: Slab
- Roof: Tile
Condition
- Completed
- New construction: No
- Year built: 2007
Utilities & green energy
- Sewer: Public Sewer
- Water: Public
- Utilities for property: Cable Available
Community & HOA
Community
- Features: Clubhouse, Deed Restrictions, Gated Community - No Guard, Pool, Sidewalks
- Pet fee: $0 monthly
- Subdivision: VILLAS OF CARILLON
HOA
- Has HOA: Yes
- Amenities included: Gated, Pool
- Services included: Community Pool, Insurance, Maintenance Structure, Maintenance Grounds, Pool Maintenance, Recreational Facilities, Sewer, Trash, Water
- HOA fee: $874 monthly
- HOA name: Management & Associates
- HOA phone: 813-433-2007
Location
- Region: Saint Petersburg
Financial & listing details
- Price per square foot: $252/sqft
- Tax assessed value: $419,548
- Annual tax amount: $8,365
- Date on market: 5/7/2026
- Cumulative days on market: 82 days
- Listing terms: Cash,Conventional,VA Loan
- Ownership: Fee Simple
- Total actual rent: 0
- Road surface type: Paved, Asphalt
Estimated market value
Not available
Estimated sales range
Not available
Not available
Price history
| Date | Event | Price |
|---|---|---|
| 5/23/2026 | Price change | $525,000-4.4%$252/sqft |
Source:  Stellar MLS #TB8504708 Report a problem Stellar MLS #TB8504708 Report a problem | ||
| 5/8/2026 | Listed for sale | $549,000+1.9%$263/sqft |
Source: Stellar MLS #TB8504708 Report a problem | ||
| 4/23/2024 | Sold | $539,000$259/sqft |
Source: Stellar MLS #U8233184 Report a problem | ||
| 3/20/2024 | Pending sale | $539,000$259/sqft |
Source: Stellar MLS #U8233184 Report a problem | ||
| 3/15/2024 | Listed for sale | $539,000+67.4%$259/sqft |
Source: Stellar MLS #U8233184 Report a problem | ||
| 12/2/2016 | Sold | $322,000+13.4%$154/sqft |
Source: Public Record Report a problem | ||
| 5/30/2012 | Listing removed | $284,000$136/sqft |
Source: Steve Capen #7491502 Report a problem | ||
| 5/18/2012 | Listed for sale | $284,000+7.2%$136/sqft |
Source: Steve Capen #7491502 Report a problem | ||
| 2/25/2011 | Sold | $265,000-6.7%$127/sqft |
Source: Public Record Report a problem | ||
| 12/17/2010 | Pending sale | $284,000$136/sqft |
Source: Keller Williams St Pete Realty #7491502 Report a problem | ||
| 12/3/2010 | Listed for sale | $284,000+62.3%$136/sqft |
Source: Keller Williams St Pete Realty #7491502 Report a problem | ||
| 2/20/2008 | Sold | $175,000$84/sqft |
Source: Public Record Report a problem | ||
Public tax history
| Year | Property taxes | Tax assessment |
|---|---|---|
| 2024 | $4,811 +1.7% | $289,081 +3% |
| 2023 | $4,729 +2.7% | $280,661 +3% |
| 2022 | $4,606 -1.3% | $272,486 +3% |
| 2021 | $4,668 -0.1% | $264,550 +1.4% |
| 2020 | $4,671 +1.9% | $260,897 +2.3% |
| 2019 | $4,584 | $255,031 +1.9% |
| 2018 | $4,584 +1.5% | $250,276 +0.5% |
| 2017 | $4,517 +34.4% | $248,909 +29.4% |
| 2016 | $3,361 -1.4% | $192,397 +0.7% |
| 2015 | $3,409 +0.6% | $191,060 +0.8% |
| 2014 | $3,388 +0.8% | $189,544 +1.5% |
| 2013 | $3,362 +0.4% | $186,743 +0.4% |
| 2012 | $3,349 | $185,982 -0.8% |
| 2011 | -- | $187,518 -5.9% |
| 2010 | -- | $199,178 -22% |
| 2009 | -- | $255,512 +491.5% |
| 2008 | $931 | $43,200 -29.8% |
| 2007 | -- | $61,500 |
Find assessor info on the county website
Monthly payment
Est. payment
Payment breakdown
Explore the cost of this home by adjusting the details. Changes won't be saved.Climate risks
Neighborhood: Carillon
Nearby schools
GreatSchools rating
- 8/10Pinellas Central Elementary SchoolGrades: PK-5Distance: 3.4 mi
- 6/10Fitzgerald Middle SchoolGrades: 6-8Distance: 4.2 mi
- 3/10Pinellas Park High SchoolGrades: 9-12Distance: 4.1 mi
Schools provided by the listing agent
- Elementary: Pinellas Central Elem-PN
- Middle: Fitzgerald Middle-PN
- High: Pinellas Park High-PN
Source: Stellar MLS. This data may not be complete. We recommend contacting the local school district to confirm school assignments for this home.
- $421,8003 bd2 ba1.9k sqft250 Valencia Cir, Saint Petersburg, FL 33716Off Market
- $455,4003 bd3 ba2k sqft248 Valencia Cir, Saint Petersburg, FL 33716Off Market
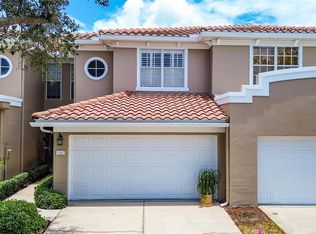
- $506,8003 bd3 ba2.2k sqft246 Valencia Cir, Saint Petersburg, FL 33716Off Market

- $449,9003 bd3 ba1.9k sqft256 Valencia Cir, Saint Petersburg, FL 33716For Sale
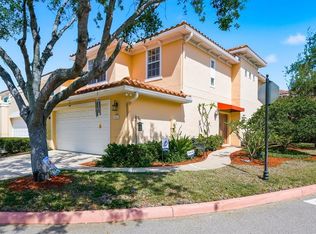
- $432,5003 bd3 ba2k sqft254 Valencia Cir, Saint Petersburg, FL 33716Sold
- $525,0003 bd3 ba2.2k sqft244 Valencia Cir, Saint Petersburg, FL 33716Sold
- $536,5003 bd3 ba2.2k sqft244 Valencia Cir #244, Saint Petersburg, FL 33716Off Market
- $439,100-- bd-- ba1.9k sqft258 Valencia Cir, Saint Petersburg, FL 33716Off Market
A local agent can set up tours, give advice and negotiate with sellers.
Similar homes
- $535,0003 bd3 ba2.2k sqft210 VALENCIA CIRCLE, ST PETERSBURG, FL 33716For Sale

 MLS ID #TB8508296, BEBE Ocano, RE/MAX REALTY UNLIMITED. Stellar MLS
 - $475,0003 bd3 ba2.1k sqft208 VALENCIA CIRCLE, ST PETERSBURG, FL 33716For Sale
 MLS ID #TB8489242, Patty Dykstra, COLDWELL BANKER REALTY. Stellar MLS
 - $479,0003 bd3 ba1.9k sqft409 BARCELONA DRIVE, ST PETERSBURG, FL 33716For Sale
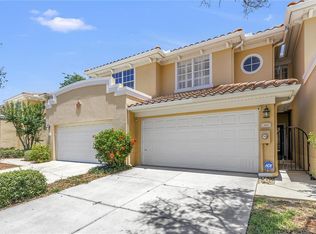 MLS ID #TB8506631, Julie Jones, SMITH & ASSOCIATES REAL ESTATE. Stellar MLS
 - $470,0003 bd3 ba1.9k sqft415 BARCELONA DRIVE, ST PETERSBURG, FL 33716For Sale
 MLS ID #TB8507518, Mark Fazzini, RE/MAX REALTEC GROUP INC. Stellar MLS
 - $529,0003 bd3 ba2k sqft11301 BEACH WALK WAY NE, ST PETERSBURG, FL 33716For SaleMLS ID #TB8532336, Zach Steinberger, COMPASS FLORIDA LLC. Stellar MLS
- $449,9003 bd3 ba1.9k sqft256 VALENCIA CIRCLE, ST PETERSBURG, FL 33716For SaleMLS ID #TB8523576, Bradley Uline, RE/MAX REALTEC GROUP INC. Stellar MLS
- $598,5003 bd4 ba2.9k sqft615 SAXONY BOULEVARD, ST PETERSBURG, FL 33716For SaleMLS ID #TB8503002, Alex Plotkin, COMPASS FLORIDA LLC. Stellar MLS
- $429,9003 bd3 ba1.9k sqft300 VALENCIA CIRCLE, ST PETERSBURG, FL 33716For SaleMLS ID #TB8486971, Joanie Bastidas, MIRANDA LANDA REALTY GROUP LLC. Stellar MLS
- $405,0003 bd3 ba1.9k sqft184 VALENCIA CIRCLE, ST PETERSBURG, FL 33716For SaleMLS ID #TB8487687, Becky McConnell, SMITH & ASSOCIATES REAL ESTATE. Stellar MLS
- $675,0003 bd4 ba2.9k sqft618 SAXONY BOULEVARD, ST PETERSBURG, FL 33716For SaleMLS ID #TB8485666, Kym Coyle, CHARLES RUTENBERG REALTY INC. Stellar MLS
- $699,9003 bd4 ba2.9k sqft610 SAXONY BOULEVARD, ST PETERSBURG, FL 33716For SaleMLS ID #TB8479483, Mark Fazzini, RE/MAX REALTEC GROUP INC. Stellar MLS
- $709,0003 bd4 ba2.9k sqft644 SAXONY BOULEVARD, ST PETERSBURG, FL 33716For SaleMLS ID #TB8492103, Annina Donaldson, K. BARGER REALTY, LLC. Stellar MLS
- $499,9993 bd3 ba2k sqft1171 VENETIAN HARBOR DRIVE NE, ST PETERSBURG, FL 33702For SaleMLS ID #TB8511942, Christopher Yeomans, MCBRIDE KELLY & ASSOCIATES. Stellar MLS
- $518,9004 bd3 ba2.3k sqft1237 SAVONA DRIVE NE, ST PETERSBURG, FL 33702For SaleMLS ID #TB8486823, JENNIFER GUTIERREZ, HOME PRIME REALTY LLC. Stellar MLS
- $550,0003 bd3 ba2.3k sqft1273 SAVONA DRIVE NE, ST PETERSBURG, FL 33702For SaleMLS ID #TB8478370, Denise Antonewitz, KELLER WILLIAMS ST PETE REALTY. Stellar MLS
- $379,5003 bd3 ba1.4k sqft752 VALLANCE WAY NE, ST PETERSBURG, FL 33716For SaleMLS ID #TB8492924, Cindy Hendriks, COASTAL PROPERTIES GROUP INTERNATIONAL. Stellar MLS
- $529,0003 bd3 ba1.3k sqft9472 TREASURE LANE NE, ST PETERSBURG, FL 33702For SaleMLS ID #TB8523382, Nikki Pagoria, HOMESMART. Stellar MLS
- $--4 bd3 ba1.8k sqft8439 Riverside Dr NE, Saint Petersburg, FL 33702AuctionAuction.com 2
- $575,0003 bd3 ba2.3k sqft1299 SAVONA DRIVE NE, ST PETERSBURG, FL 33702For SaleMLS ID #TB8479314, Maggie Keller, CHARLES RUTENBERG REALTY INC. Stellar MLS
- $489,0003 bd2 ba2.1k sqft12055 GANDY BOULEVARD N #243, ST PETERSBURG, FL 33702For SaleMLS ID #TB8496861, Janet Lopez, TAYLORMADE PROPERTIES, INC.. Stellar MLS
