Under contract-accepting backup offers. Welcome to 11301 Beach Walk Way NE, where sophisticated design, effortless luxury, and maintenance-free living converge behind the gates of Shoreline—one of Northeast St. Petersburg's most peaceful and desirable communities. Thoughtfully upgraded with Pulte's coveted Super Owner's Suite, this exceptional 2022-built residence offers over 2,000 square feet of refined living, creating a home that lives larger, feels brighter, and delivers a level of comfort rarely found within the community. A grand foyer gives way to soaring ceilings, abundant natural light, and an expansive open-concept floor plan designed for both elegant entertaining and everyday living. The chef-inspired kitchen serves as the centerpiece of the home, anchored by an oversized quartz island, timeless shaker cabinetry, stainless steel appliances, designer pendant lighting, and recessed LED lighting that creates a clean, contemporary aesthetic. Beautiful tile flooring seamlessly connects each living space, while every finish has been thoughtfully selected to balance warmth, sophistication, and enduring style. Upstairs, the impressive Super Owner's Suite offers a true private retreat. Generous in scale, it features two expansive walk-in closets and a spa-inspired ensuite with dual vanities, creating a sanctuary designed for relaxation. Two additional bedrooms provide exceptional flexibility for family, guests, or a dedicated executive home office, while the spacious laundry room with a utility sink adds everyday convenience. Step outside to your covered patio overlooking tranquil pond views, where peaceful mornings begin with coffee and evenings wind down surrounded by nature. Smart home features including a Lift Master MyQ garage system, a Lennox HVAC with Honeywell Home thermostat, and a paver driveway complement the home's modern conveniences. Life at Shoreline is defined by simplicity and ease. This private gated community offers beautifully maintained grounds, a community dog park, and truly maintenance-free living, with the HOA covering roof maintenance, exterior maintenance, lawn care, water, sewer, and trash—allowing you to spend your weekends enjoying everything St. Petersburg has to offer instead of maintaining your home. Perfectly positioned just minutes from vibrant downtown St. Petersburg, award-winning waterfront parks, premier dining, shopping, and the Gulf Coast's world-renowned beaches, this is more than a beautiful home—it is a lifestyle defined by elegance, convenience, and effortless luxury.
Accepting backups
$529,000
11301 BEACH WALK WAY NE, ST PETERSBURG, FL 33716
3beds
2,010sqft
Townhouse
Built in 2022
2,087 Square Feet Lot
$518,100 Zestimate®
$263/sqft
$337/mo HOA
What's special
- 23 days |
- 429 |
- 36 |
Likely to sell faster than
Zillow last checked:
Listing updated:
Listed by:
Zach Steinberger 941-539-7253,
COMPASS FLORIDA LLC 727-380-2067
Source: Stellar MLS,MLS#: TB8532336 Originating MLS: Suncoast Tampa
Originating MLS: Suncoast Tampa
Facts & features
Interior
Bedrooms & bathrooms
- Bedrooms: 3
- Bathrooms: 3
- Full bathrooms: 2
- 1/2 bathrooms: 1
Primary bedroom
- Features: Walk-In Closet(s)
- Level: Second
Kitchen
- Level: First
Living room
- Level: First
Heating
- Central, Electric
Cooling
- Central Air
Appliances
- Included: Cooktop, Dishwasher, Disposal, Dryer, Electric Water Heater, Freezer, Microwave, Range, Refrigerator, Washer
- Laundry: Laundry Room
Features
- Ceiling Fan(s), Eating Space In Kitchen, High Ceilings, Kitchen/Family Room Combo, Living Room/Dining Room Combo, Open Floorplan, PrimaryBedroom Upstairs, Split Bedroom, Stone Counters, Thermostat, Walk-In Closet(s)
- Flooring: Carpet, Tile
- Doors: Sliding Doors
- Windows: Window Treatments
- Has fireplace: No
Interior area
- Total structure area: 2,010
- Total interior livable area: 2,010 sqft
Video & virtual tour
Property
Parking
- Total spaces: 2
- Parking features: Garage - Attached
- Attached garage spaces: 2
Features
- Levels: Two
- Stories: 2
- Patio & porch: Rear Porch
- Exterior features: Irrigation System, Lighting, Private Entrance, Sidewalk
- Has view: Yes
- View description: Water, Pond
- Has water view: Yes
- Water view: Water,Pond
Lot
- Size: 2,087 Square Feet
Details
- Parcel number: 183017818030050040
- Special conditions: None
Construction
Type & style
- Home type: Townhouse
- Architectural style: Coastal,Florida
- Property subtype: Townhouse
Materials
- Block, Wood Frame
- Foundation: Slab
- Roof: Shingle
Condition
- New construction: No
- Year built: 2022
Details
- Builder model: Adirondack - Super Owner's Suite
- Builder name: Pulte
Utilities & green energy
- Sewer: Public Sewer
- Water: Public
- Utilities for property: Cable Connected, Electricity Connected, Public, Sewer Connected, Water Connected
Community & HOA
Community
- Features: Community Mailbox, Deed Restrictions, Dog Park, Gated Community - No Guard, Golf Carts OK, Sidewalks
- Pet fee: $0 monthly
- Subdivision: SHORELINE REP
HOA
- Has HOA: Yes
- Amenities included: Gated, Maintenance
- Services included: Maintenance Structure, Maintenance Grounds, Maintenance Repairs, Manager, Private Road, Sewer, Trash, Water
- HOA fee: $337 monthly
- HOA name: Folio Association Management/Linda Tolintino
- HOA phone: 813-993-4000
Location
- Region: Saint Petersburg
Financial & listing details
- Price per square foot: $263/sqft
- Tax assessed value: $457,248
- Annual tax amount: $9,108
- Date on market: 7/24/2026
- Cumulative days on market: 16 days
- Listing terms: Cash,Conventional,FHA,VA Loan
- Ownership: Fee Simple
- Total actual rent: 0
- Electric utility on property: Yes
- Road surface type: Asphalt
Estimated market value
$518,100
$492,000 - $544,000
$3,655/mo
Price history
| Date | Event | Price |
|---|---|---|
| 8/11/2026 | Listed for sale | $529,000$263/sqft |
Source:  Stellar MLS #TB8532336 Report a problem Stellar MLS #TB8532336 Report a problem | ||
| 8/4/2026 | Contingent | $529,000$263/sqft |
Source: Stellar MLS #TB8532336 Report a problem | ||
| 7/24/2026 | Listed for sale | $529,000+2.8%$263/sqft |
Source: Stellar MLS #TB8532336 Report a problem | ||
| 1/8/2024 | Listing removed | -- |
Source: Stellar MLS #U8219748 Report a problem | ||
| 12/9/2023 | Price change | $3,550-5.3%$2/sqft |
Source: Stellar MLS #U8219748 Report a problem | ||
| 11/30/2023 | Price change | $3,750-5.1%$2/sqft |
Source: Stellar MLS #U8219748 Report a problem | ||
| 11/4/2023 | Listed for rent | $3,950-5.4%$2/sqft |
Source: Stellar MLS #U8219748 Report a problem | ||
| 10/11/2023 | Listing removed | -- |
Source: Zillow Rentals Report a problem | ||
| 10/2/2023 | Listed for rent | $4,175$2/sqft |
Source: Zillow Rentals Report a problem | ||
| 11/21/2022 | Sold | $514,800+0%$256/sqft |
Source: Public Record Report a problem | ||
| 5/11/2022 | Pending sale | $514,720$256/sqft |
Source: Stellar MLS #T3369640 Report a problem | ||
| 5/1/2022 | Price change | $514,720+1.1%$256/sqft |
Source:  Pulte Report a problem Pulte Report a problem | ||
| 4/28/2022 | Price change | $509,100+20.6%$253/sqft |
Source: Pulte Report a problem | ||
| 4/14/2022 | Listed for sale | $421,990+10.2%$210/sqft |
Source: Pulte Report a problem | ||
| 12/2/2021 | Listing removed | -- |
Source: Pulte Report a problem | ||
| 11/14/2021 | Listed for sale | $382,990$191/sqft |
Source: Pulte Report a problem | ||
Public tax history
| Year | Property taxes | Tax assessment |
|---|---|---|
| 2025 | $9,108 +1% | $457,248 -1.1% |
| 2024 | $9,021 +3.6% | $462,236 +5.4% |
| 2023 | $8,710 +1605.1% | $438,592 +1620% |
| 2022 | $511 | $25,500 |
Find assessor info on the county website
Monthly payment
Est. payment
Payment breakdown
Explore the cost of this home by adjusting the details. Changes won't be saved.Climate risks
Neighborhood: 33716
Nearby schools
GreatSchools rating
- 6/10Sawgrass Lake Elementary SchoolGrades: PK-5Distance: 2.7 mi
- 6/10Fitzgerald Middle SchoolGrades: 6-8Distance: 5.8 mi
- 3/10Pinellas Park High SchoolGrades: 9-12Distance: 5.7 mi
- $470,6003 bd3 ba1.8k sqft11311 Beach Walk Way NE, Saint Petersburg, FL 33716Off Market

- $486,600-- bd-- ba1.8k sqft11291 Beach Walk Way NE, Saint Petersburg, FL 33716Off Market
- $525,0003 bd3 ba1.8k sqft11281 Beach Walk Way NE, Saint Petersburg, FL 33716Sold
- $467,3002,962 sqft11271 Beach Walk Way NE, Saint Petersburg, FL 33716Off Market
- $523,700-- bd-- ba2k sqft11261 Beach Walk Way NE, Saint Petersburg, FL 33716Off Market
- $479,1003 bd2 ba2k sqft11302 Beach Walk Way NE, Saint Petersburg, FL 33716Off Market
- $481,1003 bd2 ba2k sqft11312 Beach Walk Way NE, Saint Petersburg, FL 33716Off Market
- $509,0003 bd3 ba1.8k sqft11282 Beach Walk Way NE, Saint Petersburg, FL 33716Sold
A local agent can set up tours, give advice and negotiate with sellers.
Similar homes
- $564,0004 bd2 ba1.8k sqft224 NE JEFFERSON CIRCLE N, ST PETERSBURG, FL 33702For Sale
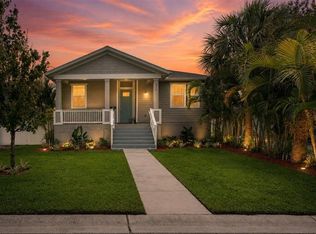
 MLS ID #TB8515553, Pam Moll, COLDWELL BANKER REALTY. Stellar MLS
 - $525,0003 bd4 ba2k sqft9567 CAVENDISH DRIVE, TAMPA, FL 33626For Sale
 MLS ID #TB8532903, Janessa Urra, MARK SPAIN REAL ESTATE. Stellar MLS
 - $435,0003 bd3 ba1.5k sqft6621 S MANHATTAN AVENUE #2, TAMPA, FL 33616For Sale
 MLS ID #TB8533488, Kristina Kuba, KELLER WILLIAMS TAMPA CENTRAL. Stellar MLS
 - $499,9003 bd3 ba2k sqft7172 ISLAMORADA CIRCLE, SEMINOLE, FL 33777For Sale
 MLS ID #TB8520971, Becky McConnell, SMITH & ASSOCIATES REAL ESTATE. Stellar MLS
 - $525,0003 bd4 ba2.2k sqft9545 W PARK VILLAGE DRIVE, TAMPA, FL 33626For SaleMLS ID #TB8493431, Joe Hajeski, KELLER WILLIAMS SOUTH TAMPA. Stellar MLS
- $429,9993 bd3 ba2k sqft13105 CANOPY CREEK DRIVE, TAMPA, FL 33625For SaleMLS ID #TB8537449, Azita Jones, COMPASS FLORIDA LLC. Stellar MLS
- $490,0003 bd2 ba2.2k sqft6211 SEA AIR DRIVE, APOLLO BEACH, FL 33572For SaleMLS ID #TB8536011, Bradley Allan, KELLER WILLIAMS ST PETE REALTY. Stellar MLS
- $439,9503 bd3 ba1.9k sqft11458 CROWNED SPARROW LANE, TAMPA, FL 33626For SaleMLS ID #TB8533080, Karson Jones, COMPASS FLORIDA LLC. Stellar MLS
- $524,9004 bd3 ba2k sqft12507 CANDLEBERRY CIRCLE, TAMPA, FL 33635For SaleMLS ID #TB8509861, Carolina Grainger, KELLER WILLIAMS ST PETE REALTY. Stellar MLS
- $710,0003 bd4 ba2k sqft2526 13TH AVENUE N, ST PETERSBURG, FL 33713For SaleMLS ID #TB8493122, Anji Corley, KELLER WILLIAMS ST PETE REALTY. Stellar MLS
- $700,0003 bd2 ba1.8k sqft350 47TH AVENUE N, ST PETERSBURG, FL 33703For SaleMLS ID #TB8507250, Angelina Jimenez, SMITH & ASSOCIATES REAL ESTATE. Stellar MLS
- $764,9903 bd4 ba2.2k sqft2522 12TH TERRACE N, ST PETERSBURG, FL 33713For SaleMLS ID #TB8520309, Dylan Lonsway, PA, QUICKSILVER REAL ESTATE GROUP. Stellar MLS
- $625,0003 bd3 ba2.2k sqft771 DATE PALM LANE, ST PETERSBURG, FL 33707For SaleMLS ID #TB8491037, Laura Blackwell, COMPASS FLORIDA LLC. Stellar MLS
- $512,5004 bd2 ba1.7k sqft5160 80TH WAY N, ST PETERSBURG, FL 33709New ConstructionMLS ID #TB8514709, Bonnie Lanners PA, SMITH & ASSOCIATES REAL ESTATE. Stellar MLS
- $585,0003 bd3 ba2.4k sqft586 KINGSMILL COURT, OLDSMAR, FL 34677For SaleMLS ID #TB8512390, Susanne Jones, REDFIN CORPORATION. Stellar MLS
- $397,9003 bd3 ba1.8k sqft8128 MUDDY PINES PLACE, TAMPA, FL 33635For SaleMLS ID #TB8507055, Nouhad Cheaib, CHARLES RUTENBERG REALTY INC. Stellar MLS
- $450,9003 bd3 ba1.9k sqft10012 CORSO MILANO DRIVE, TAMPA, FL 33625For SaleMLS ID #TB8441980, Kellie Donofrio, EXP REALTY LLC. Stellar MLS
- $675,0004 bd3 ba2k sqft4069 ROCKY SHORES DRIVE, TAMPA, FL 33634For SaleMLS ID #TB8526723, Jac Smith, KELLER WILLIAMS ST PETE REALTY. Stellar MLS
- $385,0003 bd3 ba1.9k sqft17815 ALTHEA BLUE PLACE, LUTZ, FL 33558For SaleMLS ID #TB8535404, Kelly Campbell, BHHS FLORIDA PROPERTIES GROUP. Stellar MLS
- $655,0003 bd4 ba2.5k sqft4326 SPINNAKER COVE LANE, TAMPA, FL 33615For SaleMLS ID #TB8490346, Randy Zabukovec, GULF SHORES REALTY ERA POWERED LLC. Stellar MLS
