Welcome to your beautifully upgraded townhome in the desirable Villas of Carillon community. From the private front entry to the open-concept layout, every detail of this home blends style and function. Laminate floors through the main level, creating a warm yet modern atmosphere. The chef’s kitchen is the heart of the home, featuring upgraded granite countertops throughout, 42” hardwood cabinetry, stainless steel appliances, a spacious double pantry for storage, a breakfast bar, and a convenient water filtration system. The light-filled living area opens seamlessly to a screened-in lanai, perfect for relaxing or entertaining. A powder room on the main level provides added convenience for guests. The expansive first level primary suite is a true retreat with upgraded built-in walk-in closets, and a luxurious ensuite showcasing an expanded shower with porcelain tile and glass accents. Upstairs layout includes two additional bedrooms upstairs loft, plus a laundry room with storage cabinetry. The oversized two-car garage offers additional overhead storage. Community amenities include a heated pool and clubhouse. Ideally located near both Tampa and St. Pete-Clearwater Airports, this townhome also provides peace of mind—no flooding history. Move-in ready with elevated upgrades—don’t miss the chance to own in Villas of Carillon!
Sold for $525,000
$525,000
244 VALENCIA CIRCLE, ST PETERSBURG, FL 33716
3beds
2,281sqft
Townhouse
Built in 2006
2,187 Square Feet Lot
$519,200 Zestimate®
$230/sqft
$3,361 Estimated rent
Home value
$519,200
$472,000 - $571,000
$3,361/mo
Zestimate® history
Owner options
List your home for rent
$3,361/mo
Rent Zestimate®
Find your next renter with Zillow Rental Manager. Plus, with online applications, you can quickly screen prospective tenants – for free.
$3,361/mo
Rent Zestimate®
Refinance and save
$4,393/mo
Est. payment
Refinancing to a lower rate could help reduce your monthly payments and save thousands over the life of the loan.
$4,393/mo
Est. payment
Explore your selling options
Work with a Zillow partner agent
Leverage their expertise and Zillow's premium Showcase listings to get your home seen by more buyers.
Get startedList with your own agent
Get your home in front of millions of buyers by listing it on Zillow.
Learn how to do itSell it yourself
Take full control of how buyers see your home on Zillow by listing For Sale by Owner (FSBO).
List your homeWhat's special
Screened-in lanaiBreakfast barUpgraded granite countertopsOversized two-car garageOpen-concept layoutWater filtration systemSpacious double pantry
Zillow last checked:
Listing updated:
Listed by:
Jennifer Spinelli 727-459-9650,
SERHANT 646-480-7665
Bought with:
Samuel Sheen, 3516001
SHEEN REAL ESTATE PROFESSIONALS, LLC
Source: Stellar MLS,MLS#: TB8436112 Originating MLS: Orlando Regional
Originating MLS: Orlando Regional
Facts & features
Interior
Bedrooms & bathrooms
- Bedrooms: 3
- Bathrooms: 3
- Full bathrooms: 2
- 1/2 bathrooms: 1
Primary bedroom
- Features: Walk-In Closet(s)
- Level: First
Kitchen
- Level: First
Living room
- Level: First
Heating
- Central
Cooling
- Central Air
Appliances
- Included: Dishwasher, Dryer, Electric Water Heater, Microwave, Range, Refrigerator, Water Softener
- Laundry: Inside, Laundry Room, Upper Level
Features
- Ceiling Fan(s), Eating Space In Kitchen, High Ceilings, Kitchen/Family Room Combo, Open Floorplan, Primary Bedroom Main Floor
- Flooring: Carpet, Luxury Vinyl, Tile
- Windows: Window Treatments, Hurricane Shutters
- Has fireplace: No
Interior area
- Total structure area: 2,281
- Total interior livable area: 2,281 sqft
Property
Parking
- Total spaces: 2
- Parking features: Garage - Attached
- Attached garage spaces: 2
Features
- Levels: Two
- Stories: 2
- Exterior features: Balcony
- Has private pool: Yes
- Pool features: Gunite, In Ground
Lot
- Size: 2,187 Square Feet
- Features: Conservation Area
Details
- Parcel number: 123016941770250020
- Special conditions: None
Construction
Type & style
- Home type: Townhouse
- Property subtype: Townhouse
Materials
- Block, Stucco
- Foundation: Slab
- Roof: Tile
Condition
- New construction: No
- Year built: 2006
Utilities & green energy
- Sewer: Public Sewer
- Water: Public
- Utilities for property: Cable Connected, Electricity Connected, Sewer Connected, Water Connected
Community & HOA
Community
- Features: Buyer Approval Required, Clubhouse, Deed Restrictions, Gated Community - No Guard, Pool, Special Community Restrictions
- Pet fee: $0 monthly
- Subdivision: VILLAS OF CARILLON
HOA
- Has HOA: Yes
- Services included: Common Area Taxes, Community Pool, Reserve Fund
- HOA fee: $760 monthly
- HOA name: Management & Associates / Nancy Radde
Location
- Region: Saint Petersburg
Financial & listing details
- Price per square foot: $230/sqft
- Tax assessed value: $467,104
- Annual tax amount: $3,814
- Date on market: 10/12/2025
- Cumulative days on market: 6 days
- Listing terms: Cash,Conventional,FHA,VA Loan
- Ownership: Fee Simple
- Total actual rent: 0
- Electric utility on property: Yes
- Road surface type: Paved
Price history
| Date | Event | Price |
|---|---|---|
| 12/1/2025 | Sold | $525,000-4.5%$230/sqft |
Source:  Stellar MLS #TB8436112 Report a problem Stellar MLS #TB8436112 Report a problem | ||
| 10/18/2025 | Pending sale | $549,999$241/sqft |
Source: Stellar MLS #TB8436112 Report a problem | ||
| 10/12/2025 | Listed for sale | $549,999+41.6%$241/sqft |
Source: Stellar MLS #TB8436112 Report a problem | ||
| 5/25/2006 | Sold | $388,400$170/sqft |
Source: Public Record Report a problem | ||
Public tax history
| Year | Property taxes | Tax assessment |
|---|---|---|
| 2025 | $4,029 +5.6% | $244,853 +2.9% |
| 2024 | $3,814 +1.9% | $237,952 +3% |
| 2023 | $3,743 +2.8% | $231,021 +3% |
| 2022 | $3,641 -1.2% | $224,292 +3% |
| 2021 | $3,685 +0% | $217,759 +1.4% |
| 2020 | $3,684 +2% | $214,752 +2.3% |
| 2019 | $3,612 | $209,924 +1.9% |
| 2018 | $3,612 +1.6% | $206,010 +2.1% |
| 2017 | $3,556 +2.2% | $201,773 +2.1% |
| 2016 | $3,478 -1.4% | $197,623 +0.7% |
| 2015 | $3,527 +0.6% | $196,249 +0.8% |
| 2014 | $3,506 +0.8% | $194,691 +1.5% |
| 2013 | $3,479 +2% | $191,814 +1.7% |
| 2012 | $3,409 | $188,608 +0.2% |
| 2011 | -- | $188,152 -13.3% |
| 2010 | -- | $217,136 -13.3% |
| 2009 | -- | $250,387 -11.2% |
| 2008 | $5,202 | $282,100 -8.4% |
| 2007 | -- | $308,100 |
Find assessor info on the county website
Neighborhood: Carillon
Nearby homes
- $536,5003 bd3 ba2.2k sqft244 Valencia Cir #244, Saint Petersburg, FL 33716Off Market

- $506,8003 bd3 ba2.2k sqft246 Valencia Cir, Saint Petersburg, FL 33716Off Market

- $570,9003 bd2 ba2.2k sqft242 Valencia Cir, Saint Petersburg, FL 33716Sold

- $455,4003 bd3 ba2k sqft248 Valencia Cir, Saint Petersburg, FL 33716Off Market
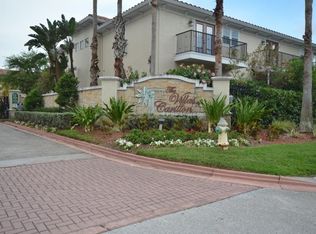
- $421,8003 bd2 ba1.9k sqft250 Valencia Cir, Saint Petersburg, FL 33716Off Market
- $500,0003 bd3 ba2.1k sqft236 Valencia Cir, Saint Petersburg, FL 33716Sold
- $466,5003 bd3 ba2k sqft251 Valencia Cir, Saint Petersburg, FL 33716Off Market
- $510,0003 bd3 ba2.2k sqft234 Valencia Cir, Saint Petersburg, FL 33716Sold
Nearby schools
GreatSchools rating
- 8/10Pinellas Central Elementary SchoolGrades: PK-5Distance: 3.4 mi
- 6/10Fitzgerald Middle SchoolGrades: 6-8Distance: 4.2 mi
- 3/10Pinellas Park High SchoolGrades: 9-12Distance: 4.1 mi
Get a cash offer in 3 minutes
Find out how much your home could sell for in as little as 3 minutes with a no-obligation cash offer.
Estimated market value
$519,200
Get a cash offer in 3 minutes
Find out how much your home could sell for in as little as 3 minutes with a no-obligation cash offer.
Estimated market value
$519,200
- Florida
- Pinellas County
- Saint Petersburg
- 33716
- Carillon
- 244 VALENCIA CIRCLE
Nearby cities
Nearby neighborhoods
Nearby zip codes
Other Saint Petersburg Topics
- Apartments for Rent in 33716
- Houses for Sale in 33716
- Houses for Rent in 33716
- 33716 Real Estate
- Saint Petersburg Condos
- Houses for Sale in Saint Petersburg
- Newest Listings in Saint Petersburg
- Saint Petersburg Home Values
- Saint Petersburg Real Estate Agents
- Saint Petersburg Refinance
- Saint Petersburg Mortgage Rates
