Welcome to the highly desired gated Villas of Carillon situated in Carillon Corporate Park. The HOA fee includes homeowners and flood insurance, exterior maintenance of the building including roof, water/sewer/trash, landscaping, reserves, pool maintenance, and entrance gate. The community offers a neighborhood Publix, restaurants, Medical offices and full service gym in the Baycare Wellness Center, scenic walking paths around two ponds, the new TopGolf location, and multi use residential and corporate buildings. The location is situated just a couple minutes from 275 with 15 minute travel to reach S. Tampa and downtown St. Pete. All of life's conveniences are easily accessible. The unit is one of only 8 in the 165 unit Villas which is an end unit and is the largest floor plan with downstairs primary ensuite. As you open the private entry you are greeted with light bright views through a 2 story ceiling height living room looking out to a private screened deck on a preserve lot location. The downstairs offers an updated kitchen with newer appliances, granite counters, white shaker wood cabinets, kitchen bar area. The open floor plan with living / dining room features new LVP flooring, and designer interior paint. The primary ensuite bedroom is off the living room and includes an updated master bath with double vanity spa like walk-in shower, makeup vanity, 2 walk-in custom closets. The master also has access to the screened deck. Upstairs you will find an open loft area which can be used as a 2nd living area, home office or hobby area. The 2nd floor laundry room comes equipped with washer and dryer and linen closet. The secondary bedrooms, one of which has access to the open balcony looking over the mangroves on the preserve, are large with huge walk-in-closets and split between a full guest bath. There is extra storage closet next to the laundry as well. The home is move in ready and easy to view! Some important added features and dates include: A/C REPLACED 2017/2018, NEW WATER HEATER, NEW GARAGE DOOR OPENER, GARAGE DOOR KEY PAD, SECURITY SYSTEM, KITCHEN UPDATES WITH 5 YRS, APPLIANCES REPLACED WITHIN 4YRS, MAIN FLOORING REPLACED WITH LVP IN PAST 2 YEARS, NEW CARPET UPSTAIRS 2021, DECK STAINED AND SEALED 2023, INTERIOR PAINT RECENTLY UPDATED.
Sold for $570,900
$570,900
242 VALENCIA CIRCLE, ST PETERSBURG, FL 33716
3beds
2,281sqft
Townhouse
Built in 2006
2,692 Square Feet Lot
$547,700 Zestimate®
$250/sqft
$3,343 Estimated rent
Home value
$547,700
$520,000 - $575,000
$3,343/mo
Zestimate® history
Owner options
List your home for rent
$3,343/mo
Rent Zestimate®
Find your next renter with Zillow Rental Manager. Plus, with online applications, you can quickly screen prospective tenants – for free.
$3,343/mo
Rent Zestimate®
Refinance and save
$3,850/mo
Est. payment
Refinancing to a lower rate could help reduce your monthly payments and save thousands over the life of the loan.
$3,850/mo
Est. payment
Explore your selling options
Work with a Zillow partner agent
Leverage their expertise and Zillow's premium Showcase listings to get your home seen by more buyers.
Get startedList with your own agent
Get your home in front of millions of buyers by listing it on Zillow.
Learn how to do itSell it yourself
Take full control of how buyers see your home on Zillow by listing For Sale by Owner (FSBO).
List your homeWhat's special
Downtown stOpen loft areaHome officeGranite countersInterior paintNewer appliancesFlood insurance
Zillow last checked:
Listing updated:
Listed by:
Kelly Hayden 727-641-1162,
RE/MAX METRO 727-896-1800
Bought with:
Kelly Hayden, 3057917
RE/MAX METRO
Source: Stellar MLS,MLS#: U8235552 Originating MLS: Pinellas Suncoast
Originating MLS: Pinellas Suncoast
Facts & features
Interior
Bedrooms & bathrooms
- Bedrooms: 3
- Bathrooms: 2
- Full bathrooms: 2
Primary bedroom
- Features: Walk-In Closet(s)
- Level: First
- Dimensions: 12x18
Bedroom 2
- Features: Walk-In Closet(s)
- Level: Second
- Dimensions: 12x18
Bedroom 3
- Features: Walk-In Closet(s)
- Level: Second
- Dimensions: 12x14
Dining room
- Level: First
- Dimensions: 13x9
Family room
- Level: Second
- Dimensions: 17x25
Kitchen
- Level: First
- Dimensions: 13x15
Living room
- Level: First
- Dimensions: 14x21
Heating
- Central, Electric
Cooling
- Central Air
Appliances
- Included: Dishwasher, Dryer, Electric Water Heater, Range, Refrigerator, Washer
- Laundry: Inside, Laundry Room, Upper Level
Features
- Ceiling Fan(s), High Ceilings, Living Room/Dining Room Combo, Open Floorplan, Primary Bedroom Main Floor, Solid Surface Counters, Solid Wood Cabinets, Split Bedroom, Stone Counters, Thermostat, Walk-In Closet(s)
- Flooring: Carpet, Ceramic Tile, Luxury Vinyl
- Windows: Hurricane Shutters
- Has fireplace: No
Interior area
- Total structure area: 2,692
- Total interior livable area: 2,281 sqft
Property
Parking
- Total spaces: 2
- Parking features: Garage - Attached
- Attached garage spaces: 2
Features
- Levels: Two
- Stories: 2
- Exterior features: Irrigation System, Lighting, Rain Gutters
Lot
- Size: 2,692 Square Feet
Details
- Parcel number: 123016941770250030
- Special conditions: None
Construction
Type & style
- Home type: Townhouse
- Property subtype: Townhouse
Materials
- Block, Stucco, Wood Frame
- Foundation: Slab
- Roof: Tile
Condition
- New construction: No
- Year built: 2006
Utilities & green energy
- Sewer: Public Sewer
- Water: Public
- Utilities for property: Public
Community & HOA
Community
- Features: Clubhouse, Deed Restrictions, Gated Community - No Guard, Irrigation-Reclaimed Water, Pool
- Pet fee: $0 monthly
- Subdivision: VILLAS OF CARILLON
HOA
- Has HOA: Yes
- Services included: Community Pool, Reserve Fund, Insurance, Maintenance Structure, Maintenance Grounds, Pool Maintenance, Private Road, Recreational Facilities, Sewer, Trash, Water
- HOA fee: $575 monthly
- HOA name: Management & Associates/James Grant
- HOA phone: 813-709-3422
Location
- Region: Saint Petersburg
Financial & listing details
- Price per square foot: $250/sqft
- Tax assessed value: $476,301
- Annual tax amount: $4,007
- Date on market: 4/1/2024
- Cumulative days on market: 3 days
- Ownership: Fee Simple
- Total actual rent: 0
- Road surface type: Paved
Price history
| Date | Event | Price |
|---|---|---|
| 5/31/2024 | Sold | $570,900+0.2%$250/sqft |
Source:  Stellar MLS #U8235552 Report a problem Stellar MLS #U8235552 Report a problem | ||
| 4/4/2024 | Pending sale | $569,900$250/sqft |
Source: Stellar MLS #U8235552 Report a problem | ||
| 4/1/2024 | Listed for sale | $569,900+28.3%$250/sqft |
Source: Stellar MLS #U8235552 Report a problem | ||
| 6/5/2006 | Sold | $444,200$195/sqft |
Source: Public Record Report a problem | ||
Public tax history
| Year | Property taxes | Tax assessment |
|---|---|---|
| 2025 | $8,639 +111.7% | $476,301 +89.3% |
| 2024 | $4,081 +1.8% | $251,653 +3% |
| 2023 | $4,007 +2.8% | $244,323 +3% |
| 2022 | $3,899 -1.2% | $237,207 +3% |
| 2021 | $3,948 0% | $230,298 +1.4% |
| 2020 | $3,949 +2% | $227,118 +2.3% |
| 2019 | $3,873 | $222,012 +1.9% |
| 2018 | $3,873 +1.5% | $217,872 +2.1% |
| 2017 | $3,814 +2.2% | $213,391 +2.1% |
| 2016 | $3,732 -1.4% | $209,002 +0.7% |
| 2015 | $3,784 +0.6% | $207,549 +0.8% |
| 2014 | $3,762 +0.8% | $205,902 +1.5% |
| 2013 | $3,734 +1.8% | $202,859 +1.5% |
| 2012 | $3,669 | $199,842 +1.2% |
| 2011 | -- | $197,458 -9.1% |
| 2010 | -- | $217,136 -15% |
| 2009 | -- | $255,512 -11.2% |
| 2008 | $5,327 | $287,900 -6.6% |
| 2007 | -- | $308,100 |
Find assessor info on the county website
Neighborhood: Carillon
Nearby homes
- $525,0003 bd3 ba2.2k sqft244 Valencia Cir, Saint Petersburg, FL 33716Sold
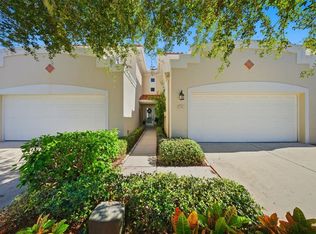
- $536,5003 bd3 ba2.2k sqft244 Valencia Cir #244, Saint Petersburg, FL 33716Off Market

- $509,0003 bd3 ba2.2k sqft246 Valencia Cir, Saint Petersburg, FL 33716Off Market

- $500,0003 bd3 ba2.1k sqft236 Valencia Cir, Saint Petersburg, FL 33716Sold

- $510,0003 bd3 ba2.2k sqft234 Valencia Cir, Saint Petersburg, FL 33716Sold
- $577,6003 bd2 ba2.2k sqft220 Valencia Cir #CIR33716, St Petersburg, FL 33716Off Market
- $471,4003 bd3 ba2k sqft251 Valencia Cir, Saint Petersburg, FL 33716Off Market
- $457,6003 bd3 ba2k sqft248 Valencia Cir, Saint Petersburg, FL 33716Off Market
Nearby schools
GreatSchools rating
- 8/10Pinellas Central Elementary SchoolGrades: PK-5Distance: 3.4 mi
- 6/10Fitzgerald Middle SchoolGrades: 6-8Distance: 4.2 mi
- 3/10Pinellas Park High SchoolGrades: 9-12Distance: 4.1 mi
Get a cash offer in 3 minutes
Find out how much your home could sell for in as little as 3 minutes with a no-obligation cash offer.
Estimated market value
$547,700
Get a cash offer in 3 minutes
Find out how much your home could sell for in as little as 3 minutes with a no-obligation cash offer.
Estimated market value
$547,700
- Florida
- Pinellas County
- Saint Petersburg
- 33716
- Carillon
- 242 VALENCIA CIRCLE
Nearby cities
Nearby neighborhoods
Nearby zip codes
Other Saint Petersburg Topics
- Apartments for Rent in 33716
- Houses for Sale in 33716
- Houses for Rent in 33716
- 33716 Real Estate
- Saint Petersburg Condos
- Houses for Sale in Saint Petersburg
- Newest Listings in Saint Petersburg
- Saint Petersburg Home Values
- Saint Petersburg Real Estate Agents
- Saint Petersburg Refinance
- Saint Petersburg Mortgage Rates
