This Beautifully-maintained End-unit townhome in the gated Villas of Carillon community, offers a preserve location with an extended lawn area on the side. This rare 2,107 sq. ft. floor plan features abundant natural light, accent windows in the stairwell and third bedroom, and double French doors off the primary bedroom and living room. Interior highlights include bamboo flooring, 42” oak cabinets, granite counter tops, crown molding, an open floor plan with a dining/living room combination and eat-at kitchen bar. The kitchen offers a large pantry, and the upstairs laundry room provides added convenience. The primary suite features double walk-in closets, a soaking tub, a separate shower, and private water closet. Secondary bedrooms are split from the primary suite and share a double vanity bathroom. Additional storage includes oversized walk-in closets, extra linen closets, and a screened deck storage closet off the living area. Upgraded features include new appliances, a washer/dryer, Culligan water softener with reverse osmosis, whole-home water filtration, AC UV light system for air quality (AC replaced in 2018), and a water heater (2020). The home has 2” wood blinds throughout, a garage door code entry, and a security system. Exterior features include Mediterranean-style architecture with a barrel tile roof, a two-car garage, guest parking next to the unit, and a community pool located across the street. The surrounding community offers walking lakes, sidewalks for jogging and biking, and proximity to local amenities, including Publix, Top Golf, restaurants, and shopping. Located in Carillon Professional Park, with easy access to I-275, Tampa International Airport, and Clearwater Airport. HOA Fee Includes: Flood insuranceHomeowners insurance,Water/sewer/trash,Gated community with drive-through security,Professional landscaping,Heated pool and pool house for entertaining,Exterior building maintenance, including roof replacement,Central mailbox area,Community events,Exterior painting and balcony maintenance scheduled for 2025 Highly desirable location with a planned development lifestyle.
Sold for $500,000
$500,000
236 VALENCIA CIRCLE, ST PETERSBURG, FL 33716
3beds
2,107sqft
Townhouse
Built in 2006
2,204 Square Feet Lot
$478,600 Zestimate®
$237/sqft
$3,226 Estimated rent
Home value
$478,600
$431,000 - $531,000
$3,226/mo
Zestimate® history
Owner options
List your home for rent
$3,226/mo
Rent Zestimate®
Find your next renter with Zillow Rental Manager. Plus, with online applications, you can quickly screen prospective tenants – for free.
$3,226/mo
Rent Zestimate®
Refinance and save
$4,256/mo
Est. payment
Refinancing to a lower rate could help reduce your monthly payments and save thousands over the life of the loan.
$4,256/mo
Est. payment
Explore your selling options
Work with a Zillow partner agent
Leverage their expertise and Zillow's premium Showcase listings to get your home seen by more buyers.
Get startedList with your own agent
Get your home in front of millions of buyers by listing it on Zillow.
Learn how to do itSell it yourself
Take full control of how buyers see your home on Zillow by listing For Sale by Owner (FSBO).
List your homeWhat's special
Whole-home water filtrationTwo-car garageLarge pantryGranite counter topsAbundant natural lightSecurity systemWalking lakes
Zillow last checked:
Listing updated:
Listed by:
Kelly Hayden 727-641-1162,
RE/MAX METRO 727-896-1800
Bought with:
G.J. Minardi, 3442340
THE TONI EVERETT COMPANY
Source: Stellar MLS,MLS#: TB8351888 Originating MLS: Suncoast Tampa
Originating MLS: Suncoast Tampa
Facts & features
Interior
Bedrooms & bathrooms
- Bedrooms: 3
- Bathrooms: 3
- Full bathrooms: 2
- 1/2 bathrooms: 1
Primary bedroom
- Features: Ceiling Fan(s), Walk-In Closet(s)
- Level: Second
- Area: 240 Square Feet
- Dimensions: 16x15
Bedroom 2
- Features: Walk-In Closet(s)
- Level: Second
- Area: 140 Square Feet
- Dimensions: 14x10
Bedroom 3
- Features: Walk-In Closet(s)
- Level: Second
- Area: 132 Square Feet
- Dimensions: 12x11
Primary bathroom
- Features: Dual Sinks
- Level: Second
- Area: 119 Square Feet
- Dimensions: 17x7
Bathroom 2
- Features: Dual Sinks
- Level: Second
Bathroom 3
- Features: Sink - Pedestal
- Level: First
- Area: 30 Square Feet
- Dimensions: 10x3
Balcony porch lanai
- Level: First
- Area: 120 Square Feet
- Dimensions: 15x8
Dining room
- Level: First
- Area: 140 Square Feet
- Dimensions: 14x10
Kitchen
- Level: First
- Area: 140 Square Feet
- Dimensions: 14x10
Laundry
- Level: Second
- Area: 50 Square Feet
- Dimensions: 10x5
Living room
- Level: First
- Area: 357 Square Feet
- Dimensions: 21x17
Heating
- Central
Cooling
- Central Air
Appliances
- Included: Dishwasher, Disposal, Dryer, Electric Water Heater, Kitchen Reverse Osmosis System, Microwave, Range, Refrigerator, Washer, Water Filtration System, Water Softener
- Laundry: Inside, Laundry Room, Upper Level
Features
- Ceiling Fan(s), Crown Molding, High Ceilings, Living Room/Dining Room Combo, Open Floorplan, Pest Guard System, PrimaryBedroom Upstairs, Solid Surface Counters, Solid Wood Cabinets, Split Bedroom, Stone Counters, Thermostat, Walk-In Closet(s)
- Flooring: Bamboo, Carpet, Ceramic Tile
- Doors: French Doors
- Windows: Blinds, Window Treatments, Hurricane Shutters
- Has fireplace: No
Interior area
- Total structure area: 2,107
- Total interior livable area: 2,107 sqft
Property
Parking
- Total spaces: 2
- Parking features: Garage - Attached
- Attached garage spaces: 2
- Details: Garage Dimensions: 21x21
Features
- Levels: Two
- Stories: 2
- Exterior features: Irrigation System, Lighting, Rain Gutters
- Has view: Yes
- View description: Trees/Woods
Lot
- Size: 2,204 Square Feet
- Features: Flood Insurance Required, FloodZone
- Residential vegetation: Mature Landscaping, Trees/Landscaped
Details
- Parcel number: 123016941770270010
- Special conditions: None
Construction
Type & style
- Home type: Townhouse
- Property subtype: Townhouse
Materials
- Block, Stucco, Wood Frame
- Foundation: Slab
- Roof: Tile
Condition
- New construction: No
- Year built: 2006
Utilities & green energy
- Sewer: Public Sewer
- Water: Public
- Utilities for property: Public
Community & HOA
Community
- Features: Community Mailbox, Deed Restrictions, Gated Community - No Guard, Irrigation-Reclaimed Water, Pool
- Security: Gated Community, Security System
- Pet fee: $0 monthly
- Subdivision: VILLAS OF CARILLON
HOA
- Has HOA: Yes
- Amenities included: Gated
- Services included: Community Pool, Reserve Fund, Insurance, Maintenance Structure, Maintenance Grounds, Pool Maintenance, Private Road, Security, Sewer, Trash, Water
- HOA fee: $760 monthly
- HOA name: James Grant
- HOA phone: 813-433-2000
Location
- Region: Saint Petersburg
Financial & listing details
- Price per square foot: $237/sqft
- Tax assessed value: $423,533
- Annual tax amount: $7,651
- Date on market: 2/19/2025
- Cumulative days on market: 19 days
- Ownership: Fee Simple
- Total actual rent: 0
- Road surface type: Paved, Asphalt
Price history
| Date | Event | Price |
|---|---|---|
| 4/7/2025 | Sold | $500,000-3.8%$237/sqft |
Source:  Stellar MLS #TB8351888 Report a problem Stellar MLS #TB8351888 Report a problem | ||
| 3/11/2025 | Pending sale | $520,000$247/sqft |
Source: Stellar MLS #TB8351888 Report a problem | ||
| 2/19/2025 | Listed for sale | $520,000+44.4%$247/sqft |
Source: Stellar MLS #TB8351888 Report a problem | ||
| 7/23/2007 | Sold | $360,000$171/sqft |
Source: Stellar MLS #U7279819 Report a problem | ||
Public tax history
| Year | Property taxes | Tax assessment |
|---|---|---|
| 2024 | $7,652 +5.7% | $378,720 +10% |
| 2023 | $7,239 +13.1% | $344,291 +10% |
| 2022 | $6,398 +7% | $312,992 +10% |
| 2021 | $5,981 +4.5% | $284,538 +6.4% |
| 2020 | $5,722 +3.1% | $267,545 +3.9% |
| 2019 | $5,553 | $257,575 +2.2% |
| 2018 | $5,553 +1.4% | $252,094 +1.2% |
| 2017 | $5,474 +4.1% | $249,172 +5.7% |
| 2016 | $5,260 +4.7% | $235,670 +6.9% |
| 2015 | $5,025 +7.9% | $220,514 +8.3% |
| 2014 | $4,657 +7.5% | $203,577 +8.6% |
| 2013 | $4,330 +0% | $187,385 0% |
| 2012 | $4,330 | $187,442 -0.6% |
| 2011 | -- | $188,562 -6% |
| 2010 | -- | $200,572 -18.3% |
| 2009 | -- | $245,483 -11.2% |
| 2008 | $5,959 | $276,600 -6.7% |
| 2007 | -- | $296,400 |
Find assessor info on the county website
Neighborhood: Carillon
Nearby homes
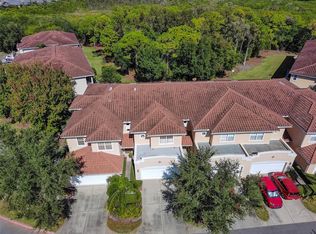
- $510,0003 bd3 ba2.2k sqft234 Valencia Cir, Saint Petersburg, FL 33716Sold
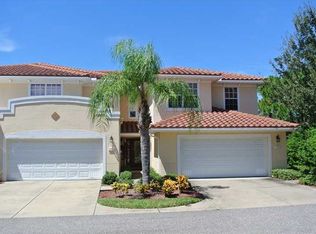
- $577,6003 bd2 ba2.2k sqft220 Valencia Cir #CIR33716, St Petersburg, FL 33716Off Market
- $484,2003 bd3 ba2.2k sqft232 Valencia Cir, Saint Petersburg, FL 33716Off Market
- $570,9003 bd2 ba2.2k sqft242 Valencia Cir, Saint Petersburg, FL 33716Sold

- $415,0003 bd3 ba2.2k sqft230 Valencia Cir, Saint Petersburg, FL 33716Sold
- $525,0003 bd3 ba2.2k sqft244 Valencia Cir, Saint Petersburg, FL 33716Sold
- $536,5003 bd3 ba2.2k sqft244 Valencia Cir #244, Saint Petersburg, FL 33716Off Market
- $460,000-- bd-- ba2.1k sqft228 Valencia Cir, Saint Petersburg, FL 33716Off Market
Nearby schools
GreatSchools rating
- 8/10Pinellas Central Elementary SchoolGrades: PK-5Distance: 3.4 mi
- 6/10Fitzgerald Middle SchoolGrades: 6-8Distance: 4.2 mi
- 3/10Pinellas Park High SchoolGrades: 9-12Distance: 4.1 mi
Get a cash offer in 3 minutes
Find out how much your home could sell for in as little as 3 minutes with a no-obligation cash offer.
Estimated market value
$478,600
Get a cash offer in 3 minutes
Find out how much your home could sell for in as little as 3 minutes with a no-obligation cash offer.
Estimated market value
$478,600
- Florida
- Pinellas County
- Saint Petersburg
- 33716
- Carillon
- 236 VALENCIA CIRCLE
Nearby cities
Nearby neighborhoods
Nearby zip codes
Other Saint Petersburg Topics
- Apartments for Rent in 33716
- Houses for Sale in 33716
- Houses for Rent in 33716
- 33716 Real Estate
- Saint Petersburg Condos
- Houses for Sale in Saint Petersburg
- Newest Listings in Saint Petersburg
- Saint Petersburg Home Values
- Saint Petersburg Real Estate Agents
- Saint Petersburg Refinance
- Saint Petersburg Mortgage Rates
