Welcome to 234 Valencia Cir, located in the desirable Villas of Carillon neighborhood. This spacious townhouse offers 2,281 sq. ft of living space, ideal for comfortable family living. Built in 2006, this well-maintained home presents an enticing opportunity for those seeking a convenient and peaceful lifestyle in St. Petersburg, FL. Step inside to discover a fantastic floor plan spanning two stories, allowing for privacy and ample space. The living areas are flooded with natural light, creating a warm and inviting ambiance throughout. The office is a perfect space for those who work from home, and the French doors add a touch of sophistication. The kitchen boasts stainless-steel appliances, providing a contemporary and functional space for preparing meals. The shaker-style cabinets and granite countertops add a touch of elegance and practicality. The adjoining dining area is perfect for hosting family and friends. Inside this charming residence, you will find three inviting bedrooms and two full bathrooms, along with an additional half bathroom perfect for guests. The master bathroom features double vanity, a walk-in shower, and a soaking tub, while the tile walls and spa-like features add a touch of luxury. The loft area is perfect for additional living space, game room, or home office. Relax and unwind in the screened-in porch area, where you can enjoy the peaceful views of the natural preserve. The natural preserve view offers a sense of tranquility and serenity, providing a private and peaceful ambiance. The 2-car garage provides secure parking and ample storage space. The central heating and cooling system ensure year-round comfort, while the hardwood and carpet flooring add warmth and versatility to the home. Within the Villas of Carillon community, residents can enjoy access to the clubhouse, providing the perfect space for gatherings and events. Additionally, the gated community offers security and peace of mind. The convenient location is near the airport, Tampa, Downtown St. Petersburg, the new Top Golf, and desirable dining options. The location makes traveling a breeze. 234 Valencia Cir is conveniently close to the clubhouse, community pool, visitor parking, and the mailboxes, giving you easy access to these amenities. Schedule your private showing today.
Sold for $510,000
$510,000
234 VALENCIA CIRCLE, ST PETERSBURG, FL 33716
3beds
2,281sqft
Townhouse
Built in 2006
2,191 Square Feet Lot
$502,400 Zestimate®
$224/sqft
$3,361 Estimated rent
Home value
$502,400
$477,000 - $528,000
$3,361/mo
Zestimate® history
Owner options
List your home for rent
$3,361/mo
Rent Zestimate®
Find your next renter with Zillow Rental Manager. Plus, with online applications, you can quickly screen prospective tenants – for free.
$3,361/mo
Rent Zestimate®
Refinance and save
$4,103/mo
Est. payment
Refinancing to a lower rate could help reduce your monthly payments and save thousands over the life of the loan.
$4,103/mo
Est. payment
Explore your selling options
Work with a Zillow partner agent
Leverage their expertise and Zillow's premium Showcase listings to get your home seen by more buyers.
Get startedList with your own agent
Get your home in front of millions of buyers by listing it on Zillow.
Learn how to do itSell it yourself
Take full control of how buyers see your home on Zillow by listing For Sale by Owner (FSBO).
List your homeWhat's special
Screened-in porch areaFantastic floor planFt of living spaceNew top golfGame roomFrench doorsClose to the clubhouse
Zillow last checked:
Listing updated:
Listed by:
Alana O'Hanlan 727-710-0480,
EXP REALTY, LLC 727-202-9371
Bought with:
Debbie Heston, 3401787
KELLER WILLIAMS ST PETE REALTY
Source: Stellar MLS,MLS#: U8219663 Originating MLS: Pinellas Suncoast
Originating MLS: Pinellas Suncoast
Facts & features
Interior
Bedrooms & bathrooms
- Bedrooms: 3
- Bathrooms: 3
- Full bathrooms: 2
- 1/2 bathrooms: 1
Rooms
- Room types: Utility Room, Loft, Storage Rooms
Primary bedroom
- Features: Walk-In Closet(s)
- Level: First
- Dimensions: 17x14
Bedroom 2
- Features: Walk-In Closet(s)
- Level: Second
- Dimensions: 13x16
Bedroom 3
- Features: Walk-In Closet(s)
- Level: Second
- Dimensions: 15x13
Primary bathroom
- Level: First
- Dimensions: 16x10
Kitchen
- Level: First
- Dimensions: 13x9
Laundry
- Level: Second
- Dimensions: 8x6
Living room
- Level: First
- Dimensions: 17x20
Loft
- Level: Second
- Dimensions: 17x10
Heating
- Central
Cooling
- Central Air
Appliances
- Included: Dishwasher, Disposal, Dryer, Microwave, Range Hood, Refrigerator, Washer
- Laundry: Inside, Laundry Room, Upper Level
Features
- Ceiling Fan(s), Eating Space In Kitchen, High Ceilings, Living Room/Dining Room Combo, Primary Bedroom Main Floor, Open Floorplan, Solid Surface Counters, Solid Wood Cabinets, Stone Counters, Walk-In Closet(s)
- Flooring: Carpet, Hardwood
- Doors: French Doors
- Windows: Blinds, Skylight(s)
- Has fireplace: No
Interior area
- Total structure area: 2,281
- Total interior livable area: 2,281 sqft
Property
Parking
- Total spaces: 2
- Parking features: Driveway, Guest
- Attached garage spaces: 2
- Has uncovered spaces: Yes
Features
- Levels: Two
- Stories: 2
- Exterior features: Balcony, Lighting, Rain Gutters
- Has view: Yes
- View description: Trees/Woods
Lot
- Size: 2,191 Square Feet
- Features: Landscaped
- Residential vegetation: Mature Landscaping
Details
- Parcel number: 123016941770270020
- Zoning: PUD 0133
- Special conditions: None
Construction
Type & style
- Home type: Townhouse
- Property subtype: Townhouse
Materials
- Block, Wood Frame (FSC Certified)
- Foundation: Slab
- Roof: Shingle
Condition
- New construction: No
- Year built: 2006
Utilities & green energy
- Sewer: Public Sewer
- Water: Public
- Utilities for property: Cable Available, Electricity Available
Community & HOA
Community
- Features: Association Recreation - Owned, Buyer Approval Required, Clubhouse, Deed Restrictions, Gated Community - No Guard, Pool
- Security: Gated Community
- Pet fee: $0 monthly
- Subdivision: VILLAS OF CARILLON
HOA
- Has HOA: Yes
- Services included: Community Pool, Insurance, Maintenance Grounds, Pest Control, Pool Maintenance, Recreational Facilities, Trash, Water
- HOA fee: $575 monthly
- HOA name: James Grant
- HOA phone: 813-433-2000
Location
- Region: Saint Petersburg
Financial & listing details
- Price per square foot: $224/sqft
- Tax assessed value: $467,104
- Annual tax amount: $5,416
- Date on market: 11/6/2023
- Cumulative days on market: 14 days
- Listing terms: Cash,Conventional,FHA,VA Loan
- Ownership: Fee Simple
- Total actual rent: 0
- Electric utility on property: Yes
- Road surface type: Paved, Asphalt
Price history
| Date | Event | Price |
|---|---|---|
| 12/22/2023 | Sold | $510,000-2.9%$224/sqft |
Source:  Stellar MLS #U8219663 Report a problem Stellar MLS #U8219663 Report a problem | ||
| 11/21/2023 | Pending sale | $525,000$230/sqft |
Source: Stellar MLS #U8219663 Report a problem | ||
| 11/6/2023 | Listed for sale | $525,000+15.2%$230/sqft |
Source: Stellar MLS #U8219663 Report a problem | ||
| 6/27/2006 | Sold | $455,900$200/sqft |
Source: Public Record Report a problem | ||
Public tax history
| Year | Property taxes | Tax assessment |
|---|---|---|
| 2025 | $8,334 +5.3% | $460,971 +2.9% |
| 2024 | $7,912 +42.4% | $447,980 +39% |
| 2023 | $5,557 +2.6% | $322,330 +3% |
| 2022 | $5,416 -1.4% | $312,942 +3% |
| 2021 | $5,494 -7.5% | $303,827 +9.4% |
| 2020 | $5,940 +1.6% | $277,741 +2.4% |
| 2019 | $5,848 | $271,265 +2.3% |
| 2018 | $5,848 +1.5% | $265,200 +1.4% |
| 2017 | $5,759 +6.2% | $261,559 +7.7% |
| 2016 | $5,422 +1.5% | $242,890 +3.6% |
| 2015 | $5,342 +8.1% | $234,412 +8.5% |
| 2014 | $4,941 +7.6% | $216,003 +8.7% |
| 2013 | $4,592 +5.4% | $198,723 +5.4% |
| 2012 | $4,357 | $188,608 +0.2% |
| 2011 | -- | $188,152 -13.3% |
| 2010 | -- | $217,136 -13.3% |
| 2009 | -- | $250,387 -11.2% |
| 2008 | $6,078 | $282,100 -8.4% |
| 2007 | -- | $308,100 |
Find assessor info on the county website
Neighborhood: Carillon
Nearby homes
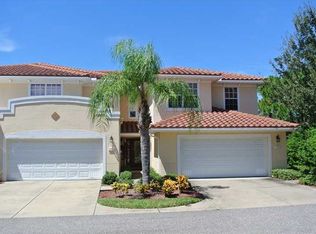
- $577,6003 bd2 ba2.2k sqft220 Valencia Cir #CIR33716, St Petersburg, FL 33716Off Market
- $500,0003 bd3 ba2.1k sqft236 Valencia Cir, Saint Petersburg, FL 33716Sold

- $484,2003 bd3 ba2.2k sqft232 Valencia Cir, Saint Petersburg, FL 33716Off Market
- $415,0003 bd3 ba2.2k sqft230 Valencia Cir, Saint Petersburg, FL 33716Sold
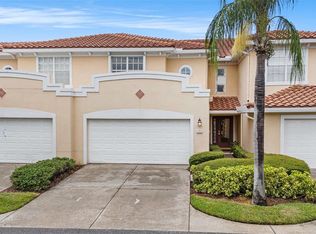
- $458,000-- bd-- ba2.1k sqft228 Valencia Cir, Saint Petersburg, FL 33716Off Market
- $570,9003 bd2 ba2.2k sqft242 Valencia Cir, Saint Petersburg, FL 33716Sold
- $525,0003 bd3 ba2.2k sqft244 Valencia Cir, Saint Petersburg, FL 33716Sold
- $536,5003 bd3 ba2.2k sqft244 Valencia Cir #244, Saint Petersburg, FL 33716Off Market
Nearby schools
GreatSchools rating
- 8/10Pinellas Central Elementary SchoolGrades: PK-5Distance: 3.4 mi
- 6/10Fitzgerald Middle SchoolGrades: 6-8Distance: 4.2 mi
- 3/10Pinellas Park High SchoolGrades: 9-12Distance: 4.1 mi
Schools provided by the listing agent
- Elementary: Pinellas Central Elem-PN
- Middle: Fitzgerald Middle-PN
- High: Pinellas Park High-PN
Source: Stellar MLS. This data may not be complete. We recommend contacting the local school district to confirm school assignments for this home.
Get a cash offer in 3 minutes
Find out how much your home could sell for in as little as 3 minutes with a no-obligation cash offer.
Estimated market value
$502,400
Get a cash offer in 3 minutes
Find out how much your home could sell for in as little as 3 minutes with a no-obligation cash offer.
Estimated market value
$502,400
- Florida
- Pinellas County
- Saint Petersburg
- 33716
- Carillon
- 234 VALENCIA CIRCLE
Nearby cities
Nearby neighborhoods
Nearby zip codes
Other Saint Petersburg Topics
- Apartments for Rent in 33716
- Houses for Sale in 33716
- Houses for Rent in 33716
- 33716 Real Estate
- Saint Petersburg Condos
- Houses for Sale in Saint Petersburg
- Newest Listings in Saint Petersburg
- Saint Petersburg Home Values
- Saint Petersburg Real Estate Agents
- Saint Petersburg Refinance
- Saint Petersburg Mortgage Rates
