This gorgeous, well-maintained home is just what you've been looking for! Located in beautiful Riveria Bay, you'll enjoy a secluded, neighborhood feel while being only MINUTES from all that St. Pete and Tampa have to offer! With four bedrooms, three FULL bathrooms, a HUGE living room, and a giant back yard, there's room for everyone in this amazing home! The master suite includes a large walk-in closet, French doors to the patio, and a bathroom with His and Hers vanities, a soaking tub, and a gorgeous shower. The kitchen has plenty of counter space for cooking, featuring a gas stove, and is open to both the family room and dining room, so it's PERFECT for entertaining. The back yard has a view of the lake and is perfect for relaxing in at the end of the day, and with a kayak launch located directly across the street, you can paddle your way to the bay in no time! Newer garage door, fencing, and brick pavers! You'll love everything this home has to offer!
Foreclosed
Est. $504,400
8439 Riverside Dr NE, Saint Petersburg, FL 33702
4beds
1,840sqft
Single Family Residence
Built in 1965
7,801 Square Feet Lot
$504,400 Zestimate®
$274/sqft
$-- HOA
Overview
- 56 days
- 60
- 4
Originating MLS: Pinellas Suncoast
Facts & features
Interior
Bedrooms & bathrooms
- Bedrooms: 4
- Bathrooms: 3
- Full bathrooms: 3
Heating
- Forced air, Electric, Gas
Cooling
- Central
Appliances
- Included: Dishwasher, Dryer, Garbage disposal, Microwave, Range / Oven, Refrigerator, Washer
- Laundry: In Garage
Features
- Ceiling Fans(s), Open Floorplan, Split Bedroom, Walk-In Closet(s), Crown Molding, Solid Wood Cabinets, Thermostat, Window Treatments
- Flooring: Tile, Laminate
- Windows: Blinds, Window Treatments
- Basement: Unfinished
Interior area
- Structure area source: Public Records
- Total interior livable area: 1,840 sqft
Property
Parking
- Total spaces: 2
- Parking features: Garage - Attached
Features
- Levels: One
- Patio & porch: Patio, Porch, Covered, Rear Porch
- Exterior features: Wood
- Has view: Yes
- View description: Water
- Has water view: Yes
- Water view: Water
Lot
- Size: 7,801 Square Feet
- Dimensions: 65x120
- Features: In City Limits, Street Paved, FloodZone, Near Golf Course
- Residential vegetation: Mature Landscaping, Trees/Landscaped, Oak Trees
Details
- Additional structures: Shed(s)
- Parcel number: 303017756540180020
Construction
Type & style
- Home type: SingleFamily
- Architectural style: Ranch
- Property subtype: Single Family Residence
Materials
- masonry
- Foundation: Footing
- Roof: Other
Condition
- Year built: 1965
Utilities & green energy
- Sewer: Public Sewer
- Water: Public
- Utilities for property: Electricity Connected, Natural Gas Connected, Sewer Connected, BB/HS Internet Available, Cable Available, Public, Street Lights, Underground Utilities, Cable Connected
Green energy
- Energy efficient items: Appliances
- Indoor air quality: No/Low VOC Paint/Finish
Community & HOA
Community
- Security: Smoke Detector(s), Security System Owned
- Subdivision: RIO VISTA SEC 5
Location
- Region: Saint Petersburg
Financial & listing details
- Price per square foot: $274/sqft
- Tax assessed value: $245,078
- Annual tax amount: $4,882
- Listing terms: Cash, Conventional, VA Loan
- Ownership: Fee Simple
Foreclosure details
Estimated market value
$504,400
$464,000 - $550,000
$2,617/mo
Price history
| Date | Event | Price |
|---|---|---|
| 5/10/2023 | Sold | $535,000+0.9%$291/sqft |
Source: Public Record Report a problem | ||
| 4/1/2023 | Pending sale | $530,000$288/sqft |
Source:  Stellar MLS #U8195466 Report a problem Stellar MLS #U8195466 Report a problem | ||
| 3/30/2023 | Listed for sale | $530,000+58.2%$288/sqft |
Source: Stellar MLS #U8195466 Report a problem | ||
| 2/24/2020 | Sold | $335,000$182/sqft |
Source: Stellar MLS #U8069587 Report a problem | ||
| 1/26/2020 | Pending sale | $335,000$182/sqft |
Source: RE/MAX METRO #U8069587 Report a problem | ||
| 1/17/2020 | Listed for sale | $335,000$182/sqft |
Source: RE/MAX METRO #U8069587 Report a problem | ||
| 1/12/2020 | Pending sale | $335,000$182/sqft |
Source: RE/MAX METRO #U8069587 Report a problem | ||
| 1/9/2020 | Listed for sale | $335,000+34.1%$182/sqft |
Source: RE/MAX METRO #U8069587 Report a problem | ||
| 8/14/2014 | Sold | $249,900$136/sqft |
Source: Stellar MLS #U7700800 Report a problem | ||
| 6/28/2014 | Listed for sale | $249,900+12.1%$136/sqft |
Source: Smith & Associates Real Estate, Inc. #U7700800 Report a problem | ||
| 9/20/2012 | Sold | $223,000-0.9%$121/sqft |
Source: Stellar MLS #U7552233 Report a problem | ||
| 7/26/2012 | Price change | $225,000-2.2%$122/sqft |
Source: Smith and Associates #U7552233 Report a problem | ||
| 7/4/2012 | Price change | $230,000+2.2%$125/sqft |
Source: Smith and Associates #U7552233 Report a problem | ||
| 6/3/2012 | Listed for sale | $225,000+30.1%$122/sqft |
Source: Owner Report a problem | ||
| 8/31/2004 | Sold | $173,000+76.5%$94/sqft |
Source: Public Record Report a problem | ||
| 1/4/2000 | Sold | $98,000+25.6%$53/sqft |
Source: Public Record Report a problem | ||
| 12/10/1998 | Sold | $78,000+13.9%$42/sqft |
Source: Public Record Report a problem | ||
| 5/19/1994 | Sold | $68,500$37/sqft |
Source: Public Record Report a problem | ||
Public tax history
| Year | Property taxes | Tax assessment |
|---|---|---|
| 2025 | $4,882 -45.7% | $245,078 -46.8% |
| 2024 | $8,994 +66.4% | $460,882 +46.5% |
| 2023 | $5,405 +2.6% | $314,673 +3% |
| 2022 | $5,267 -1.4% | $305,508 +3% |
| 2021 | $5,342 +53% | $296,610 +44.2% |
| 2020 | $3,491 +2% | $205,703 +2.3% |
| 2019 | $3,421 | $201,078 +1.9% |
| 2018 | $3,421 +1.6% | $197,329 +2.1% |
| 2017 | $3,367 +0.6% | $193,270 +0.8% |
| 2016 | $3,346 -5.9% | $191,702 -2.9% |
| 2015 | $3,556 +39.3% | $197,528 +29.1% |
| 2014 | $2,552 -26.4% | $152,999 +1.9% |
| 2013 | $3,468 +70.6% | $150,073 +16.3% |
| 2012 | $2,033 | $129,043 -4% |
| 2011 | -- | $134,401 -6.7% |
| 2010 | -- | $144,048 -17% |
| 2009 | -- | $173,573 +13% |
| 2008 | $2,432 | $153,544 +3% |
| 2007 | -- | $149,072 +5.6% |
| 2005 | -- | $141,200 +35.5% |
| 2004 | $1,337 +2.3% | $104,200 +5.1% |
| 2003 | $1,307 +4.6% | $99,100 +22.6% |
| 2002 | $1,249 | $80,800 +6.3% |
| 2001 | $1,249 +4.4% | $76,000 +3.7% |
| 2000 | $1,197 | $73,300 |
Find assessor info on the county website
Monthly payment
Climate risks
Neighborhood: Riviera Bay
Nearby schools
Schools provided by the listing agent
- Elementary: Shore Acres Elementary-PN
- Middle: Meadowlawn Middle-PN
- High: Northeast High-PN
Source: The MLS. This data may not be complete. We recommend contacting the local school district to confirm school assignments for this home.
- $336,0003 bd2 ba1k sqft8431 Riverside Dr NE, Saint Petersburg, FL 33702Off Market

- $526,600-- bd2 ba1.6k sqft8447 Riverside Dr NE, Saint Petersburg, FL 33702Off Market
- $374,9003 bd2 ba1.4k sqft221 Freeport Ave NE, Saint Petersburg, FL 33702Off Market
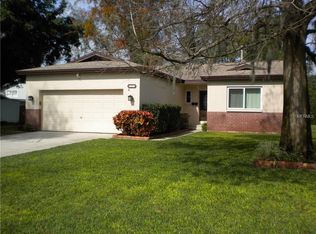
- $897,1005 bd4 ba2.5k sqft8501 Riverside Dr NE, Saint Petersburg, FL 33702Off Market

Similar homes
- $--4 bd2 ba1.8k sqft1591 N Dakota Ave NE, Saint Petersburg, FL 33703Auction
 Auction.com 2
 - $365,0003 bd2 ba1.2k sqft8474 TOBAY ROAD N, ST PETERSBURG, FL 33702For Sale
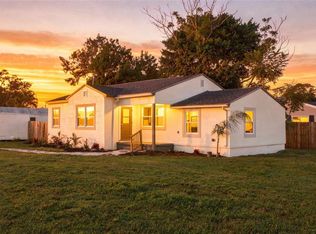
 MLS ID #TB8553307, Charlie Ann Turner, IMPACT REALTY TAMPA BAY. Stellar MLS
 - $--3 bd2 ba1.6k sqft3270 35th Ave N, Saint Petersburg, FL 33713Auction
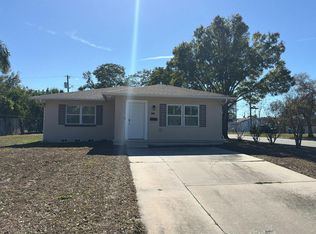 Auction.com 2
 - $--3 bd2 ba1.3k sqft7406 S Faul St, Tampa, FL 33616Auction
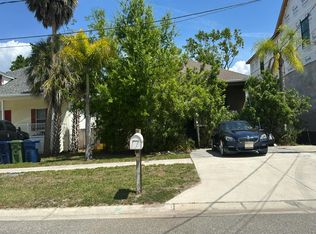 Auction.com 2
 - $500,0004 bd2 ba1.7k sqft5955 107TH TERRACE N, PINELLAS PARK, FL 33782For SaleMLS ID #TB8547782, Elizabeth Weingart, CHARLES RUTENBERG REALTY INC. Stellar MLS
- $450,0002 bd3 ba1.4k sqft4400 HUNTINGTON STREET NE, ST PETERSBURG, FL 33703For SaleMLS ID #TB8531845, Debi Watts, KELLER WILLIAMS ST PETE REALTY. Stellar MLS
- $457,0004 bd4 ba1.6k sqft5910 31ST STREET N, ST PETERSBURG, FL 33714For SaleMLS ID #TB8456013, Alexander Izikson, RICHARD PETERS REALTY LLC. Stellar MLS
- $560,0003 bd3 ba1.6k sqft1510 22ND AVENUE S, ST PETERSBURG, FL 33705For SaleMLS ID #TB8543550, Mark Dayton, DMC REALTY PARTNERS, LLC. Stellar MLS
- $615,0004 bd2 ba1.5k sqft3005 W MARLIN AVENUE, TAMPA, FL 33611For SaleMLS ID #TB8559055, Maryalicia Yoakum, CHARLES RUTENBERG REALTY INC. Stellar MLS
- $499,9005 bd2 ba2.3k sqft2157 RAILROAD AVENUE, SAFETY HARBOR, FL 34695For SaleMLS ID #TB8532518, Stephen Hachey, FLAT FEE MLS REALTY. Stellar MLS
- $494,9003 bd2 ba1.2k sqft8501 N PACKWOOD AVENUE, TAMPA, FL 33604For SaleMLS ID #TB8556020, Marisol Cordero, VITA LUXURY REALTY LLC. Stellar MLS
- $434,9002 bd2 ba1.1k sqft1345 39TH STREET N, ST PETERSBURG, FL 33713For SaleMLS ID #TB8554557, Dina Gamma, LUXURY & BEACH REALTY INC. Stellar MLS
- $450,0004 bd2 ba1.7k sqft6214 15TH AVENUE S, TAMPA, FL 33619For SaleMLS ID #TB8528253, Ian Brauchli, KELLER WILLIAMS SOUTH TAMPA. Stellar MLS
- $559,0005 bd3 ba2.2k sqft604 CHESTNUT STREET, OLDSMAR, FL 34677For SaleMLS ID #O6440578, Chevon Eaton, CHEVON EATON. Stellar MLS
- $579,9003 bd2 ba1.7k sqft1530 49TH STREET N, ST PETERSBURG, FL 33710For SaleMLS ID #TB8528634, Yainys ECHEVARRIA SAMADA, B&Y REALTY GROUP LLC. Stellar MLS
