Virtually Staged. Where lifestyle meets luxury--discover upscale living in this spacious 4-bedroom, 3.5-bathroom townhome, offering 3,650 sq ft of modern coastal design and versatility—all just moments from dining, shopping, and major thoroughfares. Designed with flexibility and functionality in mind, the primary suite is conveniently located on the main level with spa-like bath and dual walk-in closets. You’ll also enjoy an open-concept layout with coffered ceilings, abundant natural light, and upscale finishes throughout. The chef-inspired kitchen includes stainless steel appliances, granite countertops, and a large island leading to and a private courtyard patio for outdoor relaxation and entertaining. The second level is a unique split plan with a junior ensuite, 3rd bedroom, full bath and lofted flex space perfect for work or play. The 4th bedroom with private stairwell is ideal for multi-generational living or your own creative studio. The oversized two-car garage provides added storage and convenience. With easy access to all that Tampa Bay has to offer. Gulf Beaches, downtown nightlife, museums, Tampa International airport and Clearwater airport. This townhome delivers it all in a location that’s second to none. The community itself features well-manicured grounds, a beautiful community pool, a coastal modern clubhouse and state-of-the-art fitness center and miles of lakefront walking trails.
For sale
Price cut: $21K (6/12)
$869,000
125 Commonwealth Ct N, Saint Petersburg, FL 33716
4beds
3,660sqft
:
Get pre-qualified$6,447/mo
Townhouse
Built in 2007
3,636 Square Feet Lot
$-- Zestimate®
$237/sqft
$565/mo HOA
What's special
Large islandGranite countertopsAbundant natural lightUpscale finishes throughoutSpa-like bathJunior ensuiteOpen-concept layout
- 73 days |
- 448 |
- 25 |
Zillow last checked:
Listing updated:
Listed by:
Tricia Dooley 727-460-0060,
KELLER WILLIAMS ST PETE REALTY 727-894-1600
Source: Stellar MLS,MLS#: TB8490650 Originating MLS: Suncoast Tampa
Originating MLS: Suncoast Tampa
Facts & features
Interior
Bedrooms & bathrooms
- Bedrooms: 4
- Bathrooms: 4
- Full bathrooms: 3
- 1/2 bathrooms: 1
Rooms
- Room types: Loft
Primary bedroom
- Features: Walk-In Closet(s)
- Level: First
- Area: 287.95 Square Feet
- Dimensions: 18.11x15.9
Bedroom 2
- Features: En Suite Bathroom, Walk-In Closet(s)
- Level: Second
- Area: 283.21 Square Feet
- Dimensions: 12.7x22.3
Bedroom 3
- Features: Walk-In Closet(s)
- Level: Second
- Area: 232.83 Square Feet
- Dimensions: 19.9x11.7
Dining room
- Level: First
- Area: 216.91 Square Feet
- Dimensions: 19.9x10.9
Family room
- Level: Second
- Area: 387.78 Square Feet
- Dimensions: 28.1x13.8
Kitchen
- Level: First
- Area: 168 Square Feet
- Dimensions: 12x14
Living room
- Level: First
- Area: 521.28 Square Feet
- Dimensions: 28.8x18.1
Heating
- Central
Cooling
- Central Air
Appliances
- Included: Dishwasher, Dryer, Microwave, Range, Refrigerator, Washer
- Laundry: Inside, Laundry Room
Features
- Ceiling Fan(s), Coffered Ceiling(s), Crown Molding, High Ceilings, Open Floorplan, Primary Bedroom Main Floor, Stone Counters, Walk-In Closet(s)
- Flooring: Carpet, Other, Tile
- Doors: French Doors
- Has fireplace: Yes
- Fireplace features: Living Room
- Common walls with other units/homes: End Unit
Interior area
- Total structure area: 3,660
- Total interior livable area: 3,660 sqft
Video & virtual tour
Property
Parking
- Total spaces: 2
- Parking features: Garage - Attached
- Attached garage spaces: 2
Features
- Levels: Two
- Stories: 2
- Exterior features: Courtyard
- Pool features: In Ground, Other
- Has spa: Yes
Lot
- Size: 3,636 Square Feet
Details
- Parcel number: 123016020300000120
- Special conditions: None
Construction
Type & style
- Home type: Townhouse
- Property subtype: Townhouse
Materials
- Block, Other
- Foundation: Slab
- Roof: Tile
Condition
- New construction: No
- Year built: 2007
Utilities & green energy
- Sewer: Public Sewer
- Water: Public
- Utilities for property: Electricity Connected
Community & HOA
Community
- Features: Clubhouse, Fitness Center, Pool
- Pet fee: $0 monthly
- Subdivision: BACK BAY AT CARILLON
HOA
- Has HOA: Yes
- HOA fee: $565 monthly
- HOA name: Nancy Ann Martin
- HOA phone: 727-866-3115
Location
- Region: Saint Petersburg
Financial & listing details
- Price per square foot: $237/sqft
- Tax assessed value: $563,683
- Annual tax amount: $12,510
- Date on market: 5/13/2026
- Cumulative days on market: 74 days
- Listing terms: Cash,Conventional
- Ownership: Fee Simple
- Total actual rent: 0
- Electric utility on property: Yes
- Road surface type: Paved
Estimated market value
Not available
Estimated sales range
Not available
Not available
Price history
| Date | Event | Price |
|---|---|---|
| 6/12/2026 | Price change | $869,000-2.4%$237/sqft |
Source:  Stellar MLS #TB8490650 Report a problem Stellar MLS #TB8490650 Report a problem | ||
| 5/13/2026 | Listed for sale | $890,000+68.2%$243/sqft |
Source: Stellar MLS #TB8490650 Report a problem | ||
| 3/27/2020 | Sold | $529,000-1.9%$145/sqft |
Source: Public Record Report a problem | ||
| 2/3/2020 | Pending sale | $539,200$147/sqft |
Source: Douglas Elliman #U8050036 Report a problem | ||
| 6/21/2019 | Listed for sale | $539,200$147/sqft |
Source: DOUGLAS ELLIMAN #U8050036 Report a problem | ||
| 8/27/2018 | Listing removed | $539,200$147/sqft |
Source: STRICKLAND PROPERTY GROUP #U7849322 Report a problem | ||
| 5/29/2018 | Price change | $539,200-7.7%$147/sqft |
Source: STRICKLAND PROPERTY GROUP #U7849322 Report a problem | ||
| 5/29/2018 | Pending sale | $584,319$160/sqft |
Source: STRICKLAND PROPERTY GROUP #U7849322 Report a problem | ||
| 2/26/2018 | Listed for sale | $584,319$160/sqft |
Source: STRICKLAND PROPERTY GROUP #U7849322 Report a problem | ||
Public tax history
| Year | Property taxes | Tax assessment |
|---|---|---|
| 2024 | $11,001 -5.4% | $563,683 +2.9% |
| 2023 | $11,624 +16.5% | $547,885 +10% |
| 2022 | $9,978 -0.4% | $498,077 +4.5% |
| 2021 | $10,015 +7.9% | $476,418 +12.3% |
| 2020 | $9,281 +4.6% | $424,408 +10% |
| 2019 | $8,873 | $385,825 +10% |
| 2018 | $8,873 +16.5% | $350,750 +2.9% |
| 2017 | $7,617 +9.2% | $341,000 +3.3% |
| 2016 | $6,975 +7.6% | $330,000 +10% |
| 2015 | $6,480 +12.8% | $300,000 +19.4% |
| 2014 | $5,746 -4.6% | $251,200 -4.7% |
| 2013 | $6,022 +10.7% | $263,520 +11.9% |
| 2012 | $5,439 | $235,459 +0.8% |
| 2011 | -- | $233,525 -33.1% |
| 2010 | -- | $348,828 -19.2% |
| 2009 | -- | $431,566 |
Find assessor info on the county website
Monthly payment
Est. payment
Payment breakdown
Explore the cost of this home by adjusting the details. Changes won't be saved.Climate risks
Neighborhood: Carillon
Nearby schools
GreatSchools rating
- 8/10Pinellas Central Elementary SchoolGrades: PK-5Distance: 3.4 mi
- 6/10Fitzgerald Middle SchoolGrades: 6-8Distance: 4.1 mi
- 3/10Pinellas Park High SchoolGrades: 9-12Distance: 4 mi
Schools provided by the listing agent
- Elementary: Pinellas Central Elem-PN
- Middle: Fitzgerald Middle-PN
- High: Pinellas Park High-PN
Source: Stellar MLS. This data may not be complete. We recommend contacting the local school district to confirm school assignments for this home.
- $588,2003 bd3 ba2.9k sqft115 Commonwealth Ct N, Saint Petersburg, FL 33716Off Market

- $760,0004 bd5 ba3.6k sqft135 Commonwealth Ct N, Saint Petersburg, FL 33716Sold

- $689,6003 bd4 ba3.6k sqft105 Commonwealth Ct N, Saint Petersburg, FL 33716Off Market
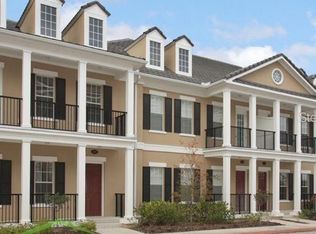
- $573,8003 bd3 ba2.9k sqft145 Commonwealth Ct N, Saint Petersburg, FL 33716Off Market

- $684,300-- bd-- ba3.6k sqft205 Newbury Pl N, Saint Petersburg, FL 33716Off Market
- $696,4003 bd4 ba3.6k sqft155 Commonwealth Ct N, Saint Petersburg, FL 33716Off Market
- $692,0004 bd4 ba2.9k sqft195 Newbury Pl N, Saint Petersburg, FL 33716Sold
- $704,700-- bd-- ba3.6k sqft165 Commonwealth Ct N, Saint Petersburg, FL 33716Off Market
A local agent can set up tours, give advice and negotiate with sellers.
Similar homes
- $850,0004 bd5 ba3.6k sqft480 Gilman Pl N, Saint Petersburg, FL 33716For Sale
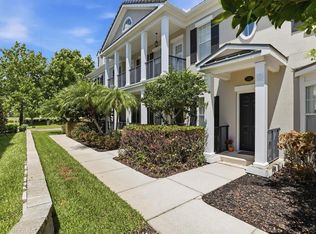
 MLS ID #TB8513379, Rebecca Wellborn, COASTAL PROPERTIES GROUP INTERNATIONAL. Stellar MLS
 - $709,0003 bd4 ba2.9k sqft644 Saxony Blvd, Saint Petersburg, FL 33716For Sale
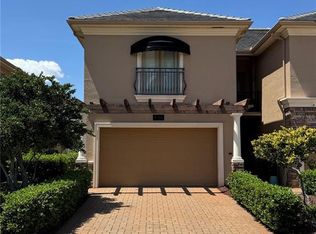 MLS ID #TB8492103, Annina Donaldson, K. BARGER REALTY, LLC. Stellar MLS
 - $675,0003 bd4 ba2.9k sqft618 Saxony Blvd, Saint Petersburg, FL 33716For Sale
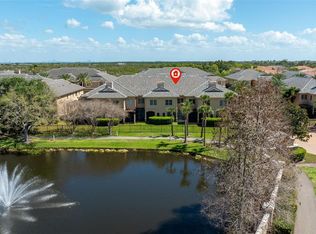 MLS ID #TB8485666, Kym Coyle, CHARLES RUTENBERG REALTY INC. Stellar MLS
 - $699,9003 bd4 ba2.9k sqft610 Saxony Blvd, Saint Petersburg, FL 33716For Sale
 MLS ID #TB8479483, Mark Fazzini, RE/MAX REALTEC GROUP INC. Stellar MLS
 - $899,0003 bd4 ba2.3k sqft460 Gilman Pl N, Saint Petersburg, FL 33716New ConstructionMLS ID #TB8483133, Jacki Fabrizio, SMITH & ASSOCIATES REAL ESTATE. Stellar MLS
- $598,5003 bd4 ba2.9k sqft615 Saxony Blvd, Saint Petersburg, FL 33716For SaleMLS ID #TB8503002, Alex Plotkin, COMPASS FLORIDA LLC. Stellar MLS
- $535,0003 bd3 ba2.2k sqft210 Valencia Cir, Saint Petersburg, FL 33716For SaleMLS ID #TB8508296, BEBE Ocano, RE/MAX REALTY UNLIMITED. Stellar MLS
- $525,0003 bd3 ba2k sqft252 Valencia Cir, Saint Petersburg, FL 33716For SaleMLS ID #TB8504708, Becky McConnell, SMITH & ASSOCIATES REAL ESTATE. Stellar MLS
- $479,0003 bd3 ba1.9k sqft409 Barcelona Dr, Saint Petersburg, FL 33716For SaleMLS ID #TB8506631, Julie Jones, SMITH & ASSOCIATES REAL ESTATE. Stellar MLS
- $470,0003 bd3 ba1.9k sqft415 Barcelona Dr, Saint Petersburg, FL 33716For SaleMLS ID #TB8507518, Mark Fazzini, RE/MAX REALTEC GROUP INC. Stellar MLS
- $449,9003 bd3 ba1.9k sqft256 Valencia Cir, Saint Petersburg, FL 33716For SaleMLS ID #TB8523576, Bradley Uline, RE/MAX REALTEC GROUP INC. Stellar MLS
- $475,0003 bd3 ba2.1k sqft208 Valencia Cir, Saint Petersburg, FL 33716For SaleMLS ID #TB8489242, Patty Dykstra, COLDWELL BANKER REALTY. Stellar MLS
- $925,0003 bd4 ba2.3k sqft450 Gilman Pl N, Saint Petersburg, FL 33716New ConstructionMLS ID #TB8448279, Jacki Fabrizio, SMITH & ASSOCIATES REAL ESTATE. Stellar MLS
- $--4 bd3 ba1.8k sqft8439 Riverside Dr NE, Saint Petersburg, FL 33702AuctionAuction.com 2
- $529,0003 bd3 ba2k sqft11301 Beach Walk Way NE, Saint Petersburg, FL 33716For SaleMLS ID #TB8532336, Zach Steinberger, COMPASS FLORIDA LLC. Stellar MLS
- $899,0004 bd3 ba3.6k sqft734 Weedon Dr NE, Saint Petersburg, FL 33702For SaleMLS ID #TB8472753, Thomas Buscemi, P.A., BHHS FLORIDA PROPERTIES GROUP. Stellar MLS
- $995,0004 bd4 ba3.5k sqft2943 Whisper Ln N, Clearwater, FL 33762For SaleMLS ID #TB8518752, Jason Statton, REALTY EXPERTS. Stellar MLS
- $845,0005 bd3 ba3.2k sqft6451 76th Ter N, Pinellas Park, FL 33781For SaleMLS ID #TB8530647, Mark Middleton, COMPASS FLORIDA, LLC. Stellar MLS
- $715,0003 bd2 ba2k sqft876 Addison Dr NE, Saint Petersburg, FL 33716For SaleMLS ID #TB8485849, Adam Blattner, PA, LPT REALTY, LLC. Stellar MLS
- $860,0004 bd2 ba2k sqft511 Riviera Bay Dr NE, Saint Petersburg, FL 33702For SaleMLS ID #TB8486821, Laura Blackwell, COMPASS FLORIDA LLC. Stellar MLS
