Where lifestyle meets luxury--discover upscale urban living in this spacious 4-bedroom, 4.5-bathroom townhome, offering 3,650 sq ft of modern comfort and versatility—all just moments from TopGolf, dining, shopping, and major thoroughfares. Designed with flexibility and functionality in mind, this home features an attached Mother-in-Law suite with a private entrance, perfect for multi-generational living, guests, or potential rental income. The suite includes its own living space, kitchenette, full bath, and private entry for complete independence and privacy. Inside the main home, enjoy an open-concept layout with soaring ceilings, abundant natural light, and upscale finishes throughout. The chef-inspired kitchen includes stainless steel appliances, quartz countertops, and a large island—ideal for entertaining. Each bedroom offers its own en-suite bathroom, including a luxurious primary suite with a spa-like bath and walk-in closet. Additional highlights include a dedicated home office or flex space, two-car garage, and a private courtyard patio for outdoor relaxation. Easy access to all that Tampa Bay and Pinellas have to offer. Close to Gulf Beaches, downtown nightlife, museums, Tampa International Airport and Clearwater airport. Whether you’re looking for space, style, or smart investment potential, this townhome delivers it all in a location that’s second to none. Schedule your tour today!
Sold for $760,000
$760,000
135 Commonwealth Ct N, Saint Petersburg, FL 33716
4beds
3,650sqft
Single Family Residence
Built in 2007
3,636 Square Feet Lot
$738,200 Zestimate®
$208/sqft
$7,426 Estimated rent
Home value
$738,200
$672,000 - $812,000
$7,426/mo
Zestimate® history
Owner options
List your home for rent
$7,426/mo
Rent Zestimate®
Find your next renter with Zillow Rental Manager. Plus, with online applications, you can quickly screen prospective tenants – for free.
$7,426/mo
Rent Zestimate®
Refinance and save
$5,748/mo
Est. payment
Refinancing to a lower rate could help reduce your monthly payments and save thousands over the life of the loan.
$5,748/mo
Est. payment
Explore your selling options
Work with a Zillow partner agent
Leverage their expertise and Zillow's premium Showcase listings to get your home seen by more buyers.
Get startedList with your own agent
Get your home in front of millions of buyers by listing it on Zillow.
Learn how to do itSell it yourself
Take full control of how buyers see your home on Zillow by listing For Sale by Owner (FSBO).
List your homeWhat's special
Attached mother-in-law suiteModern comfortLarge islandTwo-car garagePrivate courtyard patioPrivate entranceAbundant natural light
Zillow last checked:
Listing updated:
Listed by:
Courtney Stein 941-822-4080,
KELLER WILLIAMS ST PETE REALTY 727-894-1600
Bought with:
Denise Antonewitz, 3259262
KELLER WILLIAMS ST PETE REALTY
Source: Stellar MLS,MLS#: TB8388128 Originating MLS: Suncoast Tampa
Originating MLS: Suncoast Tampa
Facts & features
Interior
Bedrooms & bathrooms
- Bedrooms: 4
- Bathrooms: 5
- Full bathrooms: 4
- 1/2 bathrooms: 1
Primary bedroom
- Features: Walk-In Closet(s)
- Level: First
- Area: 304 Square Feet
- Dimensions: 19x16
Bedroom 2
- Features: Built-in Closet
- Level: Second
- Area: 292.5 Square Feet
- Dimensions: 13x22.5
Bedroom 3
- Features: Built-in Closet
- Level: Second
- Area: 186 Square Feet
- Dimensions: 15.5x12
Bedroom 4
- Features: Built-in Closet
- Level: Second
- Area: 550 Square Feet
- Dimensions: 25x22
Primary bathroom
- Level: First
- Area: 168 Square Feet
- Dimensions: 14x12
Bathroom 2
- Level: First
- Area: 26.25 Square Feet
- Dimensions: 7.5x3.5
Bathroom 3
- Level: Second
- Area: 45 Square Feet
- Dimensions: 9x5
Bathroom 4
- Level: Second
- Area: 81 Square Feet
- Dimensions: 9x9
Bathroom 5
- Level: Second
- Area: 58.5 Square Feet
- Dimensions: 6.5x9
Dining room
- Level: First
- Area: 246 Square Feet
- Dimensions: 20.5x12
Kitchen
- Level: First
- Area: 222.75 Square Feet
- Dimensions: 13.5x16.5
Laundry
- Level: First
- Area: 17.5 Square Feet
- Dimensions: 3.5x5
Living room
- Level: First
- Area: 450 Square Feet
- Dimensions: 30x15
Heating
- Central
Cooling
- Central Air
Appliances
- Included: Range, Refrigerator
- Laundry: Inside
Features
- Ceiling Fan(s)
- Flooring: Carpet, Tile
- Has fireplace: No
Interior area
- Total structure area: 3,650
- Total interior livable area: 3,650 sqft
Property
Parking
- Total spaces: 2
- Parking features: Garage - Attached
- Attached garage spaces: 2
Features
- Levels: Two
- Stories: 2
- Exterior features: Sidewalk
Lot
- Size: 3,636 Square Feet
Details
- Parcel number: 123016020300000260
- Special conditions: None
Construction
Type & style
- Home type: SingleFamily
- Property subtype: Single Family Residence
Materials
- Block
- Foundation: Slab
- Roof: Tile
Condition
- New construction: No
- Year built: 2007
Utilities & green energy
- Sewer: Public Sewer
- Water: Public
- Utilities for property: BB/HS Internet Available, Cable Available, Electricity Available, Sewer Available, Water Available
Community & HOA
Community
- Features: Fitness Center, Pool
- Pet fee: $0 monthly
- Subdivision: BACK BAY AT CARILLON
HOA
- Has HOA: Yes
- Services included: Community Pool, Reserve Fund, Maintenance Structure, Maintenance Grounds, Pest Control, Pool Maintenance, Recreational Facilities
- HOA fee: $565 monthly
- HOA name: Nancy Ann Martin
Location
- Region: Saint Petersburg
Financial & listing details
- Price per square foot: $208/sqft
- Tax assessed value: $562,142
- Annual tax amount: $7,365
- Date on market: 6/20/2025
- Cumulative days on market: 4 days
- Listing terms: Cash,Conventional,FHA,VA Loan
- Ownership: Fee Simple
- Total actual rent: 0
- Electric utility on property: Yes
- Road surface type: Asphalt
Price history
| Date | Event | Price |
|---|---|---|
| 7/11/2025 | Sold | $760,000-3.2%$208/sqft |
Source:  Stellar MLS #TB8388128 Report a problem Stellar MLS #TB8388128 Report a problem | ||
| 6/26/2025 | Pending sale | $785,000$215/sqft |
Source: Stellar MLS #TB8388128 Report a problem | ||
| 6/21/2025 | Listed for sale | $785,000+45.6%$215/sqft |
Source: Stellar MLS #TB8388128 Report a problem | ||
| 8/4/2020 | Sold | $539,0000%$148/sqft |
Source: Public Record Report a problem | ||
| 5/1/2020 | Pending sale | $539,200$148/sqft |
Source: DOUGLAS ELLIMAN #U8083041 Report a problem | ||
| 4/30/2020 | Listed for sale | $539,200$148/sqft |
Source: DOUGLAS ELLIMAN #U8083041 Report a problem | ||
Public tax history
| Year | Property taxes | Tax assessment |
|---|---|---|
| 2024 | $7,366 +1.6% | $419,960 +3% |
| 2023 | $7,252 +2.5% | $407,728 +3% |
| 2022 | $7,077 -1.5% | $395,852 +3% |
| 2021 | $7,186 -22.4% | $384,322 -9.2% |
| 2020 | $9,256 +4.6% | $423,258 +10% |
| 2019 | $8,848 | $384,780 +10% |
| 2018 | $8,848 +16.5% | $349,800 +2.9% |
| 2017 | $7,596 +9.1% | $340,000 +3% |
| 2016 | $6,963 +7.6% | $330,000 +10% |
| 2015 | $6,469 +12.9% | $300,000 +19.8% |
| 2014 | $5,730 -4.7% | $250,500 -4.7% |
| 2013 | $6,011 +10.7% | $262,800 +11.8% |
| 2012 | $5,431 | $235,135 +0.8% |
| 2011 | -- | $233,188 -33% |
| 2010 | -- | $347,844 -19.2% |
| 2009 | -- | $430,418 |
Find assessor info on the county website
Neighborhood: Carillon
Nearby homes
- $573,8003 bd3 ba2.9k sqft145 Commonwealth Ct N, Saint Petersburg, FL 33716Off Market

- $869,0004 bd4 ba3.6k sqft125 Commonwealth Ct N, Saint Petersburg, FL 33716For Sale

- $696,4003 bd4 ba3.6k sqft155 Commonwealth Ct N, Saint Petersburg, FL 33716Off Market
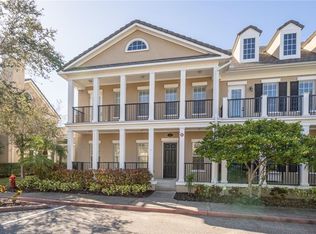
- $588,2003 bd3 ba2.9k sqft115 Commonwealth Ct N, Saint Petersburg, FL 33716Off Market

- $704,700-- bd-- ba3.6k sqft165 Commonwealth Ct N, Saint Petersburg, FL 33716Off Market
- $689,6003 bd4 ba3.6k sqft105 Commonwealth Ct N, Saint Petersburg, FL 33716Off Market
- $684,300-- bd-- ba3.6k sqft205 Newbury Pl N, Saint Petersburg, FL 33716Off Market
- $718,9003 bd4 ba2.9k sqft195 Newbury #N, Saint Petersburg, FL 33716Off Market
Nearby schools
GreatSchools rating
- 8/10Pinellas Central Elementary SchoolGrades: PK-5Distance: 3.4 mi
- 6/10Fitzgerald Middle SchoolGrades: 6-8Distance: 4.1 mi
- 3/10Pinellas Park High SchoolGrades: 9-12Distance: 4 mi
Get a cash offer in 3 minutes
Find out how much your home could sell for in as little as 3 minutes with a no-obligation cash offer.
Estimated market value
$738,200
Get a cash offer in 3 minutes
Find out how much your home could sell for in as little as 3 minutes with a no-obligation cash offer.
Estimated market value
$738,200
- Florida
- Pinellas County
- Saint Petersburg
- 33716
- Carillon
- 135 Commonwealth Ct N
Nearby cities
Nearby neighborhoods
Nearby zip codes
Other Saint Petersburg Topics
- Apartments for Rent in 33716
- Houses for Sale in 33716
- Houses for Rent in 33716
- 33716 Real Estate
- Saint Petersburg Condos
- Houses for Sale in Saint Petersburg
- Newest Listings in Saint Petersburg
- Saint Petersburg Home Values
- Saint Petersburg Real Estate Agents
- Saint Petersburg Refinance
- Saint Petersburg Mortgage Rates
