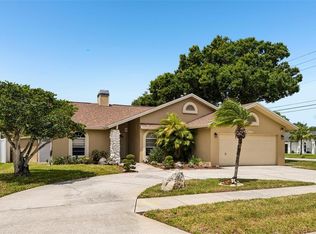
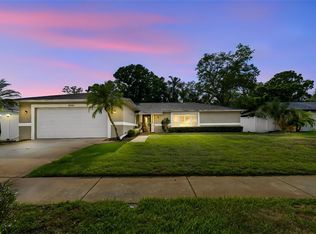
This lovely custom pool home is in the desirable Wild Oaks neighborhood built in 2005. It is a three-bedroom, two bath, two car garage home. It is situated on a large, landscaped corner lot offering great curb appeal. 0 scaping in the back pool area. Just jump in and enjoy without any headaches. Step through the beautiful glass front door into the pleasing foyer and take in the wonderful features of this home that include spacious ten-foot ceilings, stylish crown molding, transom windows, wood look tile flooring, and arched doorways. There is a formal dining room at the front of the home with an open doorway to the kitchen that features granite countertops, wood cabinetry, and a breakfast bar. The kitchen is open to the family room and has a wonderful fireplace. There is also a dining area off the kitchen with French doors that lead to the pool / lanai area. The pool area has a screened enclosure with deck space and a covered area, perfect for entertaining friends and family, and the pool features a relaxing waterfall. The back yard is fenced with white vinyl and has easy to maintain landscaping. The spacious primary bedroom offers a walk-in closet and an additional built-in closet; it also has French doors that lead to the pool area. The primary bathroom features a double sink vanity, a bathtub and a separate shower and a water closet for privacy. Off the hallway to the garage entrance is a wonderful laundry room with cabinets for storage. On the opposite side of the home are two additional bedrooms and the hall bath. The roof is three years old and there are some impact-rated windows, and the remaining windows have been treated with hurricane film. Located in central Pinellas County, this gorgeous home is near plenty of shopping, restaurants, banking, and medical services. Tampa international airport is 25 minutes away, Clearwater/St. Petersburg Airport is 15 minutes away, and if you want a beach day, Indian Rocks Beach is only about a 15-minute drive. Your perfect home awaits in Wild Oaks - schedule a private tour today!
For sale
$665,000
8202 WILD OAKS CIRCLE, LARGO, FL 33773
3beds
1,870sqft
Single Family Residence
Built in 2005
7,466 Square Feet Lot
$645,900 Zestimate®
$356/sqft
$52/mo HOA
What's special
Wonderful fireplaceGreat curb appealBreakfast barPleasing foyerArched doorwaysTransom windowsLarge landscaped corner lot
- 161 days
- 294
- 21
Zillow last checked:
Listing updated:
Listed by:
Tammy McInerney 727-434-1800,
KELLER WILLIAMS REALTY PORTFOLIO COLLECTION 727-489-0800,
Brian McInerney 727-434-1801,
KELLER WILLIAMS REALTY PORTFOLIO COLLECTION
Source: Stellar MLS,MLS#: TB8504580 Originating MLS: Suncoast Tampa
Originating MLS: Suncoast Tampa
Facts & features
Interior
Bedrooms & bathrooms
- Bedrooms: 3
- Bathrooms: 2
- Full bathrooms: 2
Primary bedroom
- Features: Walk-In Closet(s)
- Level: First
- Area: 195 Square Feet
- Dimensions: 13x15
Bedroom 2
- Features: Built-in Closet
- Level: First
- Area: 182 Square Feet
- Dimensions: 13x14
Bedroom 3
- Features: Built-in Closet
- Level: First
- Area: 156 Square Feet
- Dimensions: 12x13
Primary bathroom
- Level: First
- Area: 144 Square Feet
- Dimensions: 12x12
Dinette
- Level: First
- Area: 81 Square Feet
- Dimensions: 9x9
Dining room
- Level: First
- Area: 100 Square Feet
- Dimensions: 10x10
Kitchen
- Level: First
- Area: 144 Square Feet
- Dimensions: 9x16
Laundry
- Level: First
- Area: 42 Square Feet
- Dimensions: 6x7
Living room
- Level: First
- Area: 264 Square Feet
- Dimensions: 12x22
Heating
- Electric
Cooling
- Central Air
Appliances
- Included: Dishwasher, Microwave, Range, Refrigerator
- Laundry: Laundry Room
Features
- Ceiling Fan(s), Crown Molding, Eating Space In Kitchen, High Ceilings, Walk-In Closet(s)
- Flooring: Carpet, Ceramic Tile
- Windows: Window Treatments
- Has fireplace: Yes
- Fireplace features: Wood Burning
Interior area
- Total structure area: 1,870
- Total interior livable area: 1,870 sqft
Video & virtual tour
Property
Parking
- Total spaces: 2
- Parking features: Garage - Attached
- Attached garage spaces: 2
- Details: Garage Dimensions: 19x21
Features
- Levels: One
- Stories: 1
- Exterior features: Sidewalk
- Has private pool: Yes
- Pool features: Gunite
Lot
- Size: 7,466 Square Feet
- Dimensions: 76 x 100
Details
- Parcel number: 123015975220000420
- Special conditions: None
Construction
Type & style
- Home type: SingleFamily
- Property subtype: Single Family Residence
Materials
- Block, Stucco
- Foundation: Slab
- Roof: Shingle
Condition
- New construction: No
- Year built: 2005
Utilities & green energy
- Sewer: Public Sewer
- Water: Public
- Utilities for property: Cable Connected, Electricity Connected, Public, Sewer Connected, Street Lights, Underground Utilities, Water Connected
Community & HOA
Community
- Pet fee: $0 monthly
- Subdivision: WILD OAKS
HOA
- Has HOA: Yes
- HOA fee: $52 monthly
- HOA name: Dan Yoder
- HOA phone: 727-942-4755
Location
- Region: Largo
Financial & listing details
- Price per square foot: $356/sqft
- Tax assessed value: $498,900
- Annual tax amount: $3,777
- Date on market: 5/4/2026
- Cumulative days on market: 162 days
- Listing terms: Cash,Conventional,VA Loan
- Ownership: Fee Simple
- Total actual rent: 0
- Electric utility on property: Yes
- Road surface type: Asphalt
Estimated market value
$645,900
$614,000 - $678,000
$3,683/mo
Price history
| Date | Event | Price |
|---|---|---|
| 6/3/2026 | Price change | $665,000-1.5%$356/sqft |
Source:  Stellar MLS #TB8504580 Report a problem Stellar MLS #TB8504580 Report a problem | ||
| 5/4/2026 | Listed for sale | $675,000+684.9%$361/sqft |
Source: Stellar MLS #TB8504580 Report a problem | ||
| 7/15/2004 | Sold | $86,000$46/sqft |
Source: Public Record Report a problem | ||
Public tax history
| Year | Property taxes | Tax assessment |
|---|---|---|
| 2025 | $3,777 +5.8% | $246,131 +2.9% |
| 2024 | $3,568 +2% | $239,194 +3% |
| 2023 | $3,500 +0.6% | $232,227 +3% |
| 2022 | $3,478 -1.1% | $225,463 +3% |
| 2021 | $3,517 +0.2% | $218,896 +1.4% |
| 2020 | $3,510 +1.9% | $215,874 +2.3% |
| 2019 | $3,443 | $211,021 +1.9% |
| 2018 | $3,443 +1% | $207,086 +2.1% |
| 2017 | $3,410 +3.8% | $202,827 +2.1% |
| 2016 | $3,285 -1.8% | $198,655 +0.7% |
| 2015 | $3,344 +1.4% | $197,274 +0.8% |
| 2014 | $3,299 +0.6% | $195,708 +1.5% |
| 2013 | $3,280 +3% | $192,816 +1.7% |
| 2012 | $3,184 | $189,593 -8% |
| 2011 | -- | $206,052 -9.7% |
| 2010 | -- | $228,167 -13% |
| 2009 | -- | $262,386 -15.5% |
| 2008 | $5,275 | $310,500 -7.6% |
| 2007 | -- | $335,900 +298.9% |
| 2005 | -- | $84,200 +32.6% |
| 2004 | $1,395 | $63,500 |
Find assessor info on the county website
Monthly payment
Est. payment
Payment breakdown
Explore the cost of this home by adjusting the details. Changes won't be saved.Climate risks
Neighborhood: 33773
Nearby schools
Schools provided by the listing agent
- Elementary: Walsingham Elementary-PN
- Middle: Osceola Middle-PN
- High: Pinellas Park High-PN
Source: Stellar MLS. This data may not be complete. We recommend contacting the local school district to confirm school assignments for this home.
Similar homes
- $619,0004 bd3 ba1.8k sqft12596 93RD WAY, LARGO, FL 33773For Sale
 MLS ID #TB8512294, David Morales, REDFIN CORPORATION. Stellar MLS
 - $664,5003 bd2 ba1.6k sqft14570 TANGLEWOOD DRIVE, LARGO, FL 33774For Sale
 MLS ID #TB8524902, Holly Swendson, REALTY EXPERTS. Stellar MLS
 - $674,0003 bd2 ba1.8k sqft9548 123RD WAY N, SEMINOLE, FL 33772For Sale
 MLS ID #TB8501305, Holly Frandeka, CHARLES RUTENBERG REALTY INC. Stellar MLS
 - $625,0003 bd2 ba2k sqft12152 BONNIE TERRACE, SEMINOLE, FL 33772For Sale
 MLS ID #TB8543026, Nicole Harmon, RE/MAX REALTEC GROUP INC. Stellar MLS
 - $699,9003 bd2 ba2k sqft9275 133RD STREET, SEMINOLE, FL 33776For SaleMLS ID #TB8477708, Regina Caton, CENTURY 21 BEGGINS. Stellar MLS
- $690,0003 bd2 ba2k sqft876 ADDISON DRIVE NE, ST PETERSBURG, FL 33716For SaleMLS ID #TB8485849, Adam Blattner, PA, LPT REALTY, LLC. Stellar MLS
- $629,9003 bd2 ba1.9k sqft6225 43RD AVENUE N, KENNETH CITY, FL 33709For SaleMLS ID #TB8542146, Traci Emery-Jones, IVY LEAGUE REALTY. Stellar MLS
- $649,0003 bd2 ba1.9k sqft4914 AUGUSTA AVENUE, OLDSMAR, FL 34677For SaleMLS ID #TB8553153, Ashley Gajdosz, KELLER WILLIAMS TAMPA PROPERTIES. Stellar MLS
- $545,0003 bd2 ba1.9k sqft520 SANDY HOOK ROAD, PALM HARBOR, FL 34683For SaleMLS ID #TB8556920, Stacey Ward, KELLER WILLIAMS REALTY- PALM HARBOR. Stellar MLS
- $700,0003 bd2 ba1.8k sqft350 47TH AVENUE N, ST PETERSBURG, FL 33703For SaleMLS ID #TB8507250, Angelina Jimenez, SMITH & ASSOCIATES REAL ESTATE. Stellar MLS
- $679,5003 bd3 ba1.8k sqft12334 CAPRI CIRCLE N, TREASURE ISLAND, FL 33706For SaleMLS ID #TB8484254, Kevin Gallagher, COLDWELL BANKER REALTY. Stellar MLS
- $670,0004 bd3 ba2.4k sqft4883 W BREEZE CIRCLE, PALM HARBOR, FL 34683For SaleMLS ID #TB8546997, Nanette Mateo, LPT REALTY, LLC. Stellar MLS
- $739,9003 bd3 ba1.7k sqft786 59TH AVENUE NE, ST PETERSBURG, FL 33703For SaleMLS ID #TB8547266, Lincoln Crone, II, ALLIANCE PROPERTY SERVICES INC. Stellar MLS
- $439,0003 bd2 ba1.8k sqft1200 COUNTRY CLUB DRIVE #5101, LARGO, FL 33771For SaleMLS ID #TB8541937, Lorette Vosloo, COLDWELL BANKER REALTY. Stellar MLS
- $819,9004 bd3 ba2.3k sqft7791 CARVER COURT, SEMINOLE, FL 33772For SaleMLS ID #TB8522676, Dani Zarzycki, LUXURY & BEACH REALTY INC. Stellar MLS
- $879,9003 bd3 ba2.5k sqft2985 BREEZY MEADOWS DRIVE, CLEARWATER, FL 33760For SaleMLS ID #TB8540787, Kimberley Ja Weaver, IMPACT REALTY TAMPA BAY. Stellar MLS
- $688,9004 bd3 ba2.3k sqft15922 MUIRFIELD DRIVE, ODESSA, FL 33556For SaleMLS ID #TB8497721, Ashley Gajdosz, KELLER WILLIAMS TAMPA PROPERTIES. Stellar MLS
- $424,9003 bd2 ba2k sqft7903 SEMINOLE BOULEVARD #2208, SEMINOLE, FL 33772For SaleMLS ID #TB8494410, Denise Baschuk, WALKER AND ASSOCIATES REALTY. Stellar MLS
- $614,9004 bd3 ba2.2k sqft4882 W BREEZE CIRCLE, PALM HARBOR, FL 34683For SaleMLS ID #TB8520481, Stacey Ward, KELLER WILLIAMS REALTY- PALM HARBOR. Stellar MLS
- $685,0003 bd3 ba2.7k sqft2564 GRAND CYPRESS BOULEVARD, PALM HARBOR, FL 34684For SaleMLS ID #TB8343321, Nicole Harmon, RE/MAX REALTEC GROUP INC. Stellar MLS
