PRIVATE PRESERVE LOT - SOLAR HEATED POOL & SPA. Located in the highly sought after Trinity Oaks community, one of the most highly sought after communities in Trinity this home offers privacy and tranquility. Sitting on a .28 acre PRIVATE LOT, you will not want to miss seeing this move in ready, well maintained upgraded pride of ownership home. This highly sought after tri-split floor plan built by Samuelsen Builders features 4 bedrooms, 3 baths, 3 car garage, 2606 square feet with a living room and family room with sliding glass doors that pocket open to the SPARKLING SOLAR HEATED SALT WATER POOL & SPILL OVER SPA, SPACIOUS COVERED LANAI AND OUTDOOR LIVING SPACE with a STUNNING TRAVERTINE DECK FINISH. Fall in love as you step inside the impressive set of double leaded front doors to the inviting ceramic tile floor foyer that features vista views of the sparkling pool and partially fenced in tropical backyard. The formal living spaces are in the front of the home and flow nicely into the kitchen and family room all with beautiful distressed hardwood floors - perfect for entertaining family and friends. The CUSTOM kitchen is the heart of the home and features custom cream cabinets with a chocolate glaze, granite countertops, stainless steel appliances, tile backsplash, wine fridge, under cabinet lighting, lots of cabinet space, breakfast bar with pendant lights and a separate kitchen nook with easy outdoor access. The owner's suite is spacious and features 2 walk-in closets, sliding glass doors to the pool and a private bath with dual granite countertop vanities, 2 large storage medicine cabinets, soaking tub, remodeled walk-in shower with frameless glass finish and plantation shutters. Just off the family room are 2 secondary bedrooms and a bath that can be privatized with a conveniently located pocket door. The 4th bedroom and pool bath are located at the back of the home and can also be sectioned off by a pocket door. You will love entertaining in this home's beautifully designed outdoor pool and spa oasis. The property features a large covered lanai overlooking the sparkling pool, spa, and scenic conservation views of the nature preserve located directly behind the home. Additional features of the home include a wood burning fireplace in the family room, plantation shutters, transom windows, high ceilings, updated baths, newer light fixtures and ceiling fans, newer roof (2018), water heater (2024), HVAC (2015), large inside laundry room including washer and dryer with a utility sink and closet, plumbed for a water softener, new exterior paint, new exterior coach lights, gutters, outdoor kitchen with sink and JennAir grill, a partially fenced in backyard for your family pets with tropical landscaping and fruit trees. LOW ANNUAL HOA DUES, NO CDD FEES in this community. This HIGHLY SOUGHT AFTER TRINITY OAKS COMMUNITY HAS A PLAYGROUND & WALKABILITY to TOP RATED SCHOOLS. It is near golf courses, Starkey/Suncoast/Pinellas Trails, JW GILLS YMCA, shopping, restaurants, medical facilities, the TRINITY COMMUNITY PARK WITH DOG PARKS and PICKLEBALL COURTS and a NICE WALKING TRAIL AROUND A BEAUTIFUL POND all with easy access to Tampa International Airport, St. Pete/Clearwater International Airport, cultural centers, beaches and so much more. FLORIDA LIVING AT IT'S FINEST -
For sale
$650,000
1234 ARLINBROOK DRIVE, TRINITY, FL 34655
4beds
2,606sqft
Single Family Residence
Built in 1994
0.28 Acres Lot
$622,500 Zestimate®
$249/sqft
$28/mo HOA
What's special
Granite countertopsUpdated bathsHigh ceilingsNew exterior paintFormal living spacesTransom windowsSoaking tub
- 23 days
- 1,409
- 165
Likely to sell faster than
Zillow last checked:
Listing updated:
Listed by:
Sue Salm, PA 727-808-9969,
RE/MAX CHAMPIONS 727-807-7887
Source: Stellar MLS,MLS#: W7888884 Originating MLS: West Pasco
Originating MLS: West Pasco
Facts & features
Interior
Bedrooms & bathrooms
- Bedrooms: 4
- Bathrooms: 3
- Full bathrooms: 3
Rooms
- Room types: Family Room, Dining Room, Living Room, Utility Room
Primary bedroom
- Features: Ceiling Fan(s), Walk-In Closet(s)
- Level: First
- Area: 308 Square Feet
- Dimensions: 14x22
Bedroom 2
- Features: Ceiling Fan(s), Built-in Closet
- Level: First
- Area: 132 Square Feet
- Dimensions: 11x12
Bedroom 3
- Features: Ceiling Fan(s), Built-in Closet
- Level: First
- Area: 120 Square Feet
- Dimensions: 10x12
Bedroom 4
- Features: Ceiling Fan(s), Built-in Closet
- Level: First
- Area: 143 Square Feet
- Dimensions: 11x13
Dinette
- Level: First
- Area: 63 Square Feet
- Dimensions: 9x7
Dining room
- Features: No Closet
- Level: First
- Area: 120 Square Feet
- Dimensions: 10x12
Family room
- Features: Ceiling Fan(s)
- Level: First
- Area: 238 Square Feet
- Dimensions: 14x17
Foyer
- Features: No Closet
- Level: First
- Area: 42 Square Feet
- Dimensions: 6x7
Kitchen
- Features: Pantry, No Closet
- Level: First
- Area: 182 Square Feet
- Dimensions: 13x14
Living room
- Features: No Closet
- Level: First
- Area: 240 Square Feet
- Dimensions: 16x15
Heating
- Central
Cooling
- Central Air
Appliances
- Included: Dishwasher, Disposal, Dryer, Microwave, Range, Refrigerator, Washer
- Laundry: Inside, Laundry Room
Features
- Built-in Features, Cathedral Ceiling(s), Ceiling Fan(s), High Ceilings, Open Floorplan, Primary Bedroom Main Floor, Split Bedroom, Stone Counters, Walk-In Closet(s)
- Flooring: Carpet, Ceramic Tile, Hardwood
- Doors: Outdoor Kitchen, Sliding Doors
- Windows: Window Treatments
- Has fireplace: Yes
- Fireplace features: Family Room, Wood Burning
Interior area
- Total structure area: 3,532
- Total interior livable area: 2,606 sqft
Video & virtual tour
Property
Parking
- Total spaces: 3
- Parking features: Driveway, Garage Door Opener, Oversized
- Attached garage spaces: 3
- Has uncovered spaces: Yes
Features
- Levels: One
- Stories: 1
- Patio & porch: Covered, Enclosed, Rear Porch, Screened
- Exterior features: Irrigation System, Outdoor Kitchen, Private Mailbox, Private Yard, Sidewalk
- Has private pool: Yes
- Pool features: Child Safety Fence, Gunite, Heated, Screen Enclosure
- Has spa: Yes
- Spa features: Heated, In Ground
- Fencing: Fenced
- Has view: Yes
- View description: Park/Greenbelt, Trees/Woods
Lot
- Size: 0.28 Acres
- Features: Conservation Area, Landscaped, Private, Sidewalk
- Residential vegetation: Fruit Trees, Mature Landscaping
Details
- Parcel number: 3526160040000003110
- Zoning: MPUD
- Special conditions: None
Construction
Type & style
- Home type: SingleFamily
- Architectural style: Florida
- Property subtype: Single Family Residence
Materials
- Block
- Foundation: Slab
- Roof: Shingle
Condition
- New construction: No
- Year built: 1994
Details
- Builder name: Samuelsen Builders, Inc.
Utilities & green energy
- Sewer: Public Sewer
- Water: Public
- Utilities for property: Public
Community & HOA
Community
- Features: Deed Restrictions, Playground
- Security: Smoke Detector(s)
- Pet fee: $0 monthly
- Subdivision: TRINITY OAKS SOUTH
HOA
- Has HOA: Yes
- Amenities included: Fence Restrictions, Playground
- HOA fee: $28 monthly
- HOA name: Robert Bold - QUALIFIED PROPERTY MANAGEMENT CO.
- HOA phone: 727-869-9700
Location
- Region: New Port Richey
Financial & listing details
- Price per square foot: $249/sqft
- Tax assessed value: $532,421
- Annual tax amount: $6,340
- Date on market: 9/14/2026
- Cumulative days on market: 19 days
- Listing terms: Cash,Conventional,FHA,VA Loan
- Ownership: Fee Simple
- Total actual rent: 0
- Road surface type: Paved
Estimated market value
$622,500
$591,000 - $654,000
$3,629/mo
Price history
| Date | Event | Price |
|---|---|---|
| 9/14/2026 | Listed for sale | $650,000$249/sqft |
Source:  Stellar MLS #W7888884 Report a problem Stellar MLS #W7888884 Report a problem | ||
| 4/24/2026 | Listing removed | $650,000$249/sqft |
Source: Stellar MLS #W7885018 Report a problem | ||
| 4/22/2026 | Listed for sale | $650,000+64.6%$249/sqft |
Source: Stellar MLS #W7885018 Report a problem | ||
| 4/25/2018 | Sold | $395,000-1.2%$152/sqft |
Source: Public Record Report a problem | ||
| 3/29/2018 | Price change | $399,900-5.9%$153/sqft |
Source: RE/MAX REALTEC GROUP INC #U7843474 Report a problem | ||
| 2/9/2018 | Price change | $424,900-1.2%$163/sqft |
Source: RE/MAX REALTEC GROUP INC #U7843474 Report a problem | ||
| 1/8/2018 | Listed for sale | $429,900+59.2%$165/sqft |
Source: RE/MAX REALTEC GROUP INC #U7843474 Report a problem | ||
| 3/5/2014 | Sold | $270,000-1.8%$104/sqft |
Source: Public Record Report a problem | ||
| 1/14/2014 | Price change | $275,000-3.5%$106/sqft |
Source: RE/MAX REALTEC GROUP #U7597604 Report a problem | ||
| 12/30/2013 | Price change | $285,000-3.4%$109/sqft |
Source: RE/MAX REALTEC GROUP #U7597604 Report a problem | ||
| 9/9/2013 | Listed for sale | $295,000+619.5%$113/sqft |
Source: Owner Report a problem | ||
| 9/9/1993 | Sold | $41,000$16/sqft |
Source: Public Record Report a problem | ||
Public tax history
| Year | Property taxes | Tax assessment |
|---|---|---|
| 2025 | $6,341 +2.3% | $397,400 +2.9% |
| 2024 | $6,197 -3.2% | $386,200 |
| 2023 | $6,402 +18.7% | $386,200 +3% |
| 2022 | $5,393 +1.7% | $374,960 +6.1% |
| 2021 | $5,303 -2.3% | $353,440 +10.3% |
| 2020 | $5,428 +1% | $320,474 +2% |
| 2019 | $5,374 | $314,198 +7.8% |
| 2018 | $5,374 +23.1% | $291,392 +0.2% |
| 2017 | $4,365 +0.6% | $290,821 +4.2% |
| 2016 | $4,341 -9.2% | $278,980 +5.6% |
| 2015 | $4,779 +6.2% | $264,247 +3.9% |
| 2014 | $4,500 | $254,319 +10% |
| 2013 | -- | $231,245 +2.8% |
| 2012 | -- | $224,981 -3.5% |
| 2011 | -- | $233,137 -0.3% |
| 2010 | -- | $233,871 -14.6% |
| 2009 | -- | $273,999 -16.7% |
| 2008 | -- | $328,868 -5.1% |
| 2007 | -- | $346,505 +5.1% |
| 2006 | -- | $329,674 +25.5% |
| 2005 | -- | $262,677 +5.4% |
| 2004 | -- | $249,163 +14.5% |
| 2003 | -- | $217,591 +3.3% |
| 2002 | -- | $210,730 +14.7% |
| 2000 | -- | $183,668 |
| 1999 | -- | $183,668 |
Find assessor info on the county website
Monthly payment
Est. payment
Payment breakdown
Explore the cost of this home by adjusting the details. Changes won't be saved.Climate risks
Neighborhood: Trinity
Nearby schools
Schools provided by the listing agent
- Elementary: Trinity Oaks Elementary
- Middle: Seven Springs Middle-PO
- High: J.W. Mitchell High-PO
Source: Stellar MLS. This data may not be complete. We recommend contacting the local school district to confirm school assignments for this home.
- $593,3004 bd3 ba2.4k sqft1242 Arlinbrook Dr, New Port Richey, FL 34655Off Market
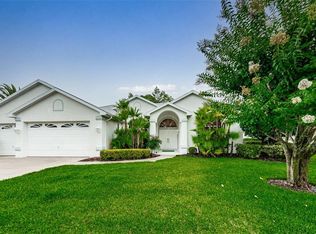
- $434,400-- bd2 ba2k sqft1224 Arlinbrook Dr, New Port Richey, FL 34655Off Market
- $505,3003 bd2 ba2.1k sqft1216 Arlinbrook Dr, New Port Richey, FL 34655Off Market
- $240,781-- bd2 ba2k sqft1885 Kinsmere Dr, New Pt Richey, FL 34655Off Market
Similar homes
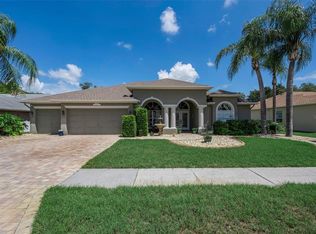
- $664,9005 bd3 ba2.6k sqft8843 BEL MEADOW WAY, TRINITY, FL 34655For Sale
 MLS ID #TB8526359, Kim Sobecki, RE/MAX REALTEC GROUP INC. Stellar MLS
 - $590,0004 bd3 ba2.5k sqft2117 LARKSPUR COURT, TRINITY, FL 34655For Sale
 MLS ID #TB8527018, Angela Candiano, CHARLES RUTENBERG REALTY INC. Stellar MLS
 - $749,9004 bd3 ba2.5k sqft6224 ROCKROSS AVENUE, NEW PORT RICHEY, FL 34655For Sale
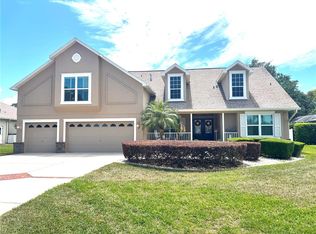 MLS ID #TB8473212, Troy Shively, PA, CHARLES RUTENBERG REALTY INC. Stellar MLS
 - $795,0004 bd4 ba3.4k sqft6341 GOVERNORS DRIVE, NEW PORT RICHEY, FL 34655For Sale
 MLS ID #TB8510387, Virginia Werneken, PA, FUTURE HOME REALTY INC. Stellar MLS
 - $550,0003 bd2 ba2.3k sqft3734 THORNBUSH LANE, NEW PORT RICHEY, FL 34655For SaleMLS ID #TB8451445, Vanessa Leonard, KELLER WILLIAMS REALTY- PALM HARBOR. Stellar MLS
- $550,0003 bd3 ba2.4k sqft11421 STRATHAVEN COURT, TRINITY, FL 34655For SaleMLS ID #TB8536892, Amie Lenhart, CHARLES RUTENBERG REALTY INC. Stellar MLS
- $675,0005 bd3 ba2.6k sqft1518 FISHING LAKE DRIVE, ODESSA, FL 33556For SaleMLS ID #TB8534890, Jennifer Davida, FUTURE HOME REALTY INC. Stellar MLS
- $579,0004 bd4 ba3.2k sqft1307 KETZAL DRIVE, TRINITY, FL 34655For SaleMLS ID #TB8537863, Anne Bromberg, RE/MAX ACTION FIRST OF FLORIDA. Stellar MLS
- $529,9004 bd2 ba2.5k sqft6646 GARDEN PALM COURT, NEW PORT RICHEY, FL 34655For SaleMLS ID #W7887023, Deborah Roy, PA, RE/MAX MARKETING SPECIALISTS. Stellar MLS
- $374,9003 bd2 ba1.6k sqft1044 DALESIDE LANE, NEW PORT RICHEY, FL 34655For SaleMLS ID #TB8543905, Agnes Vetter, COASTAL PROPERTIES GROUP INTERNATIONAL. Stellar MLS
- $969,9004 bd3 ba2.8k sqft1453 EL PARDO DRIVE, TRINITY, FL 34655For SaleMLS ID #W7888337, Christian Bennett, RE/MAX CHAMPIONS. Stellar MLS
- $649,9004 bd3 ba2.5k sqft16132 IVY LAKE DRIVE, ODESSA, FL 33556For SaleMLS ID #TB8528968, Yhotzmine Fields, BHHS FLORIDA PROPERTIES GROUP. Stellar MLS
- $720,0004 bd3 ba2.5k sqft13756 DOWLING LANE, ODESSA, FL 33556For SaleMLS ID #TB8534885, Jennifer Davida, FUTURE HOME REALTY INC. Stellar MLS
- $449,9003 bd3 ba2.3k sqft9757 HERMOSILLO DRIVE, NEW PORT RICHEY, FL 34655For SaleMLS ID #TB8504639, Kelly Parks, COASTAL PROPERTIES GROUP INTER. Stellar MLS
- $688,9004 bd3 ba2.3k sqft15922 MUIRFIELD DRIVE, ODESSA, FL 33556For SaleMLS ID #TB8497721, Ashley Gajdosz, KELLER WILLIAMS TAMPA PROPERTIES. Stellar MLS
- $650,0004 bd3 ba1.9k sqft16126 COUNTRY CROSSING DRIVE, TAMPA, FL 33624For SaleMLS ID #TB8537364, Kimberly Aguilar, LPT REALTY, LLC. Stellar MLS
- $760,0004 bd4 ba3.2k sqft1055 RIVERSIDE RIDGE ROAD, TARPON SPRINGS, FL 34688For SaleMLS ID #TB8533873, Joseph Lee Morris, BHHS FLORIDA PROPERTIES GROUP. Stellar MLS
- $650,0005 bd3 ba3.6k sqft11519 BELLE HAVEN DRIVE, NEW PORT RICHEY, FL 34654For SaleMLS ID #TB8533732, Julchen Zamora, DALTON WADE INC. Stellar MLS
- $659,9004 bd3 ba2.5k sqft12507 ROYAL DUBLIN AVENUE, ODESSA, FL 33556For SaleMLS ID #TB8533408, Jeffrey Borham, PA, EXP REALTY LLC. Stellar MLS
- $419,9003 bd2 ba2k sqft1201 DUSTAN PLACE, TRINITY, FL 34655For SaleMLS ID #W7889749, James Adams, PA, EXP REALTY LLC. Stellar MLS
