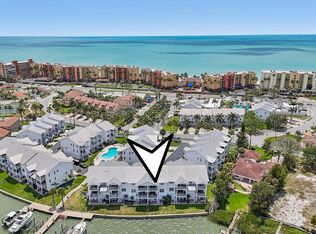
Under contract-accepting backup offers. MOTIVATED SELLERS! Welcome to your breathtaking, turnkey 4-story townhome, located just one block from the beach with no HOA, no wind insurance requirement, and a fully assumable flood insurance policy at approximately $1,200/year—saving you over $5,000 annually. Plus, enjoy your own deeded beach access, making this the ultimate Florida coastal retreat. Boasting 3 spacious bedrooms, 3 full bathrooms, and a private in-home elevator, this beautifully designed residence offers effortless luxury and comfort. The open-concept main floor is ideal for entertaining, featuring elegant porcelain tile flooring, a gourmet upgraded kitchen with premium appliances, and a bright, airy great room that flows seamlessly to a private balcony. Your luxurious primary suite is a true sanctuary with its spa-inspired en-suite bathroom, complete with a soaking garden tub, dual walk-in closets, and another private balcony to enjoy peaceful mornings or stunning sunsets. The crown jewel of this home is the expansive rooftop terrace, perfect for entertaining, relaxing, or simply soaking in the ocean breeze and panoramic views. Outfitted with epoxy flooring and a tile-roof pavilion, it’s already plumbed and wired for a hot tub—your personal rooftop paradise awaits. Additional highlights include: oversized 4-car garage with ample storage, new variable-speed HVAC units (2022), fully remediated and permitted post-storm (minor water in garage/entryway only), and walkable to restaurants, shops, and the beach. This rare beachside gem offers unbeatable value, location, and lifestyle. Schedule your private showing today and experience coastal living at its finest.
Accepting backups
$799,900
146 175TH TERRACE DRIVE E, REDINGTON SHORES, FL 33708
3beds
2,544sqft
Townhouse
Built in 2009
2,522 Square Feet Lot
$750,800 Zestimate®
$314/sqft
$-- HOA
What's special
Own deeded beach accessPrivate in-home elevatorSpa-inspired en-suite bathroomSoaking garden tubElegant porcelain tile flooringDual walk-in closets
- 267 days
- 217
- 21
Zillow last checked:
Listing updated:
Listed by:
Jordan Rye 813-520-1211,
COMPASS FLORIDA, LLC 305-851-2820
Source: Stellar MLS,MLS#: TB8465826 Originating MLS: Suncoast Tampa
Originating MLS: Suncoast Tampa
Facts & features
Interior
Bedrooms & bathrooms
- Bedrooms: 3
- Bathrooms: 3
- Full bathrooms: 3
Primary bedroom
- Features: Walk-In Closet(s)
- Level: Second
Kitchen
- Level: First
Living room
- Level: First
Heating
- Central, Electric
Cooling
- Central Air
Appliances
- Included: Bar Fridge, Oven, Cooktop, Dishwasher, Disposal, Dryer, Microwave, Range, Refrigerator, Washer
- Laundry: Laundry Room
Features
- Ceiling Fan(s), Crown Molding, Eating Space In Kitchen, Elevator, High Ceilings, Kitchen/Family Room Combo, PrimaryBedroom Upstairs, Solid Surface Counters, Wet Bar
- Flooring: Carpet, Ceramic Tile
- Doors: French Doors, Sliding Doors
- Has fireplace: No
Interior area
- Total structure area: 4,258
- Total interior livable area: 2,544 sqft
Video & virtual tour
Property
Parking
- Total spaces: 4
- Parking features: Garage - Attached
- Attached garage spaces: 4
Features
- Levels: Three Or More
- Stories: 3
- Exterior features: Balcony, Irrigation System, Lighting, Private Mailbox, Storage
- Has view: Yes
- View description: City, Water, Gulf/Ocean - Partial
- Has water view: Yes
- Water view: Water,Gulf/Ocean - Partial
Lot
- Size: 2,522 Square Feet
- Dimensions: 30 x 84
Details
- Parcel number: 323015304380040201
- Special conditions: None
Construction
Type & style
- Home type: Townhouse
- Property subtype: Townhouse
Materials
- Stucco
- Foundation: Slab
- Roof: Concrete
Condition
- Completed
- New construction: No
- Year built: 2009
Utilities & green energy
- Sewer: Public Sewer
- Water: Public
- Utilities for property: Cable Connected, Electricity Connected, Sewer Connected, Street Lights, Water Connected
Community & HOA
Community
- Features: None
- Pet fee: $0 monthly
- Subdivision: GAY SHORES
HOA
- Has HOA: No
- Services included: None
Location
- Region: Redington Shores
Financial & listing details
- Price per square foot: $314/sqft
- Tax assessed value: $1,030,652
- Annual tax amount: $6,087
- Date on market: 1/17/2026
- Cumulative days on market: 261 days
- Listing terms: Cash,Conventional,FHA,VA Loan
- Ownership: Fee Simple
- Total actual rent: 0
- Electric utility on property: Yes
- Road surface type: Asphalt
Estimated market value
$750,800
$713,000 - $788,000
$4,308/mo
Price history
| Date | Event | Price |
|---|---|---|
| 5/21/2026 | Listed for sale | $799,900$314/sqft |
Source:  Stellar MLS #TB8465826 Report a problem Stellar MLS #TB8465826 Report a problem | ||
| 5/14/2026 | Pending sale | $799,900$314/sqft |
Source: Stellar MLS #TB8465826 Report a problem | ||
| 4/13/2026 | Price change | $799,900-4.8%$314/sqft |
Source: Stellar MLS #TB8465826 Report a problem | ||
| 1/17/2026 | Listed for sale | $839,900$330/sqft |
Source: Stellar MLS #TB8465826 Report a problem | ||
| 11/17/2025 | Listing removed | $839,900$330/sqft |
Source: Stellar MLS #TB8408304 Report a problem | ||
| 9/11/2025 | Price change | $839,900-1.2%$330/sqft |
Source: Stellar MLS #TB8408304 Report a problem | ||
| 8/7/2025 | Price change | $849,900-2.9%$334/sqft |
Source: Stellar MLS #TB8408304 Report a problem | ||
| 7/17/2025 | Listed for sale | $874,900-1.7%$344/sqft |
Source: Stellar MLS #TB8408304 Report a problem | ||
| 7/1/2025 | Listing removed | $889,900$350/sqft |
Source: Stellar MLS #TB8353434 Report a problem | ||
| 6/18/2025 | Price change | $889,900-3.2%$350/sqft |
Source: Stellar MLS #TB8353434 Report a problem | ||
| 5/18/2025 | Price change | $919,000-3.2%$361/sqft |
Source: Stellar MLS #TB8353434 Report a problem | ||
| 2/27/2025 | Listed for sale | $949,000+106.8%$373/sqft |
Source: Stellar MLS #TB8353434 Report a problem | ||
| 10/8/2013 | Sold | $459,000$180/sqft |
Source: Public Record Report a problem | ||
Public tax history
| Year | Property taxes | Tax assessment |
|---|---|---|
| 2025 | $6,455 +6% | $465,912 +2.9% |
| 2024 | $6,088 +1.1% | $452,781 +3% |
| 2023 | $6,024 +2.5% | $439,593 +3% |
| 2022 | $5,875 -2.2% | $426,789 +3% |
| 2021 | $6,008 -0.1% | $414,358 +1.4% |
| 2020 | $6,014 +0.8% | $408,637 +2.3% |
| 2019 | $5,966 | $399,450 +1.9% |
| 2018 | $5,966 +1.1% | $392,002 +2.1% |
| 2017 | $5,900 +0.9% | $383,939 +2.1% |
| 2016 | $5,845 -2.9% | $376,042 +0.7% |
| 2015 | $6,021 +0.4% | $373,428 +0.8% |
| 2014 | $5,998 +1087.7% | $370,464 +1245.3% |
| 2013 | $505 -1.1% | $27,537 -1.2% |
| 2012 | $511 | $27,865 |
| 2011 | -- | $27,865 |
| 2010 | -- | $27,865 |
Find assessor info on the county website
Monthly payment
Est. payment
Payment breakdown
Explore the cost of this home by adjusting the details. Changes won't be saved.Climate risks
Neighborhood: 33708
- $461,1002 bd2 ba1k sqft176 175th Terrace Dr E, Redington Shores, FL 33708Off Market

- $904,600-- bd4 ba2.5k sqft190 175th Terrace Dr E, Redington Shores, FL 33708Off Market
- $498,700-- bd2 ba1.6k sqft186 175th Terrace Dr E, Redington Shores, FL 33708Off Market
- $652,9004 bd3 ba1.7k sqft124 175th Terrace Dr E, Redington Shores, FL 33708Off Market
Similar homes
- $879,0003 bd3 ba2.2k sqft113 YACHT CLUB CIRCLE, NORTH REDINGTON BEACH, FL 33708For Sale
 MLS ID #S5148392, Kathryn Valentine, THREE MOUNTAINS REALTY. Stellar MLS
 - $949,0003 bd3 ba1.9k sqft17735 GULF BOULEVARD #204, REDINGTON SHORES, FL 33708For Sale
 MLS ID #TB8538627, Catherine Delorenzo, REALTY EXPERTS. Stellar MLS
 - $788,8003 bd3 ba2.2k sqft116 131ST AVENUE E #F, MADEIRA BEACH, FL 33708For Sale
 MLS ID #TB8531358, Travis Pettengil, PLL, THE C SMITH REAL ESTATE GROUP LLC. Stellar MLS
 - $819,9004 bd3 ba2.3k sqft7791 CARVER COURT, SEMINOLE, FL 33772For Sale
 MLS ID #TB8522676, Dani Zarzycki, LUXURY & BEACH REALTY INC. Stellar MLS
 - $515,0003 bd4 ba2.1k sqft14837 SEMINOLE TRAIL, SEMINOLE, FL 33776For SaleMLS ID #TB8501269, Coni DeRise, CHARLES RUTENBERG REALTY INC. Stellar MLS
- $799,0002 bd3 ba1.4k sqft12274 1ST STREET W #8, TREASURE ISLAND, FL 33706For SaleMLS ID #TB8474216, Dania Perry, CENTURY 21 JIM WHITE & ASSOC. Stellar MLS
- $679,5003 bd3 ba1.8k sqft12334 CAPRI CIRCLE N, TREASURE ISLAND, FL 33706For SaleMLS ID #TB8484254, Kevin Gallagher, COLDWELL BANKER REALTY. Stellar MLS
- $729,0003 bd3 ba1.8k sqft9158 BLIND PASS ROAD, ST PETE BEACH, FL 33706For SaleMLS ID #TB8554009, Jennifer Thayer, KELLER WILLIAMS ST PETE REALTY. Stellar MLS
- $699,0002 bd2 ba1.2k sqft399 150TH AVENUE #205, MADEIRA BEACH, FL 33708For SaleMLS ID #TB8545321, Bobbie Kaplan, SUN SAND & SEA HOMES REALTY. Stellar MLS
- $439,0003 bd4 ba2.1k sqft14879 SEMINOLE TRAIL, SEMINOLE, FL 33776For SaleMLS ID #TB8427842, Coni DeRise, CHARLES RUTENBERG REALTY INC. Stellar MLS
- $700,0003 bd3 ba2k sqft7010 GREVILLA AVENUE S, SOUTH PASADENA, FL 33707For SaleMLS ID #TB8530895, Carter Clarke, IV, REALTY EXPERTS. Stellar MLS
- $575,0004 bd4 ba2.3k sqft225 49TH AVENUE N, ST PETERSBURG, FL 33703For SaleMLS ID #TB8556191, John Milkovich, CHARLES RUTENBERG REALTY INC. Stellar MLS
- $625,0003 bd2 ba2k sqft12152 BONNIE TERRACE, SEMINOLE, FL 33772For SaleMLS ID #TB8543026, Nicole Harmon, RE/MAX REALTEC GROUP INC. Stellar MLS
- $699,9003 bd2 ba2k sqft9275 133RD STREET, SEMINOLE, FL 33776For SaleMLS ID #TB8477708, Regina Caton, CENTURY 21 BEGGINS. Stellar MLS
- $625,0003 bd3 ba2.2k sqft771 DATE PALM LANE, ST PETERSBURG, FL 33707For SaleMLS ID #TB8491037, Laura Blackwell, COMPASS FLORIDA LLC. Stellar MLS
- $629,9003 bd3 ba2.1k sqft629 SEGOVIA COURT NE #405, ST PETERSBURG, FL 33703For SaleMLS ID #TB8553905, Lindi Sweat, CORCORAN DWELLINGS. Stellar MLS
- $730,0003 bd5 ba2.1k sqft6030 PRINTERY STREET #101, TAMPA, FL 33616For SaleMLS ID #TB8554016, NATALIE ANTHONY, DALTON WADE INC. Stellar MLS
- $659,9003 bd3 ba2k sqft533 SANDY HOOK ROAD, TREASURE ISLAND, FL 33706For SaleMLS ID #TB8466418, Justin Johnson, FRANK ALBERT REALTY. Stellar MLS
- $664,5003 bd2 ba1.6k sqft14570 TANGLEWOOD DRIVE, LARGO, FL 33774For SaleMLS ID #TB8524902, Holly Swendson, REALTY EXPERTS. Stellar MLS
- $739,9003 bd3 ba1.7k sqft786 59TH AVENUE NE, ST PETERSBURG, FL 33703For SaleMLS ID #TB8547266, Lincoln Crone, II, ALLIANCE PROPERTY SERVICES INC. Stellar MLS
