Virtually Staged. Welcome to elevated coastal living in Westshore Yacht Club, Tampa’s premier 24-hour guard-gated waterfront community, where luxury, leisure, and lifestyle come together. This rarely available corner-unit townhome offers four levels of refined living, featuring three spacious bedrooms, three full baths, and two half baths. The solid block construction across all four levels, a private elevator, and a brand-new tile roof installed in 2026 provide comfort and peace of mind. The crown jewel of the residence is the fourth-floor penthouse retreat, offering exceptional versatility as a private home office, bonus room, or entertainment space. Complete with a spacious private balcony, wet bar, and half bath, it provides the perfect setting for working from home, hosting guests, enjoying sunset gatherings, or simply unwinding above it all. As a desirable corner unit, additional windows invite abundant natural light throughout, creating a bright and airy atmosphere. Multiple balconies extend the living space outdoors, offering opportunities to enjoy coastal breezes and the Florida lifestyle from every level. Life in Westshore Yacht Club is centered around the exclusive Bay Club, where residents enjoy a resort-inspired waterfront lifestyle with sparkling swimming pools, a state-of-the-art fitness center, wellness amenities, social gatherings, waterfront dining, and access to the community marina. Whether enjoying a leisurely afternoon by the pool, meeting friends for dinner, spending time along the waterfront, or taking advantage of the community’s parks, dog park, and scenic walking paths, the lifestyle here is as exceptional as the setting. The 24-hour staffed gate and beautifully maintained surroundings provide an added sense of privacy and exclusivity. Ideal as a full-time residence or an elegant second home, this exceptional property offers a rare opportunity to enjoy the best of Tampa Bay living. Conveniently located with easy access to Downtown Tampa, St. Petersburg, the Westshore business and shopping district, Tampa International Airport, MacDill Air Force Base, and the area’s renowned Gulf Coast beaches. Experience the ease, elegance, and distinctive waterfront lifestyle of Westshore Yacht Club.
For sale
$730,000
6030 PRINTERY STREET #101, TAMPA, FL 33616
3beds
2,138sqft
Townhouse
Built in 2006
2 Square Feet Lot
$-- Zestimate®
$341/sqft
$1,653/mo HOA
What's special
Fourth-floor penthouse retreatTwo half bathsThree spacious bedroomsPrivate elevatorSpacious private balconyWet barCorner-unit townhome
- 10 days
- 309
- 11
Likely to sell faster than
Zillow last checked:
Listing updated:
Listed by:
NATALIE ANTHONY 724-880-2050,
DALTON WADE INC 888-668-8283
Source: Stellar MLS,MLS#: TB8554016 Originating MLS: Suncoast Tampa
Originating MLS: Suncoast Tampa
Facts & features
Interior
Bedrooms & bathrooms
- Bedrooms: 3
- Bathrooms: 5
- Full bathrooms: 3
- 1/2 bathrooms: 2
Rooms
- Room types: Bonus Room, Den/Library/Office, Family Room
Primary bedroom
- Features: En Suite Bathroom, Walk-In Closet(s)
- Level: Third
Bedroom 1
- Features: No Closet
- Level: First
Bedroom 2
- Features: Walk-In Closet(s)
- Level: Third
Primary bathroom
- Features: Built-in Closet
- Level: Third
Bathroom 1
- Level: First
Bathroom 2
- Level: Second
Bathroom 3
- Features: En Suite Bathroom
- Level: Third
Balcony porch lanai
- Level: Upper
Balcony porch lanai
- Level: Second
Balcony porch lanai
- Level: Third
Bonus room
- Features: Wet Bar, Built-in Closet
- Level: Upper
Kitchen
- Level: Second
Laundry
- Level: Third
Living room
- Level: Second
Heating
- Central
Cooling
- Central Air
Appliances
- Included: Cooktop, Dishwasher, Disposal, Dryer, Electric Water Heater, Microwave, Refrigerator, Washer, Water Softener
- Laundry: Laundry Room
Features
- Built-in Features, Ceiling Fan(s), Crown Molding, Dry Bar, Eating Space In Kitchen, Elevator, High Ceilings, Kitchen/Family Room Combo, Living Room/Dining Room Combo, Open Floorplan, Solid Surface Counters, Solid Wood Cabinets, Walk-In Closet(s)
- Flooring: Engineered Hardwood
- Doors: Sliding Doors
- Windows: Window Treatments
- Has fireplace: No
- Common walls with other units/homes: Corner Unit
Interior area
- Total structure area: 2,951
- Total interior livable area: 2,138 sqft
Video & virtual tour
Property
Parking
- Total spaces: 2
- Parking features: Alley Access, Driveway, Garage Door Opener, Garage Faces Rear, Ground Level, Oversized
- Attached garage spaces: 2
- Has uncovered spaces: Yes
Features
- Levels: Three Or More
- Stories: 3
- Patio & porch: Covered, Front Porch, Patio, Porch
- Exterior features: Balcony, Lighting, Private Entrance, Boat Slip
- Has view: Yes
- View description: Park/Greenbelt
- Waterfront features: Bay/Harbor Front, Gulf/Ocean Front, Waterfront, Bay/Harbor Access, Gulf/Ocean Access, Gulf/Ocean to Bay Access, Marina Access, Fishing Pier
- Body of water: TAMPA BAY
Lot
- Size: 2 Square Feet
- Features: Corner Lot, City Lot, Landscaped, Near Marina, Private, Sidewalk
- Residential vegetation: Trees/Landscaped
Details
- Parcel number: A08301896000603000101.0
- Zoning: PD-A
- Special conditions: None
Construction
Type & style
- Home type: Townhouse
- Architectural style: Contemporary
- Property subtype: Townhouse
Materials
- Block, Stucco
- Foundation: Slab
- Roof: Tile
Condition
- New construction: No
- Year built: 2006
Utilities & green energy
- Sewer: Public Sewer
- Water: Public
- Utilities for property: BB/HS Internet Available, Cable Connected, Electricity Connected, Sewer Connected, Underground Utilities, Water Connected
Community & HOA
Community
- Features: Bay/Harbor Front, Boat Slip, Dock, Gulf/Ocean Front, Intracoastal Waterway, Marina, Private Boat Ramp, Water Access, Waterfront, Clubhouse, Dog Park, Fitness Center, Golf Carts OK, Park, Playground, Pool, Restaurant
- Security: Security Gate
- Pet fee: $0 monthly
- Subdivision: WESTSHORE YACHT CLUB TOWNHOME
HOA
- Has HOA: Yes
- Amenities included: Cable TV, Clubhouse, Fitness Center, Gated, Park, Playground, Pool, Security
- Services included: 24-Hour Guard, Cable TV, Community Pool, Insurance, Internet, Maintenance Grounds, Manager, Pool Maintenance, Security
- HOA fee: $1,653 monthly
- HOA name: Brandon Giammugnani
- HOA phone: 954-792-6000
- Second HOA name: Westshore Yacht Club
- Second HOA phone: 954-792-6000
Location
- Region: Tampa
Financial & listing details
- Price per square foot: $341/sqft
- Tax assessed value: $566,339
- Annual tax amount: $4,183
- Date on market: 10/3/2026
- Cumulative days on market: 10 days
- Listing terms: Cash,Conventional
- Ownership: Condominium
- Total actual rent: 0
- Electric utility on property: Yes
- Road surface type: Paved
Estimated market value
Not available
Estimated sales range
Not available
Not available
Price history
| Date | Event | Price |
|---|---|---|
| 10/3/2026 | Listed for sale | $730,000+43.1%$341/sqft |
Source:  Stellar MLS #TB8554016 Report a problem Stellar MLS #TB8554016 Report a problem | ||
| 12/20/2019 | Sold | $510,000-2.9%$239/sqft |
Source: Stellar MLS #T3184054 Report a problem | ||
| 12/20/2019 | Listed for sale | $525,000$246/sqft |
Source: PREMIER SOTHEBYS INTL REALTY #T3184054 Report a problem | ||
| 10/11/2019 | Pending sale | $525,000$246/sqft |
Source: Premier Sotheby's International Realty #T3184054 Report a problem | ||
| 8/14/2019 | Price change | $525,000-0.9%$246/sqft |
Source: Premier Sotheby's International Realty #T3184054 Report a problem | ||
| 6/27/2019 | Price change | $529,900-1.9%$248/sqft |
Source: Coldwell Banker Residential Real Estate - Longboat Key #A4422495 Report a problem | ||
| 5/29/2019 | Price change | $539,900-1.8%$253/sqft |
Source: Coldwell Banker Residential Real Estate - Longboat Key #A4422495 Report a problem | ||
| 5/16/2019 | Price change | $549,900-0.9%$257/sqft |
Source: Coldwell Banker Residential Real Estate - Longboat Key #A4422495 Report a problem | ||
| 4/10/2019 | Price change | $554,900-1.8%$260/sqft |
Source: Coldwell Banker Residential Real Estate - Longboat Key #A4422495 Report a problem | ||
| 3/8/2019 | Price change | $564,900-0.9%$264/sqft |
Source: Coldwell Banker Residential Real Estate - Longboat Key #A4422495 Report a problem | ||
| 12/31/2018 | Listed for sale | $569,900-4.8%$267/sqft |
Source: COLDWELL BANKER RES R E #A4422495 Report a problem | ||
| 11/16/2016 | Listing removed | $3,600+2.9%$2/sqft |
Source: Owner Report a problem | ||
| 9/20/2015 | Listing removed | $3,500$2/sqft |
Source: PINEYWOODS REALTY LLC #T2777909 Report a problem | ||
| 9/9/2015 | Listed for rent | $3,500$2/sqft |
Source: PINEYWOODS REALTY LLC #T2777909 Report a problem | ||
| 1/19/2007 | Sold | $598,400$280/sqft |
Source: Public Record Report a problem | ||
Public tax history
| Year | Property taxes | Tax assessment |
|---|---|---|
| 2025 | $4,183 +8.1% | $253,335 +2.9% |
| 2024 | $3,871 +2.8% | $246,195 +3% |
| 2023 | $3,764 +3% | $239,024 +3% |
| 2022 | $3,653 +1.4% | $232,062 +3% |
| 2021 | $3,602 +1% | $225,303 +1.4% |
| 2020 | $3,567 -53.5% | $222,192 -41.7% |
| 2019 | $7,674 | $381,427 +10% |
| 2018 | $7,674 +8.8% | $346,752 +0.8% |
| 2017 | $7,053 +5.7% | $344,031 +20% |
| 2016 | $6,672 +8.2% | $286,762 +10% |
| 2015 | $6,168 +16.7% | $260,693 +10% |
| 2014 | $5,283 | $236,994 +10% |
| 2013 | $5,283 +24.9% | $215,449 +10% |
| 2012 | $4,232 -2.9% | $195,863 -2.8% |
| 2011 | $4,359 -7% | $201,488 -7.6% |
| 2010 | $4,688 -18.9% | $218,109 -18.4% |
| 2009 | $5,778 -45.4% | $267,382 -45.2% |
| 2008 | $10,580 -4.1% | $488,247 -5.3% |
| 2007 | $11,036 | $515,488 |
Find assessor info on the county website
Monthly payment
Est. payment
Payment breakdown
Explore the cost of this home by adjusting the details. Changes won't be saved.Climate risks
Neighborhood: Gandy-Sun Bay South


Similar homes
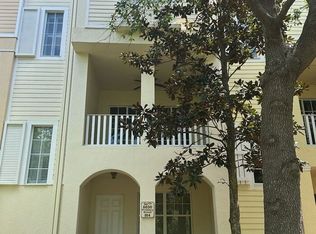
- $665,0003 bd4 ba1.7k sqft6013 BOWEN DANIEL DRIVE #104, TAMPA, FL 33616For Sale

 MLS ID #TB8553498, Tanner Tillung, EXP REALTY LLC. Stellar MLS
 - $689,9003 bd4 ba2.2k sqft4910 W MCELROY AVENUE #6, TAMPA, FL 33611For Sale
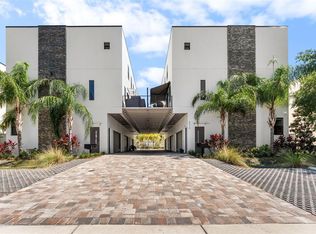 MLS ID #TB8513147, Gabriel Molinet, REALTY BLU. Stellar MLS
 - $1,070,0004 bd3 ba2.3k sqft6101 YEATS MANOR DRIVE, TAMPA, FL 33616For Sale
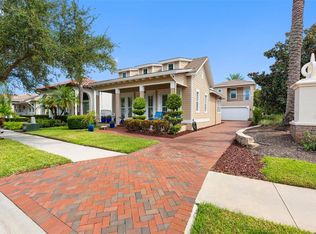 MLS ID #TB8553172, Gary Simon, HOME LOCATORS INC.. Stellar MLS
 - $649,0003 bd3 ba2.1k sqft7611 S DESOTO STREET, TAMPA, FL 33616For Sale
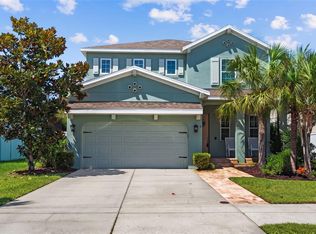 MLS ID #TB8546467, Steven Warneke, SAMPLE WARNEKE REAL ESTATE, LLC. Stellar MLS
 - $624,9003 bd3 ba1.9k sqft3315 W DE LEON STREET #1, TAMPA, FL 33609For SaleMLS ID #TB8556157, Aaron Barker, KELLER WILLIAMS SOUTH TAMPA. Stellar MLS
- $749,0003 bd3 ba2.1k sqft3819 W DALE AVENUE #6, TAMPA, FL 33609For SaleMLS ID #TB8523526, Frank Albert, FRANK ALBERT REALTY. Stellar MLS
- $450,0003 bd4 ba2.1k sqft4516 BAY SPRING COURT, TAMPA, FL 33611For SaleMLS ID #TB8534782, Stephen Gay, SMITH & ASSOCIATES REAL ESTATE. Stellar MLS
- $749,0003 bd3 ba1.6k sqft2920 W EL PRADO BOULEVARD #11, TAMPA, FL 33629For SaleMLS ID #W7885618, Tony Fonte, EXP REALTY LLC. Stellar MLS
- $749,9003 bd3 ba2.1k sqft2234 SOHO BAY CT, TAMPA, FL 33606For SaleMLS ID #TB8510878, Richard Stout, SOUTH CEDAR REAL ESTATE, INC. Stellar MLS
- $779,0003 bd3 ba2.1k sqft207 S MOODY AVENUE #A, TAMPA, FL 33609For SaleMLS ID #TB8541880, Amanda Heese, SMITH & ASSOCIATES REAL ESTATE. Stellar MLS
- $699,0004 bd4 ba2.5k sqft8703 SUNRISE JIB WAY, TAMPA, FL 33615For SaleMLS ID #TB8545920, Jaclyn McGregor, DALTON WADE INC. Stellar MLS
- $779,0004 bd5 ba2.7k sqft2605 ESPANA COURT, TAMPA, FL 33609For SaleMLS ID #TB8537564, Nicole Thomas, LLC, SMITH & ASSOCIATES REAL ESTATE. Stellar MLS
- $799,0003 bd4 ba2.5k sqft1008 S MOODY AVENUE #3, TAMPA, FL 33629For SaleMLS ID #TB8542331, Sophia Sanchez, SANCHEZ&CO, LLC. Stellar MLS
- $700,0003 bd4 ba2k sqft111 N ALBANY AVENUE #16, TAMPA, FL 33606For SaleMLS ID #TB8461814, Cynthia Kaszirer, SMITH & ASSOCIATES REAL ESTATE. Stellar MLS
- $825,0003 bd4 ba2.5k sqft1008 S MOODY AVENUE #2, TAMPA, FL 33629For SaleMLS ID #TB8552758, Henderson Everett, THE TONI EVERETT COMPANY. Stellar MLS
- $799,9002 bd4 ba2k sqft905 VILLA VENICIA WAY, TAMPA, FL 33606For SaleMLS ID #TB8520556, Mathew Sumlin, EXP REALTY LLC. Stellar MLS
- $719,0003 bd2 ba1.5k sqft708 SEABOARD PLACE #708, TAMPA, FL 33602For SaleMLS ID #TB8520937, John Marsden, AGILE GROUP REALTY. Stellar MLS
- $534,2003 bd4 ba2.5k sqft4324 SPINNAKER COVE LANE, TAMPA, FL 33615For SaleMLS ID #TB8549934, Debra Trujillo, COLDWELL BANKER REALTY. Stellar MLS
- $630,0002 bd2 ba1.3k sqft435 S OREGON AVENUE #304, TAMPA, FL 33606For SaleMLS ID #TB8552785, Dawn Lettiere, COASTAL PROPERTIES GROUP INTER. Stellar MLS
- $699,0002 bd3 ba1.3k sqft1209 E CUMBERLAND AVENUE #603, TAMPA, FL 33602For SaleMLS ID #TB8544922, Carina Barber, RE/MAX REALTY UNLIMITED. Stellar MLS
