*Please see attached document for a comprehensive list of upgrades and features* Experience refined coastal living in this fully upgraded townhome within the prestigious, guard-gated Westshore Yacht Club—offering a lifestyle of unparalleled luxury. The community features a private marina, a Bay Club with fine dining, resort-style pools, a spa, and a fitness center, making it the perfect blend of elegance and convenience. This stunning residence boasts acacia wood flooring, crown molding, and a tray ceiling in the master suite, creating a sophisticated and welcoming atmosphere. The gourmet kitchen is a chef’s dream, complete with GE Profile appliances, painted cabinetry, and designer finishes. Every bathroom in the home has been masterfully remodeled, showcasing floating vanities with under-lighting, Delta wall-mounted faucets, Kohler sinks, and skirted wall-mounted toilets. The master bath is a true retreat, featuring a herringbone backsplash and marble finishes that elevate the space to spa-like perfection. Designed for both comfort and entertainment, the home includes built-in surround sound speakers in the living room and patio for an immersive experience. The spacious, tiled outdoor retreat provides the perfect setting for relaxation or hosting guests. The home is also equipped with plantation shutters, upgraded LED lighting, polyaspartic garage flooring, and custom shelving that supports up to 660 lbs—just a few of the many thoughtful upgrades. Additional features include a new water heater, a water softener, and a central vacuum system for convenience. The built-in TV cabinet and upgraded flooring throughout complete this home’s sophisticated and modern appeal. Enjoy the ultimate blend of luxury and lifestyle in one of Tampa’s most exclusive waterfront communities. Schedule your private showing today and experience all that this incredible home has to offer.
Sold for $690,000
$690,000
6030 Printery St Unit 107, Tampa, FL 33616
3beds
1,884sqft
Townhouse
Built in 2006
2 Square Feet Lot
$674,700 Zestimate®
$366/sqft
$4,801 Estimated rent
Home value
$674,700
$621,000 - $735,000
$4,801/mo
Zestimate® history
Owner options
List your home for rent
$4,801/mo
Rent Zestimate®
Find your next renter with Zillow Rental Manager. Plus, with online applications, you can quickly screen prospective tenants – for free.
$4,801/mo
Rent Zestimate®
Refinance and save
$6,194/mo
Est. payment
Refinancing to a lower rate could help reduce your monthly payments and save thousands over the life of the loan.
$6,194/mo
Est. payment
Explore your selling options
Work with a Zillow partner agent
Leverage their expertise and Zillow's premium Showcase listings to get your home seen by more buyers.
Get startedList with your own agent
Get your home in front of millions of buyers by listing it on Zillow.
Learn how to do itSell it yourself
Take full control of how buyers see your home on Zillow by listing For Sale by Owner (FSBO).
List your homeWhat's special
Resort-style poolsBuilt-in surround sound speakersDesigner finishesPrivate marinaPainted cabinetryGe profile appliancesGourmet kitchen
Zillow last checked:
Listing updated:
Listed by:
Robert Johnson 813-364-2250,
REAL BROKER, LLC 855-450-0442,
Joseph Guastella 813-406-9434,
REAL BROKER, LLC
Bought with:
Gary Simon, 642738
HOME LOCATORS INC.
Source: Stellar MLS,MLS#: TB8357911 Originating MLS: Orlando Regional
Originating MLS: Orlando Regional
Facts & features
Interior
Bedrooms & bathrooms
- Bedrooms: 3
- Bathrooms: 4
- Full bathrooms: 2
- 1/2 bathrooms: 2
Primary bedroom
- Features: Walk-In Closet(s)
- Level: Third
- Area: 182 Square Feet
- Dimensions: 14x13
Other
- Features: Built-in Closet
- Level: Third
Other
- Features: Built-in Closet
- Level: Third
Primary bathroom
- Level: Third
Bathroom 1
- Level: Third
Dining room
- Level: Second
Kitchen
- Features: Breakfast Bar
- Level: Second
- Area: 104 Square Feet
- Dimensions: 8x13
Living room
- Level: Second
- Area: 260 Square Feet
- Dimensions: 13x20
Heating
- Central
Cooling
- Central Air
Appliances
- Included: Dishwasher, Dryer, Electric Water Heater, Freezer, Microwave, Range, Range Hood, Refrigerator, Washer
- Laundry: Inside, Laundry Room, Upper Level
Features
- Built-in Features, Cathedral Ceiling(s), Ceiling Fan(s), Central Vacuum, Crown Molding, Eating Space In Kitchen, Elevator, High Ceilings, Living Room/Dining Room Combo, Solid Surface Counters, Solid Wood Cabinets, Stone Counters, Thermostat, Tray Ceiling(s), Vaulted Ceiling(s), Walk-In Closet(s)
- Flooring: Carpet, Porcelain Tile, Hardwood
- Doors: French Doors, Sliding Doors
- Windows: Shutters
- Has fireplace: No
Interior area
- Total structure area: 2,540
- Total interior livable area: 1,884 sqft
Property
Parking
- Total spaces: 2
- Parking features: Garage Door Opener, On Street
- Attached garage spaces: 2
- Has uncovered spaces: Yes
Features
- Levels: Three Or More
- Stories: 3
- Exterior features: Balcony, Irrigation System, Rain Gutters
- Has view: Yes
- View description: Water, Bay/Harbor - Partial
- Has water view: Yes
- Water view: Water,Bay/Harbor - Partial
- Waterfront features: Waterfront
- Body of water: OLD TAMPA BAY
Lot
- Size: 2 Square Feet
- Features: City Lot, Sidewalk
- Residential vegetation: Mature Landscaping, Oak Trees, Trees/Landscaped
Details
- Parcel number: A08301896000603000107.0
- Zoning: PD-A
- Special conditions: None
Construction
Type & style
- Home type: Townhouse
- Property subtype: Townhouse
- Attached to another structure: Yes
Materials
- Stucco
- Foundation: Slab
- Roof: Tile
Condition
- New construction: No
- Year built: 2006
Utilities & green energy
- Sewer: Public Sewer
- Water: Public
- Utilities for property: BB/HS Internet Available, Cable Connected, Electricity Connected, Street Lights, Underground Utilities
Community & HOA
Community
- Features: Boat Slip, Water Access, Waterfront, Association Recreation - Owned, Clubhouse, Deed Restrictions, Fitness Center, Gated Community - Guard, Park, Playground, Pool, Restaurant, Sidewalks, Special Community Restrictions
- Security: Gated Community, Smoke Detector(s)
- Pet fee: $0 monthly
- Subdivision: WESTSHORE YACHT CLUB TOWNHOMES I CONDO
HOA
- Has HOA: Yes
- Amenities included: Elevator(s), Fitness Center, Gated, Recreation Facilities, Security
- Services included: 24-Hour Guard, Community Pool, Reserve Fund, Insurance, Maintenance Structure, Maintenance Grounds, Manager, Private Road, Recreational Facilities, Security
- HOA fee: $1,495 monthly
- HOA name: James Grant
- HOA phone: 813-433-2027
- Second HOA name: Westshore Yacht Club Master HOA
- Second HOA phone: 813-831-1800
Location
- Region: Tampa
Financial & listing details
- Price per square foot: $366/sqft
- Tax assessed value: $540,312
- Annual tax amount: $2,572
- Date on market: 3/6/2025
- Cumulative days on market: 73 days
- Listing terms: Cash,Conventional,VA Loan
- Ownership: Condominium
- Total actual rent: 0
- Electric utility on property: Yes
- Road surface type: Paved
Price history
| Date | Event | Price |
|---|---|---|
| 6/25/2025 | Sold | $690,000-4.8%$366/sqft |
Source:  Stellar MLS #TB8357911 Report a problem Stellar MLS #TB8357911 Report a problem | ||
| 5/18/2025 | Pending sale | $725,000$385/sqft |
Source: Stellar MLS #TB8357911 Report a problem | ||
| 5/14/2025 | Price change | $725,000-3.3%$385/sqft |
Source: Stellar MLS #TB8357911 Report a problem | ||
| 4/15/2025 | Price change | $750,000-3.2%$398/sqft |
Source: Stellar MLS #TB8357911 Report a problem | ||
| 3/6/2025 | Listed for sale | $775,000+237.1%$411/sqft |
Source: Stellar MLS #TB8357911 Report a problem | ||
| 10/23/2012 | Sold | $229,900-56.4%$122/sqft |
Source: Public Record Report a problem | ||
| 1/2/2007 | Sold | $527,700$280/sqft |
Source: Public Record Report a problem | ||
Public tax history
| Year | Property taxes | Tax assessment |
|---|---|---|
| 2025 | $2,791 +8.5% | $540,312 +203.5% |
| 2024 | $2,573 +3.2% | $178,021 +3% |
| 2023 | $2,493 +3.4% | $172,836 +3% |
| 2022 | $2,412 +1.7% | $167,802 +3% |
| 2021 | $2,372 +1.1% | $162,915 +1.4% |
| 2020 | $2,346 +2.1% | $160,666 +2.3% |
| 2019 | $2,298 | $157,054 +1.9% |
| 2018 | $2,298 +0.8% | $154,126 -52.4% |
| 2017 | $2,278 +1.7% | $324,003 +119.1% |
| 2016 | $2,240 +3.2% | $147,851 +0.7% |
| 2015 | $2,171 -0.7% | $146,823 +0.8% |
| 2014 | $2,186 | $145,658 +1.5% |
| 2013 | $2,186 -43.3% | $143,505 -19.5% |
| 2012 | $3,854 -58.7% | $178,304 -58.6% |
| 2008 | $9,337 -4.6% | $430,899 -5.8% |
| 2007 | $9,789 | $457,258 |
Find assessor info on the county website
Neighborhood: Gandy-Sun Bay South
Nearby homes
- $750,0004 bd5 ba2.2k sqft6030 Printery St UNIT 108, Tampa, FL 33616Sold

- $650,0002 bd3 ba1.7k sqft6030 Printery St UNIT 105, Tampa, FL 33616Sold

- $692,0004 bd3 ba1.8k sqft6030 Printery St UNIT 104, Tampa, FL 33616Off Market
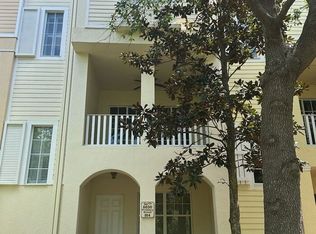
- $601,0003 bd2 ba1.8k sqft6030 Printery St UNIT 106, Tampa, FL 33616Off Market

- $624,1003 bd2 ba1.8k sqft6030 Printery St UNIT 102, Tampa, FL 33616Off Market
- $552,8002 bd3 ba1.7k sqft6030 Printery St UNIT 103, Tampa, FL 33616Off Market
- $722,3003 bd5 ba2.1k sqft6030 Printery St UNIT 101, Tampa, FL 33616Off Market
- $599,0003 bd3 ba1.8k sqft6031 Bowen Daniel Dr UNIT 103, Tampa, FL 33616For Sale
Nearby schools
GreatSchools rating
- 8/10Lanier Elementary SchoolGrades: PK-5Distance: 0.4 mi
- 5/10Madison Middle SchoolGrades: 6-8Distance: 1.9 mi
- 6/10Robinson High SchoolGrades: 9-12Distance: 0.8 mi
Schools provided by the listing agent
- Elementary: Lanier-HB
- Middle: Monroe-HB
- High: Robinson-HB
Source: Stellar MLS. This data may not be complete. We recommend contacting the local school district to confirm school assignments for this home.
Get a cash offer in 3 minutes
Find out how much your home could sell for in as little as 3 minutes with a no-obligation cash offer.
Estimated market value
$674,700
Get a cash offer in 3 minutes
Find out how much your home could sell for in as little as 3 minutes with a no-obligation cash offer.
Estimated market value
$674,700
- Florida
- Hillsborough County
- Tampa
- 33616
- Gandy-Sun Bay South
- 6030 Printery St Unit 107
Nearby cities
Nearby neighborhoods
Nearby zip codes
Other Tampa Topics
